**NEW PRICE IMPROVEMENT - NOW $239,900! BEAUTIFULLY RENOVATED HOME ON 2.12 ACRES WITH POTENTIAL FOR A SECOND BATHROOM!** Welcome to 239 Wilcox Road in the Rosemont School District! This charming 3-bedroom, 1-bath home offers 1,273 square feet of beautifully updated living space, blending original character with modern conveniences. Step inside to discover gorgeous refinished original hardwood floors, luxury vinyl plank flooring, fresh neutral paint, and an updated kitchen featuring stainless steel appliances. Major improvements include a NEW metal roof, NEW double-pane windows, NEW hot water heater, and NEWER HVAC system, offering added peace of mind! **WISHING FOR A SECOND BATHROOM? HERE'S AN OPPORTUNITY WORTH EXPLORING!** The spacious mudroom offers potential for the addition of either a half bath or full bath. To help prospective buyers explore this possibility, the seller has obtained plumbing estimates for both options, which are available upon request. Any bathroom addition would be at the buyer's discretion and expense following purchase. Buyers are encouraged to independently verify feasibility, scope of work, permitting requirements, and associated costs with qualified professionals. Situated on 2.12 acres, this property offers plenty of space for gardening, outdoor entertaining, recreation, or simply enjoying the outdoors. A separate laundry area and covered carport add everyday convenience. Conveniently located with access to LaGrange, I-85, and I-185, makes getting to Atlanta, Columbus, and the Auburn/Opelika area convenient. This property combines updated living with the freedom of additional acreage. **WITH A NEW PRICE OF $239,900 AND THE POSSIBILITY OF ADDING A SECOND BATHROOM, THIS HOME DESERVES A FRESH LOOK! Schedule your private showing today!**
Active
Price cut: $4.1K (10/15)
$239,900
239 Wilcox Rd, Lagrange, GA 30241
3beds
1,273sqft
Single Family Residence
Built in 1953
2.12 Acres Lot
$237,200 Zestimate®
$188/sqft
$-- HOA
What's special
Covered carportNew metal roofLuxury vinyl plank flooringSpacious mudroomSeparate laundry areaFresh neutral paintNew double-pane windows
- 139 days
- 465
- 43
Zillow last checked:
Listing updated:
Listed by:
Kelly Jones 706-333-9620,
Southern Classic Realtors
Source: GAMLS,MLS#: 10783195
Facts & features
Interior
Bedrooms & bathrooms
- Bedrooms: 3
- Bathrooms: 1
- Full bathrooms: 1
- Main level bathrooms: 1
- Main level bedrooms: 3
Rooms
- Room types: Family Room, Laundry
Kitchen
- Features: Breakfast Area
Heating
- Central, Electric
Cooling
- Ceiling Fan(s), Central Air, Electric
Appliances
- Included: Dishwasher, Electric Water Heater, Microwave, Oven/Range (Combo), Refrigerator, Stainless Steel Appliance(s)
- Laundry: Mud Room
Features
- Master On Main Level
- Flooring: Hardwood, Laminate
- Windows: Double Pane Windows
- Basement: None
- Has fireplace: No
Interior area
- Total structure area: 1,273
- Total interior livable area: 1,273 sqft
- Finished area above ground: 1,273
- Finished area below ground: 0
Property
Parking
- Parking features: Carport, Parking Pad
- Has carport: Yes
- Has uncovered spaces: Yes
Features
- Levels: One
- Stories: 1
Lot
- Size: 2.12 Acres
- Features: Level
Details
- Parcel number: 0521 000126
Construction
Type & style
- Home type: SingleFamily
- Architectural style: Ranch
- Property subtype: Single Family Residence
Materials
- Stone, Vinyl Siding
- Roof: Metal
Condition
- Updated/Remodeled
- New construction: No
- Year built: 1953
Utilities & green energy
- Sewer: Septic Tank
- Water: Public
- Utilities for property: Cable Available, Electricity Available, High Speed Internet, Other, Water Available
Community & HOA
Community
- Features: None
- Security: Smoke Detector(s)
- Subdivision: Wilcox, JW
HOA
- Has HOA: No
- Services included: None
Location
- Region: Lagrange
Financial & listing details
- Price per square foot: $188/sqft
- Tax assessed value: $70,080
- Annual tax amount: $775
- Date on market: 6/11/2026
- Cumulative days on market: 140 days
- Listing agreement: Exclusive Right To Sell
- Electric utility on property: Yes
Estimated market value
$237,200
$225,000 - $249,000
$1,538/mo
Price history
| Date | Event | Price |
|---|---|---|
| 10/15/2026 | Price change | $239,900-1.7%$188/sqft |
Source:  GAMLS #10783195 Report a problem | ||
| 9/10/2026 | Price change | $244,000-3.9%$192/sqft |
Source: GAMLS #10783195 Report a problem | ||
| 8/10/2026 | Price change | $254,000-1.9%$200/sqft |
Source: GAMLS #10783195 Report a problem | ||
| 6/11/2026 | Listed for sale | $259,000$203/sqft |
Source: GAMLS #10783195 Report a problem | ||
Public tax history
| Year | Property taxes | Tax assessment |
|---|---|---|
| 2025 | $765 +13.1% | $28,032 +13.1% |
| 2024 | $676 -7.2% | $24,792 -7.2% |
| 2023 | $729 +335.6% | $26,712 +3.7% |
| 2022 | $167 +11.5% | $25,752 +11.1% |
| 2021 | $150 -56.9% | $23,176 +7.8% |
| 2020 | $348 +2.5% | $21,496 +1.3% |
| 2019 | $339 +14.5% | $21,216 +7.2% |
| 2018 | $296 -0.1% | $19,792 |
| 2017 | $297 +0.1% | $19,792 +2.5% |
| 2016 | $296 +5% | $19,318 |
| 2015 | $282 -0.3% | $19,318 -6.5% |
| 2014 | $283 -12.5% | $20,668 -4.5% |
| 2013 | $324 | $21,634 |
| 2012 | -- | -- |
| 2011 | -- | -- |
| 2010 | -- | -- |
Find assessor info on the county website
Monthly payment
Est. payment
Payment breakdown
Explore the cost of this home by adjusting the details. Changes won't be saved.Climate risks
Neighborhood: 30241
Nearby schools
Schools provided by the listing agent
- Elementary: Rosemont
- Middle: Long Cane
- High: Troup
Source: GAMLS. This data may not be complete. We recommend contacting the local school district to confirm school assignments for this home.

Similar homes
- $224,9003 bd2 ba1.2k sqft400 Woodland Dr, Lagrange, GA 30241Active

 MLS ID #10832333, Angela L Cotton-Jones, Go Realty. GAMLS
- $199,5003 bd2 ba1.3k sqft789 Priddy Rd, Lagrange, GA 30241Active
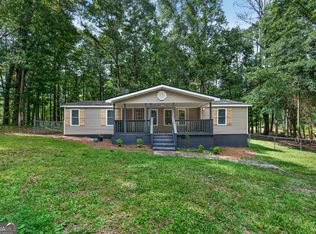 MLS ID #10841688, Joel Upchurch, Coldwell Banker Kennon & Parker. GAMLS
- $204,9003 bd2 ba1.1k sqft106 Sir Lancelot Ave, Lagrange, GA 30241Active
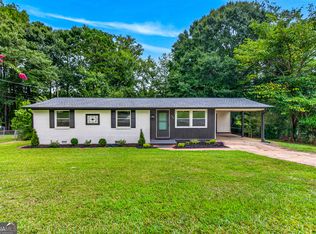 MLS ID #10818245, Joel Upchurch, Coldwell Banker Kennon & Parker. GAMLS
- $229,9003 bd2 ba1.5k sqft230 River Meadow Dr, Lagrange, GA 30241Active
 MLS ID #10835124, Team Nicole, Coldwell Banker Kennon & Parker. GAMLS
- $196,0003 bd2 ba1k sqft618 S Harlem Cir, Lagrange, GA 30241ActiveMLS ID #10857246, Brooke Emory, Dwelli. GAMLS
- $229,9994 bd5 ba1.6k sqft410 S Greenwood St, Lagrange, GA 30240ActiveMLS ID #10857667, Lorraine Hughes, Dwelli. GAMLS
- $179,9003 bd1 ba1.2k sqft215 Rutland Cir, Lagrange, GA 30241ActiveMLS ID #10866666, Eleana Hickey, Coldwell Banker Kennon & Parker. GAMLS
- $300,0003 bd2 ba1.3k sqft419 Fling Rd, Lagrange, GA 30240ActiveMLS ID #10773615, Kendall Butler, F.L.I. Properties. GAMLS
- $233,9002 bd3 ba1.1k sqft239 Rooker Dr, Lagrange, GA 30241ActiveGAMLS
- $249,9003 bd3 ba1.4k sqft222 Rooker Dr, Lagrange, GA 30241ActiveMLS ID #10776137, Angela L Cotton-Jones, Go Realty. GAMLS
- $232,9002 bd3 ba1.1k sqft243 Rooker Dr, Lagrange, GA 30241ActiveGAMLS
- $251,9003 bd3 ba1.3k sqft218 Rooker Dr, Lagrange, GA 30241ActiveGAMLS
- $294,4003 bd2 ba1.5k sqft104 Huntington Dr, Lagrange, GA 30240ActiveMLS ID #10837759, Axell Garcia, NextHome Legacy Empower Realty. GAMLS
