As you enter the Lexington community, this home sits at one of the highest points and offers spectacular views. With fresh new paint, brand-new carpet, a new roof, and a new water heater, this beautifully maintained home offers 2,646 square feet of move-in-ready living space. The 5 bedrooms, 3 bathrooms, and a thoughtfully designed layout with separate living areas created for both comfort and functionality. It is ready and waiting for its new owner-you. The first floor features high ceilings and a convenient owner's suite. The spacious primary suite includes a private bathroom with a separate soaking tub and shower. A cozy gas fireplace creates a warm and inviting atmosphere. The split-bedroom floor plan provides additional privacy, while the second floor offers two versatile flex rooms that can be used as a media room, additional bedrooms, a home gym, or a home office. These quiet and comfortable spaces can easily adapt to your family's needs. The home overlooks a 0.35-acre lot, providing the perfect setting to relax in the afternoon or entertain guests. The backyard is enclosed with a concrete brick wall, and the owner invested $7,000 to connect natural gas to the kitchen. Additional features include convenient access to I-85 and I-185 for an easy commute. Located close to shopping, dining, and schools, this home offers the perfect combination of comfort, style, and convenience. Don't miss the opportunity to make this exceptional home your new home. Call today to schedule your private showing!
Active
Price cut: $7K (9/8)
$348,000
110 Lexington Park Dr, Lagrange, GA 30241
5beds
2,646sqft
Single Family Residence
Built in 2005
0.35 Acres Lot
$345,200 Zestimate®
$132/sqft
$-- HOA
What's special
Cozy gas fireplaceHigh ceilingsSpectacular viewsSpacious primary suiteNew roofMove-in-ready living spaceBrand-new carpet
- 65 days
- 249
- 14
Zillow last checked:
Listing updated:
Listed by:
Jung M Ko 404-514-4526,
America's Realty, Inc.
Source: GAMLS,MLS#: 10820048
Facts & features
Interior
Bedrooms & bathrooms
- Bedrooms: 5
- Bathrooms: 3
- Full bathrooms: 3
- Main level bathrooms: 2
- Main level bedrooms: 3
Rooms
- Room types: Great Room, Laundry
Heating
- Central, Hot Water, Natural Gas
Cooling
- Ceiling Fan(s), Central Air, Electric
Appliances
- Included: Dishwasher, Disposal, Dryer, Gas Water Heater, Microwave, Oven/Range (Combo), Refrigerator, Stainless Steel Appliance(s), Washer
- Laundry: Laundry Closet
Features
- Double Vanity, High Ceilings, Master On Main Level, Separate Shower, Soaking Tub, Split Bedroom Plan, Walk-In Closet(s)
- Flooring: Carpet, Hardwood, Laminate, Vinyl
- Basement: None
- Number of fireplaces: 1
Interior area
- Total structure area: 2,646
- Total interior livable area: 2,646 sqft
- Finished area above ground: 2,646
- Finished area below ground: 0
Property
Parking
- Parking features: Attached, Garage, Garage Door Opener, Kitchen Level
- Has attached garage: Yes
Features
- Levels: Two
- Stories: 2
Lot
- Size: 0.35 Acres
- Features: Sloped
Details
- Parcel number: 0380 000160
Construction
Type & style
- Home type: SingleFamily
- Architectural style: Other,Traditional
- Property subtype: Single Family Residence
Materials
- Stone, Vinyl Siding
- Roof: Composition
Condition
- Resale
- New construction: No
- Year built: 2005
Utilities & green energy
- Sewer: Public Sewer
- Water: Public
- Utilities for property: Cable Available, Electricity Available, High Speed Internet, Natural Gas Available, Phone Available, Sewer Available, Sewer Connected, Underground Utilities, Water Available
Community & HOA
Community
- Features: None, Sidewalks, Street Lights
- Subdivision: Lexington Park
HOA
- Has HOA: Yes
- Services included: None
Location
- Region: Lagrange
Financial & listing details
- Price per square foot: $132/sqft
- Tax assessed value: $358,800
- Annual tax amount: $3,914
- Date on market: 8/5/2026
- Cumulative days on market: 65 days
- Listing agreement: Exclusive Right To Sell
- Electric utility on property: Yes
Estimated market value
$345,200
$328,000 - $362,000
$2,562/mo
Price history
| Date | Event | Price |
|---|---|---|
| 9/8/2026 | Price change | $348,000-2%$132/sqft |
Source:  GAMLS #10820048 Report a problem GAMLS #10820048 Report a problem | ||
| 8/6/2026 | Listed for sale | $355,000+111.3%$134/sqft |
Source: GAMLS #10820048 Report a problem | ||
| 4/7/2015 | Sold | $168,000-11.6%$63/sqft |
Source: Public Record Report a problem | ||
| 3/2/2011 | Listing removed | $190,000$72/sqft |
Source: Vflyer #2970212 Report a problem | ||
| 2/16/2011 | Listed for sale | $190,000+655.3%$72/sqft |
Source: Vflyer #2970212 Report a problem | ||
| 7/27/2006 | Sold | $25,157$10/sqft |
Source: Public Record Report a problem | ||
Public tax history
| Year | Property taxes | Tax assessment |
|---|---|---|
| 2025 | $3,597 +15.3% | $143,520 +23.3% |
| 2024 | $3,119 +51% | $116,360 +49.7% |
| 2023 | $2,065 -18.4% | $77,720 -16.1% |
| 2022 | $2,531 -4.2% | $92,680 +3.5% |
| 2021 | $2,641 +9% | $89,560 +8.7% |
| 2020 | $2,424 +3.4% | $82,360 +3.3% |
| 2019 | $2,344 0% | $79,720 |
| 2018 | $2,344 +3% | $79,720 +2.9% |
| 2017 | $2,276 +0% | $77,440 +15.2% |
| 2016 | $2,276 +15.7% | $67,200 -7% |
| 2015 | $1,967 -9.9% | $72,222 +4.9% |
| 2014 | $2,182 +4.7% | $68,842 -0.5% |
| 2013 | $2,083 | $69,195 |
| 2012 | -- | -- |
| 2011 | -- | -- |
| 2010 | -- | -- |
Find assessor info on the county website
Monthly payment
Est. payment
Payment breakdown
Explore the cost of this home by adjusting the details. Changes won't be saved.Climate risks
Neighborhood: 30241
Nearby schools
Schools provided by the listing agent
- Elementary: Clearview
- Middle: Gardner Newman
- High: Troup
Source: GAMLS. This data may not be complete. We recommend contacting the local school district to confirm school assignments for this home.

Similar homes
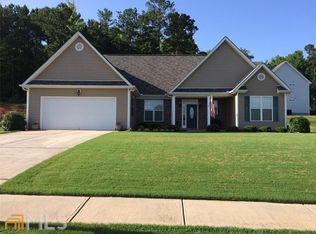
- $338,0005 bd3 ba2.2k sqft105 Boston Ct, Lagrange, GA 30241Active
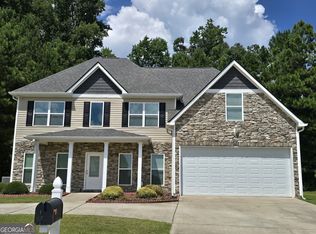
 MLS ID #10810186, Jung M Ko, America's Realty, Inc.. GAMLS
 - $379,9004 bd3 ba2.5k sqft950 John Lovelace Rd, Lagrange, GA 30241Active
 MLS ID #10857387, Mark Hubbard, Go Realty. GAMLS
 - $334,5005 bd3 ba2.4k sqft115 Jasmine Ln, Lagrange, GA 30241Active
 MLS ID #10830242, Jung M Ko, America's Realty, Inc.. GAMLS
 - $350,0004 bd3 ba2.9k sqft511 Tradition Pl, Lagrange, GA 30241Active
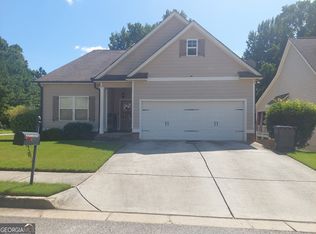 MLS ID #10822489, Debra Pointer, eXp Realty. GAMLS
 - $329,0005 bd4 ba2.4k sqft119 Celebration Blvd, Lagrange, GA 30241ActiveMLS ID #10813293, Scott W Fader, Joseph Walter Realty, LLC. GAMLS
- $374,0004 bd3 ba3k sqft509 Lago Ct, Lagrange, GA 30241ActiveMLS ID #10741468, Cindy K Brooks, Pathfinder Realty. GAMLS
- $395,0004 bd4 ba3.8k sqft402 Sweetwood Ct, Lagrange, GA 30241ActiveMLS ID #10827448, Caysi J Brooks-Swol, Go Realty. GAMLS
- $449,0004 bd3 ba3.6k sqft2477 Upper Big Springs Rd, Lagrange, GA 30241ActiveMLS ID #10786833, Charles L Smith, EXIT Realty Advantage. GAMLS
- $289,0004 bd2 ba2k sqft5 Lake Dr, Lagrange, GA 30241ActiveMLS ID #10801635, Caysi J Brooks-Swol, Go Realty. GAMLS
- $260,0004 bd3 ba2k sqft202 Sivell Rd, Lagrange, GA 30241ActiveMLS ID #10824692, Sydney Heard, F.L.I. Properties. GAMLS
- $345,0004 bd4 ba2.3k sqft133 Ashling Dr, Lagrange, GA 30240ActiveMLS ID #10816736, Lindsey Hammond, Triple R Real Estate LLC. GAMLS
- $329,9004 bd3 ba2.1k sqft105 Franklin Pl, Lagrange, GA 30240ActiveMLS ID #10826865, Kaley D Hebert, Southern Classic Realtors. GAMLS
- $327,0005 bd3 ba2.6k sqft1245 Mooty Bridge Rd, Lagrange, GA 30240ActiveMLS ID #10829926, Makhi Jones, Prestige Property Brokers. GAMLS
- $329,9004 bd3 ba1.9k sqft235 Flatcreek Dr, Lagrange, GA 30241ActiveMLS ID #10832332, Maria Harris, Blessed Realty Group, LLC. GAMLS
- $420,0004 bd4 ba2.3k sqft102 Troon Way, Lagrange, GA 30241ActiveMLS ID #10755915, Brett Chapman, F.L.I. Properties. GAMLS
- $426,5004 bd4 ba2.7k sqft416 Sweetwood Ct, Lagrange, GA 30241ActiveMLS ID #10828350, Diana H Pigg, Holliday Realtors. GAMLS
- $314,0003 bd4 ba2.4k sqft208 Foxdale Ct, Lagrange, GA 30240ActiveMLS ID #10822796, Tanya Pickens, Opendoor Brokerage. GAMLS
- $439,9004 bd3 ba2.7k sqft100 Dove Creek Ct, Lagrange, GA 30241ActiveMLS ID #10849327, Steven Ward, Go Realty. GAMLS
- $329,9004 bd4 ba2.5k sqft112 Celebration Blvd, Lagrange, GA 30241ActiveMLS ID #10547981, Kendall Butler, F.L.I. Properties. GAMLS
- $349,9004 bd3 ba3.6k sqft214 Highland Trl, Lagrange, GA 30240ActiveMLS ID #10849480, Regenia Andrews, Lokation Real Estate LLC. GAMLS
