If privacy and room to spread out are what you're looking for, this one is worth a look! Tucked well off the road down a long private driveway, this charming 3 bedroom, 2 bath country home sits on 4.9 acres with plenty of space inside and out. Step inside and you'll find original hardwood floors and tons of character throughout. The spacious kitchen offers plenty of tile countertop space, a walk-in pantry, refrigerator, stove, microwave, and a dishwasher. Just off the kitchen is an additional room that could easily serve as a family room or bonus. There's also a separate room with French doors that would make a great home office, formal dining room, or flex space. The large primary bedroom features a walk-in closet and private bath, plus two additional bedrooms, additional bathroom and a spacious laundry room with plenty of storage all on one level. Outside is where this property really shines! You'll find a separate man cave AND she shed, both with covered parking, along with two additional storage buildings and a huge covered back deck. Don't forget about the covered cooking area, perfect for smoking ribs on gameday!!! With 4.9 private acres, there's plenty of room to homestead and enjoy a more self-sufficient lifestyle...
Active
$279,900
1363 Old Chipley Rd, Pine Mountain, GA 31822
3beds
1,654sqft
Single Family Residence
Built in 1977
4.93 Acres Lot
$272,900 Zestimate®
$169/sqft
$-- HOA
What's special
Original hardwood floorsCovered cooking areaWalk-in pantryWalk-in closetHuge covered back deckPrivate bathSpacious kitchen
- 49 days
- 678
- 58
Zillow last checked:
Listing updated:
Listed by:
Mark Hubbard 706-668-7253,
Go Realty
Source: GAMLS,MLS#: 10821013
Facts & features
Interior
Bedrooms & bathrooms
- Bedrooms: 3
- Bathrooms: 2
- Full bathrooms: 2
- Main level bathrooms: 2
- Main level bedrooms: 3
Rooms
- Room types: Laundry, Bonus Room, Office
Dining room
- Features: Separate Room
Kitchen
- Features: Breakfast Room, Pantry, Walk-in Pantry
Heating
- Electric, Central
Cooling
- Electric, Ceiling Fan(s), Central Air
Appliances
- Included: Dishwasher, Electric Water Heater, Microwave, Oven/Range (Combo), Refrigerator, Stainless Steel Appliance(s)
- Laundry: Mud Room, Other
Features
- Walk-In Closet(s), Master On Main Level
- Flooring: Hardwood
- Basement: Crawl Space
- Has fireplace: No
Interior area
- Total structure area: 1,654
- Total interior livable area: 1,654 sqft
- Finished area above ground: 1,654
- Finished area below ground: 0
Property
Parking
- Total spaces: 4
- Parking features: Detached, Parking Shed, Side/Rear Entrance
- Has garage: Yes
Features
- Levels: One
- Stories: 1
- Patio & porch: Patio, Porch
Lot
- Size: 4.93 Acres
- Features: Level, Private
- Residential vegetation: Grassed, Wooded
Details
- Additional structures: Outbuilding, Workshop, Other, Shed(s)
- Parcel number: 0110 000005
Construction
Type & style
- Home type: SingleFamily
- Architectural style: Bungalow/Cottage,Country/Rustic
- Property subtype: Single Family Residence
Materials
- Vinyl Siding, Wood Siding
- Foundation: Block
- Roof: Composition
Condition
- Resale
- New construction: No
- Year built: 1977
Utilities & green energy
- Sewer: Septic Tank
- Water: Private, Well
- Utilities for property: Other
Community & HOA
Community
- Features: None
- Subdivision: None
HOA
- Has HOA: No
- Services included: None
Location
- Region: Pine Mountain
Financial & listing details
- Price per square foot: $169/sqft
- Tax assessed value: $245,720
- Annual tax amount: $2,680
- Date on market: 8/6/2026
- Cumulative days on market: 49 days
- Listing agreement: Exclusive Right To Sell
Estimated market value
$272,900
$259,000 - $287,000
$1,620/mo
Price history
| Date | Event | Price |
|---|---|---|
| 8/7/2026 | Listed for sale | $279,900+33.3%$169/sqft |
Source:  GAMLS #10821013 Report a problem GAMLS #10821013 Report a problem | ||
| 8/4/2024 | Listing removed | $210,000-4.5%$127/sqft |
Source:  CBORGA #186441 Report a problem CBORGA #186441 Report a problem | ||
| 8/31/2023 | Sold | $220,000+0.5%$133/sqft |
Source:  FMLS GA #7251068 Report a problem FMLS GA #7251068 Report a problem | ||
| 8/1/2023 | Pending sale | $219,000$132/sqft |
Source: GAMLS #20136661 Report a problem | ||
| 7/24/2023 | Listed for sale | $219,000+11.2%$132/sqft |
Source: GAMLS #20136661 Report a problem | ||
| 8/19/2021 | Sold | $197,000+1%$119/sqft |
Source:  GAMLS #9005323 Report a problem GAMLS #9005323 Report a problem | ||
| 8/1/2021 | Pending sale | $195,000$118/sqft |
Source: GAMLS #9005323 Report a problem | ||
| 8/1/2021 | Contingent | $195,000$118/sqft |
Source: GAMLS #9005323 Report a problem | ||
| 7/29/2021 | Pending sale | $195,000$118/sqft |
Source: GAMLS #9005323 Report a problem | ||
| 7/19/2021 | Listed for sale | $195,000-7.1%$118/sqft |
Source: GAMLS #9005323 Report a problem | ||
| 7/12/2021 | Contingent | $210,000$127/sqft |
Source: GAMLS #9005323 Report a problem | ||
| 7/12/2021 | Pending sale | $210,000$127/sqft |
Source: CBORGA #186441 Report a problem | ||
| 6/29/2021 | Listed for sale | $210,000-10.6%$127/sqft |
Source: GAMLS #9005323 Report a problem | ||
| 6/25/2021 | Listing removed | -- |
Source: Owner Report a problem | ||
| 6/11/2021 | Listed for sale | $235,000+176.5%$142/sqft |
Source: Owner Report a problem | ||
| 6/15/2006 | Sold | $85,000$51/sqft |
Source: Public Record Report a problem | ||
Public tax history
| Year | Property taxes | Tax assessment |
|---|---|---|
| 2025 | $2,681 +16.7% | $98,288 +16.7% |
| 2024 | $2,298 +26.4% | $84,248 +26.4% |
| 2023 | $1,817 -3% | $66,640 -0.8% |
| 2022 | $1,874 +30% | $67,144 +40.4% |
| 2021 | $1,442 +15.2% | $47,808 +9.9% |
| 2020 | $1,252 -3.8% | $43,488 -3.7% |
| 2019 | $1,302 +6.7% | $45,144 +6.4% |
| 2018 | $1,219 0% | $42,416 |
| 2017 | $1,219 +0% | $42,416 -0.5% |
| 2016 | $1,219 -0.5% | $42,630 |
| 2015 | $1,226 -0.2% | $42,630 +3.6% |
| 2014 | $1,228 +3.6% | $41,154 -4.3% |
| 2013 | $1,185 | $43,024 |
| 2012 | -- | -- |
| 2011 | -- | -- |
| 2010 | -- | -- |
| 2009 | $1,026 +30.1% | $36,592 |
| 2008 | $789 | $36,592 |
| 2007 | -- | $36,592 +6.1% |
| 2006 | -- | $34,488 +17% |
| 2005 | -- | $29,488 |
Find assessor info on the county website
Monthly payment
Est. payment
Payment breakdown
Explore the cost of this home by adjusting the details. Changes won't be saved.Climate risks
Neighborhood: 31822
Nearby schools
Schools provided by the listing agent
- Elementary: Rosemont
- Middle: Long Cane
- High: Troup
Source: GAMLS. This data may not be complete. We recommend contacting the local school district to confirm school assignments for this home.
- $122,7002 bd2 ba1.1k sqft1411 Old Chipley Rd, Pine Mountain, GA 31822Off Market
- $199,8003 bd2 ba1.1k sqft1331 Old Chipley Rd, Pine Mountain, GA 31822Off Market
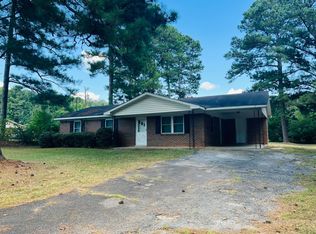
- $164,4003 bd1 ba1.1k sqft1375 Old Chipley Rd, Pine Mountain, GA 31822Off Market
- $250,4004 bd2 ba2.2k sqft1449 Old Chipley Rd, Pine Mountain, GA 31822Off Market
Similar homes
- $219,9003 bd2 ba1k sqft107 S Gates Rd, Pine Mountain, GA 31822Active
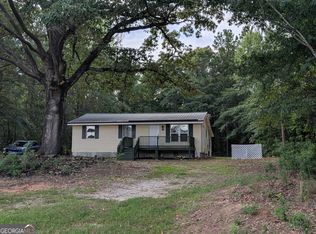
 MLS ID #10714193, C?line Higgins Evans, Simply List. GAMLS
 - $279,0003 bd2 ba1.8k sqft1878 Jesse Cole Rd, Manchester, GA 31816Active
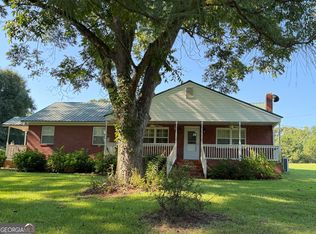 MLS ID #10838783, Gene Reynolds, Gene Reynolds Realty Inc.. GAMLS
 - $349,9003 bd2 ba1.6k sqft244 Lake Dr, Pine Mountain, GA 31822Active
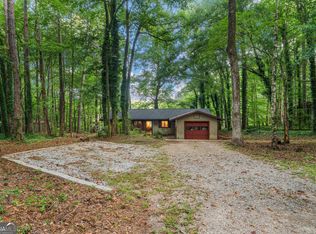 MLS ID #10831253, Cody Doughman, Go Realty. GAMLS
 - $290,0003 bd2 ba1.3k sqft315 Neal St, West Point, GA 31833For Sale
 MLS ID #11927288, Cheryl Kim, Oakmont Realty LLC. My State MLS
 - $269,9003 bd2 ba1.3k sqft1131 E Main St, Hogansville, GA 30230ActiveMLS ID #10833583, Dennis Scott Nash, BHHS Georgia Properties. GAMLS
- $175,0003 bd2 ba1.3k sqft85 Saint Moritz Dr, Pine Mountain, GA 31822ActiveMLS ID #10832345, Jennifer Ransbottom, RE/MAX Results. GAMLS
- $262,0003 bd2 ba1.2k sqft62 Melvin Harris Rd, Manchester, GA 31816ActiveMLS ID #10788666, Hillary Evans Flynn, Evans Realty. GAMLS
- $414,9003 bd2 ba2.2k sqft291 Wright Rd, Pine Mountain, GA 31822Active Under ContractMLS ID #10793240, Rob Upchurch, RE/MAX Results. GAMLS
- $289,0004 bd2 ba2k sqft5 Lake Dr, Lagrange, GA 30241ActiveMLS ID #10801635, Caysi J Brooks-Swol, Go Realty. GAMLS
- $249,9003 bd2 ba1.2k sqft1070 Lower Big Springs Rd, Lagrange, GA 30241ActiveMLS ID #10835061, Tania Y Griffin, Cadence Realty & Property Services. GAMLS
- $259,9003 bd2 ba1.4k sqft124 Marty Ln, Lagrange, GA 30240ActiveMLS ID #10795115, Kaley D Hebert, Southern Classic Realtors. GAMLS
- $175,0003 bd2 ba1.1k sqft8 Saint Moritz Dr, Pine Mountain, GA 31822ActiveMLS ID #10804322, Elena Stanfield, Bowers & Burns Real Estate Co.. GAMLS
- $259,9003 bd2 ba1.5k sqft104 Cedar Creek Ct, Lagrange, GA 30240ActiveMLS ID #10845403, Robin Rogers, W.H. Johnson Realty, Inc.. GAMLS
- $255,9973 bd2 ba2.2k sqft3891 Hogansville Rd, Lagrange, GA 30241ActiveMLS ID #10810129, Tyler Ward, Coldwell Banker Kennon & Parker. GAMLS
- $250,0003 bd2 ba1.4k sqft15259 State Highway 85, Waverly Hall, GA 31831ActiveMLS ID #10798507, Shawn R Sullivan, Keller Williams Realty Atl. Partners. GAMLS
- $239,9003 bd2 ba1.4k sqft106 Iris Dr, Lagrange, GA 30241ActiveMLS ID #10834917, Rob Upchurch, RE/MAX Results. GAMLS
- $299,9003 bd2 ba2.4k sqft1210 25th St, Valley, AL 36854ActiveMLS ID #10815495, Lori Terry, Lori Terry Home Town Realty. GAMLS
- $273,0004 bd3 ba2k sqft202 Sivell Rd, Lagrange, GA 30241ActiveMLS ID #10824692, Sydney Heard, F.L.I. Properties. GAMLS
- $299,9003 bd3 ba2.2k sqft231 Murphy Rd, Lagrange, GA 30240ActiveMLS ID #10770411, Sydney Heard, F.L.I. Properties. GAMLS
- $299,0003 bd3 ba2.4k sqft617 Mayes Way, Manchester, GA 31816ActiveMLS ID #10671782, Taryn McLaughlin, RE/MAX SOUTHERN. GAMLS
