Quaint southern charm with this remodeld circa 1925 brick ranch on 4.73 acres!! Welcome home to this beautiful remodeled, circe 1925 all brick ranch that perfectly blends timeless Southrn country charm with modern convemiences. Situated on 4.73 pristine, level acres, thhis propety offers ultimate privacy, functional outdoor spaces and endless possibilities. Step insIde to find a bright and inviting layout featuring 3 spacious bedrooms, 2 updated bathroom and a spectaular sunroom bathed in natural light-perfect for that mornging coffee or afternoon relaxation. A durable, classic metal roof covers the entire home, ensuring peace of mind for years to come. Outdoor living is unmatched here. Relax on the heavily shaded country front porch and enjoy expansice peace of paradise. The property boast double road frontage, offering easy access and excellent long term value. For those who love the out doors , there is an expansive fenced area ideal for pets, children or establishing that organin garden you have dreamed of. The remaining land is completely ready and perfect for farm animals or homesteading. Need space for hobbies or storage? The property included an extra stand alone metal garage equipped with dedidcated workshop space!Whether you are looking for a mini-farm, a peaceful retreat, or a mechanics haven, this rare gem delivers it all! Scedule your tour today and experience true country living. Possible zero down financing with approved credit
Active
$279,000
1878 Jesse Cole Rd, Manchester, GA 31816
3beds
1,863sqft
Single Family Residence
Built in 1925
4.73 Acres Lot
$275,800 Zestimate®
$150/sqft
$-- HOA
What's special
Bright and inviting layoutDurable classic metal roofFunctional outdoor spaces
- 17 days
- 892
- 87
Likely to sell faster than
Zillow last checked:
Listing updated:
Listed by:
Gene Reynolds 770-315-5731,
Gene Reynolds Realty Inc.
Source: GAMLS,MLS#: 10838783
Facts & features
Interior
Bedrooms & bathrooms
- Bedrooms: 3
- Bathrooms: 2
- Full bathrooms: 2
- Main level bathrooms: 2
- Main level bedrooms: 3
Rooms
- Room types: Family Room, Laundry, Sun Room
Dining room
- Features: Separate Room
Kitchen
- Features: Country Kitchen, Solid Surface Counters
Heating
- Electric, Heat Pump
Cooling
- Ceiling Fan(s), Central Air, Electric
Appliances
- Included: Dishwasher, Electric Water Heater, Ice Maker, Oven/Range (Combo)
- Laundry: Laundry Closet
Features
- Double Vanity, In-Law Floorplan, Master On Main Level, Roommate Plan, Soaking Tub
- Flooring: Hardwood
- Basement: Crawl Space
- Number of fireplaces: 1
- Fireplace features: Family Room
Interior area
- Total structure area: 1,863
- Total interior livable area: 1,863 sqft
- Finished area above ground: 1,863
- Finished area below ground: 0
Property
Parking
- Total spaces: 4
- Parking features: Attached, Carport, Detached, Kitchen Level, RV/Boat Parking, Side/Rear Entrance, Storage
- Has carport: Yes
Features
- Levels: One
- Stories: 1
- Patio & porch: Porch
- Fencing: Chain Link,Fenced,Other
Lot
- Size: 4.73 Acres
- Features: Level, Open Lot, Pasture
- Residential vegetation: Grassed, Partially Wooded
Details
- Additional structures: Kennel/Dog Run, Other, Outbuilding, Shed(s), Workshop
- Parcel number: 156007
- Special conditions: Estate Owned
Construction
Type & style
- Home type: SingleFamily
- Architectural style: Brick 4 Side,Ranch
- Property subtype: Single Family Residence
Materials
- Brick
- Roof: Metal
Condition
- Updated/Remodeled
- New construction: No
- Year built: 1925
Utilities & green energy
- Electric: 220 Volts
- Sewer: Septic Tank
- Water: Well
- Utilities for property: Cable Available, Electricity Available, High Speed Internet, Phone Available
Community & HOA
Community
- Features: Boat/Camper/Van Prkg
- Security: Security System, Smoke Detector(s)
- Subdivision: 4.73 Acres
HOA
- Has HOA: No
- Services included: None
Location
- Region: Manchester
Financial & listing details
- Price per square foot: $150/sqft
- Tax assessed value: $194,040
- Annual tax amount: $2,498
- Date on market: 9/2/2026
- Cumulative days on market: 17 days
- Listing agreement: Exclusive Right To Sell
- Listing terms: Cash,Conventional,Credit Report Required,FHA,Fannie Mae Approved,Freddie Mac Approved,Georgia Housing and Finance Authority,USDA Loan
- Electric utility on property: Yes
Estimated market value
$275,800
$262,000 - $290,000
$1,468/mo
Price history
| Date | Event | Price |
|---|---|---|
| 9/3/2026 | Listed for sale | $279,000+59.4%$150/sqft |
Source:  GAMLS #10838783 Report a problem GAMLS #10838783 Report a problem | ||
| 4/1/2022 | Sold | $175,000$94/sqft |
Source: Public Record Report a problem | ||
Public tax history
| Year | Property taxes | Tax assessment |
|---|---|---|
| 2025 | $2,498 +1.7% | $77,616 +2.5% |
| 2024 | $2,456 +10.6% | $75,736 +13.3% |
| 2023 | $2,221 -3.8% | $66,856 |
| 2022 | $2,309 +59.2% | $66,856 +62.8% |
| 2021 | $1,451 -0.3% | $41,056 |
| 2020 | $1,455 +123.9% | $41,056 |
| 2019 | $650 -1% | $41,056 |
| 2018 | $656 +1% | $41,056 +19.6% |
| 2017 | $650 +3.1% | $34,336 |
| 2016 | $630 | $34,336 |
| 2015 | $630 +21% | $34,336 |
| 2014 | $521 -0.2% | $34,336 |
| 2013 | $522 | $34,336 |
| 2012 | -- | -- |
| 2011 | -- | -- |
| 2010 | -- | -- |
| 2009 | -- | $44,376 +8.8% |
| 2008 | -- | $40,804 +109.3% |
| 2007 | -- | $19,492 |
| 2006 | -- | $19,492 +13.5% |
| 2005 | -- | $17,173 |
| 2004 | -- | $17,173 |
| 2003 | -- | $17,173 |
| 2001 | -- | $17,173 |
| 2000 | -- | $17,173 |
Find assessor info on the county website
Monthly payment
Est. payment
Payment breakdown
Explore the cost of this home by adjusting the details. Changes won't be saved.Climate risks
Neighborhood: 31816
Nearby schools
Schools provided by the listing agent
- Elementary: Mountain View
- Middle: Manchester
- High: Manchester
Source: GAMLS. This data may not be complete. We recommend contacting the local school district to confirm school assignments for this home.
Similar homes
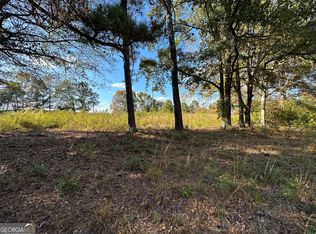
- $264,9003 bd2 ba1.5k sqft4005 Highway 85 E, Manchester, GA 31816Active
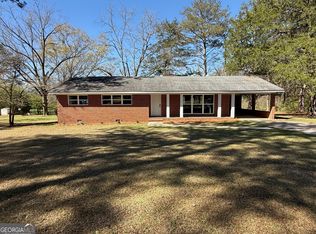
 MLS ID #10790434, Hillary Evans Flynn, Evans Realty. GAMLS
 - $262,0003 bd2 ba1.2k sqft62 Melvin Harris Rd, Manchester, GA 31816Active
 MLS ID #10788666, Hillary Evans Flynn, Evans Realty. GAMLS
 - $275,0003 bd4 ba2.4k sqft7223 Scenic Hts, Manchester, GA 31816Active
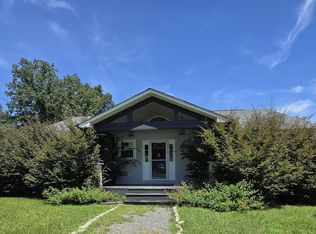 MLS ID #10835814, Chelsey A Helgeland, Gold Key Real Estate Solutions. GAMLS
 - $299,9993 bd2 ba2.7k sqft514 Farris Blvd, Manchester, GA 31816Active
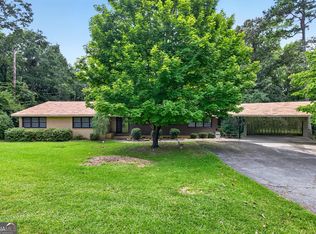 MLS ID #10836982, Shelby Brown, Prosperity Real Estate Group. GAMLS
 - $290,0004 bd2 ba1.7k sqft7060 Scenic Hts, Manchester, GA 31816ActiveMLS ID #10833595, JohnPaul Phillips, Keller Williams Realty Atl. Partners. GAMLS
- $329,9003 bd2 ba1.5k sqft93 Anita Dr, Manchester, GA 31816ActiveMLS ID #10788629, Valrica L Grace, Grace Realty + Financial Group. GAMLS
- $279,9003 bd2 ba1.6k sqft1363 Old Chipley Rd, Pine Mountain, GA 31822ActiveMLS ID #10821013, Mark Hubbard, Go Realty. GAMLS
- $405,0003 bd2 ba1.8k sqft64 Lake Dr, Manchester, GA 31816ActiveMLS ID #10817768, Christopher L Taylor, American Realty Professionals. GAMLS
- $310,0004 bd3 ba2.2k sqft114 Pine Knoll Dr, Warm Springs, GA 31830ActiveMLS ID #10838671, JohnPaul Phillips, Keller Williams Realty Atl. Partners. GAMLS
- $275,0003 bd2 ba2.2k sqft130 Forest Ln, Woodbury, GA 30293ActiveMLS ID #10777711, Grant Jones, Georgia Real Estate Team. GAMLS
- $239,9004 bd3 ba2.1k sqft18215 Main St, Woodbury, GA 30293For Sale
 MLS ID #233367, Lee Jordan, Blue Sky Realty. CBORGA
 - $185,0004 bd3 ba2.6k sqft28 Johnson Ave, Manchester, GA 31816ActiveMLS ID #10802508, JohnPaul Phillips, Keller Williams Realty Atl. Partners. GAMLS
- $230,0003 bd3 ba1.8k sqft904 Mayes Way, Manchester, GA 31816For SaleMLS ID #231311, Beverly Teel, M&M Real Estate. CBORGA
- $257,0004 bd2 ba1.8k sqft320 Parkway Dr, Thomaston, GA 30286ActiveMLS ID #10848838, Dana Slaughter, Day Realty. GAMLS
- $199,0002 bd2 ba1.5k sqft615 Peach St, Manchester, GA 31816ActiveMLS ID #10812862, Zoe Strawn, Evergreen Turnkey Solutions. GAMLS
- $315,0003 bd2 ba2.1k sqft424 Lagrange St, Greenville, GA 30222ActiveMLS ID #10845072, Angela Hand Wood, Southern Charm Realty, LLC. GAMLS
- $289,9003 bd2 ba1.4k sqft436 Canyon Rd, Woodbury, GA 30293ActiveMLS ID #10845046, Cedrick Fallings, Keller Williams Southern Premier RE. GAMLS
- $189,9003 bd3 ba1.1k sqft6899 Scenic Hts, Manchester, GA 31816ActiveMLS ID #10790724, Gene Reynolds, Gene Reynolds Realty Inc.. GAMLS
- $183,9003 bd2 ba1.1k sqft922 Linda Ln, Manchester, GA 31816ActiveMLS ID #10817510, Nathan Esparza, Preferred Realty Services, Inc. GAMLS
- $300,0003 bd2 ba1.4k sqft1111 Montgomery Rd, Greenville, GA 30222Active Under ContractMLS ID #10838735, Adam Lewis, Keller Williams Realty Atl. Partners. GAMLS
