Welcome to this spacious 3-bedroom, 2-bathroom home, built in 1958 and situated on 1.14 acres in a quiet, established neighborhood. With over 2,300 square feet, this home offers plenty of room for comfortable living, entertaining, and storage. The home features a fireplace, spacious kitchen, large laundry room, and a versatile mudroom/office that offers additional flexibility for a home office, hobby space, or everyday organization. There is also an abundance of storage throughout the home, making it easy to keep everything organized. The partially finished basement adds even more usable space and includes a built-in bar and exterior access, making it a great area for entertaining, game nights, or creating a comfortable recreation space. Outside, enjoy the beautiful, spacious yard, mature landscaping, and convenient carport. The approximately 2-year-old roof is an added peace of mind. The neighborhood is known for its strong Halloween tradition and popular trick-or-treating, making this a fun place to celebrate the holiday and be part of a community tradition. To help keep that tradition going, the current homeowner is even leaving the Halloween decorations with the property. Looking for more land? Four additional lots are available for purchase behind the property, offering the opportunity to expand your acreage and enjoy even more privacy. With its generous square footage, classic character, large lot, and versatile basement space, this home offers plenty of room to make it your own.
Active
Price cut: $20K (10/6)
$280,000
514 Farris Blvd, Manchester, GA 31816
3beds
2,786sqft
Single Family Residence
Built in 1958
1.14 Acres Lot
$277,400 Zestimate®
$101/sqft
$-- HOA
What's special
Partially finished basementConvenient carportBeautiful spacious yardMature landscapingSpacious kitchenLarge laundry roomBuilt-in bar
- 42 days
- 252
- 23
Zillow last checked:
Listing updated:
Listed by:
Shelby Brown 678-572-2502,
Prosperity Real Estate Group
Source: GAMLS,MLS#: 10836982
Facts & features
Interior
Bedrooms & bathrooms
- Bedrooms: 3
- Bathrooms: 2
- Full bathrooms: 2
- Main level bathrooms: 2
- Main level bedrooms: 3
Rooms
- Room types: Laundry, Office
Heating
- Central
Cooling
- Central Air
Appliances
- Included: Dishwasher, Oven
- Laundry: Other
Features
- Other
- Flooring: Carpet
- Has basement: Yes
- Number of fireplaces: 1
Interior area
- Total structure area: 2,786
- Total interior livable area: 2,786 sqft
- Finished area above ground: 2,306
- Finished area below ground: 480
Property
Parking
- Parking features: Off Street
Features
- Levels: One
- Stories: 1
Lot
- Size: 1.14 Acres
- Features: Other
Details
- Parcel number: MA08062
Construction
Type & style
- Home type: SingleFamily
- Architectural style: Other
- Property subtype: Single Family Residence
Materials
- Other
- Roof: Composition
Condition
- Resale
- New construction: No
- Year built: 1958
Utilities & green energy
- Sewer: Public Sewer
- Water: Public
- Utilities for property: High Speed Internet
Community & HOA
Community
- Features: None
- Subdivision: Farris
HOA
- Has HOA: No
- Services included: None
Location
- Region: Manchester
Financial & listing details
- Price per square foot: $101/sqft
- Tax assessed value: $206,500
- Annual tax amount: $2,702
- Date on market: 9/1/2026
- Cumulative days on market: 42 days
- Listing agreement: Exclusive Right To Sell
Estimated market value
$277,400
$264,000 - $291,000
$1,417/mo
Price history
| Date | Event | Price |
|---|---|---|
| 10/6/2026 | Price change | $280,000-6.7%$101/sqft |
Source:  GAMLS #10836982 Report a problem GAMLS #10836982 Report a problem | ||
| 9/1/2026 | Listed for sale | $299,999+0.3%$108/sqft |
Source: GAMLS #10836982 Report a problem | ||
| 8/20/2026 | Listing removed | $299,000$107/sqft |
Source: GAMLS #10587634 Report a problem | ||
| 5/18/2026 | Listed for sale | $299,000-3.5%$107/sqft |
Source:  CBORGA #222920 Report a problem CBORGA #222920 Report a problem | ||
| 8/18/2025 | Listed for sale | $310,000+129.6%$111/sqft |
Source: CBORGA #222920 Report a problem | ||
| 3/30/2018 | Sold | $135,000-9.9%$48/sqft |
Source:  GAMLS #8220620 Report a problem GAMLS #8220620 Report a problem | ||
| 3/15/2018 | Pending sale | $149,900$54/sqft |
Source: Evans Realty #8220620 Report a problem | ||
| 9/8/2017 | Price change | $149,900-11.8%$54/sqft |
Source: Evans Realty #160643 Report a problem | ||
| 7/7/2017 | Listed for sale | $169,900$61/sqft |
Source: Evans Realty #160643 Report a problem | ||
Public tax history
| Year | Property taxes | Tax assessment |
|---|---|---|
| 2025 | $3,006 +9.8% | $82,600 +11.5% |
| 2024 | $2,737 +20.4% | $74,080 +49.7% |
| 2023 | $2,274 -2.7% | $49,480 |
| 2022 | $2,336 -3.1% | $49,480 |
| 2021 | $2,411 -0.2% | $49,480 |
| 2020 | $2,416 +2.4% | $49,480 |
| 2019 | $2,360 -16.5% | $49,480 -11.3% |
| 2018 | $2,826 +55.5% | $55,800 |
| 2017 | $1,818 -1.2% | $55,800 |
| 2016 | $1,840 | $55,800 |
| 2015 | $1,840 +88% | $55,800 |
| 2014 | $979 -0.1% | $55,800 |
| 2013 | $980 | $55,800 |
| 2012 | -- | -- |
| 2011 | -- | -- |
| 2010 | -- | -- |
| 2009 | -- | $55,800 +71.7% |
| 2008 | -- | $32,493 |
| 2007 | -- | $32,493 |
| 2006 | -- | $32,493 +4.4% |
| 2005 | -- | $31,109 |
| 2004 | -- | $31,109 |
| 2003 | -- | $31,109 |
| 2001 | -- | $31,109 |
| 2000 | -- | $31,109 |
Find assessor info on the county website
Monthly payment
Est. payment
Payment breakdown
Explore the cost of this home by adjusting the details. Changes won't be saved.Climate risks
Neighborhood: 31816
Nearby schools
Schools provided by the listing agent
- Elementary: Mountain View
- Middle: Manchester
- High: Manchester
Source: GAMLS. This data may not be complete. We recommend contacting the local school district to confirm school assignments for this home.
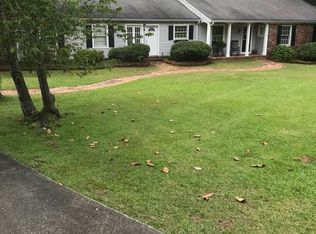
Similar homes
- $275,0003 bd4 ba2.4k sqft7223 Scenic Hts, Manchester, GA 31816Active
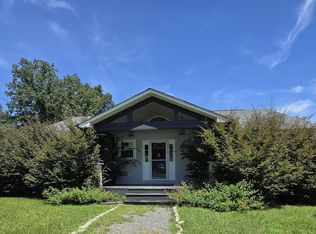
 MLS ID #10835814, Chelsey A Helgeland, Gold Key Real Estate Solutions. GAMLS
 - $290,0004 bd2 ba1.7k sqft7060 Scenic Hts, Manchester, GA 31816Active
 MLS ID #10833595, JohnPaul Phillips, Southern Classic Realtors. GAMLS
 - $235,0004 bd4 ba2.4k sqft622 Pinecrest Dr, Manchester, GA 31816Active
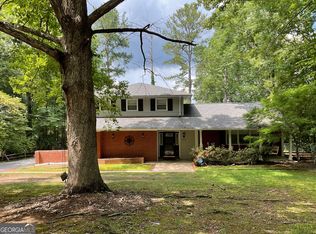 MLS ID #10808882, Carli Stevens, Self Property Advisors. GAMLS
 - $264,9003 bd2 ba1.5k sqft4005 Highway 85 E, Manchester, GA 31816Active
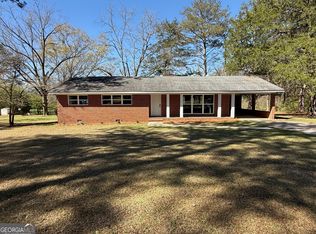 MLS ID #10852102, Hillary Evans Flynn, Evans Realty. GAMLS
 - $229,0003 bd3 ba2.6k sqft223 5th St, Manchester, GA 31816ActiveMLS ID #10868840, Piper M Gresham, Evans Realty. GAMLS
- $279,0003 bd2 ba1.8k sqft1878 Jesse Cole Rd, Manchester, GA 31816ActiveMLS ID #10838783, Gene Reynolds, Gene Reynolds Realty Inc.. GAMLS
- $199,0002 bd2 ba1.5k sqft615 Peach St, Manchester, GA 31816ActiveMLS ID #10812862, Zoe Strawn, Evergreen Turnkey Solutions. GAMLS
- $230,0003 bd3 ba1.8k sqft904 Mayes Way, Manchester, GA 31816For Sale
 MLS ID #231311, Beverly Teel, M&M Real Estate. CBORGA
 - $199,9902 bd1 ba1.4k sqft116 8th Ave, Manchester, GA 31816ActiveMLS ID #10730652, Rick Douglas, Dwelli. GAMLS
- $275,0003 bd2 ba2.2k sqft130 Forest Ln, Woodbury, GA 30293ActiveMLS ID #10777711, Grant Jones, Georgia Real Estate Team. GAMLS
- $144,9004 bd2 ba1.4k sqft20 Wilson St, Manchester, GA 31816ActiveMLS ID #10840239, Kaley D Hebert, Southern Classic Realtors. GAMLS
- $329,9003 bd2 ba1.5k sqft93 Anita Dr, Manchester, GA 31816ActiveMLS ID #10788629, Valrica L Grace, Grace Realty + Financial Group. GAMLS
- $290,0003 bd2 ba2k sqft818 McCrary Rd, Molena, GA 30258ActiveMLS ID #10811833, Kelli Burns, Keller Williams Realty Atl. Partners. GAMLS
- $394,9003 bd2 ba1.8k sqft64 Lake Dr, Manchester, GA 31816ActiveMLS ID #10817768, Christopher L Taylor, American Realty Professionals. GAMLS
- $279,5004 bd2 ba1.9k sqft309 Nelson Dr, Thomaston, GA 30286ActiveMLS ID #10832752, Joni Becerra, Haven Realty. GAMLS
- $250,0004 bd2 ba2.2k sqft588 Hickman Fork Rd, Thomaston, GA 30286ActiveMLS ID #10847955, Shane Phillips, Century 21 Adams-Harvey & Associates. GAMLS
- $339,0003 bd2 ba2.5k sqft17962 Main St, Woodbury, GA 30293ActiveMLS ID #10834498, Pamela J Prange, Josey Young & Brady Realty. GAMLS
- $250,0003 bd2 ba1.4k sqft15259 State Highway 85, Waverly Hall, GA 31831ActiveMLS ID #10798507, Shawn R Sullivan, Keller Williams Realty Atl. Partners. GAMLS
- $292,9002 bd2 ba1.5k sqft815 Hugley Rd, Pine Mountain, GA 31822ActiveMLS ID #10847399, Debbie Ramon, A House in the South. GAMLS
