615 Peach Street isn't just an address. It's your invitation to slow down and enjoy the charm of small-town living. This custom-built, beautifully maintained all-brick ranch in the heart of Manchester, Georgia, offers timeless character, thoughtful updates, and an abundance of space and potential. Inside, you'll find beautiful hardwood floors, a spacious living room filled with natural light, and an updated kitchen featuring brand-new appliances. This home was custom-built from a three-bedroom floor plan and thoughtfully designed as a two-bedroom home, allowing each room to be more generously sized. The spacious layout features two large bedrooms and a full bath on one side of the home, while the private primary suite and second full bath are located on the other. The large laundry room offers additional flexibility and could potentially be converted into a third bedroom, creating even more flexibility for the next owner. Recent updates include a brand-new HVAC system and hot-water heater, providing added comfort and peace of mind. Step outside and discover one of the home's standout features: an expansive 12' x 44' back deck. With approximately 528 square feet of outdoor living space, there is plenty of room for morning coffee, entertaining, weekend cookouts, or simply relaxing and enjoying the backyard. Imagine the possibilities! The deck could potentially be enclosed to create approximately 500+ additional square feet of living or flex space, subject to any required approvals and permitting. The backyard continues to impress with two storage buildings, both already wired and ready for electricity. You simply need to run the electrical connection out to the buildings. The larger building measures approximately 18' x 23', providing an impressive 414 square feet of additional space. The smaller building measures approximately 10' x 14', offering another 140 square feet for storage, hobbies, equipment, or projects. With these versatile spaces, there is plenty of room for a workshop, home-based hobbies, lawn equipment, additional storage, or whatever your needs may be. Conveniently located near Veterans Park, Manchester Mill, and the city's recreation center, this home offers easy access to everything that makes Manchester special. You're also just a short drive from Callaway Gardens for outdoor adventures, golf, and seasonal events, as well as the historic Little White House, where President Franklin D. Roosevelt spent time during his presidency. With its custom-designed floor plan, oversized rooms, flexible spaces, expansive deck, multiple outbuildings, and recent updates, 615 Peach Street offers far more than meets the eye. Come see the space, character, and possibilities for yourself. Schedule your showing today and imagine what you could create at 615 Peach Street!
Active
$199,000
615 Peach St, Manchester, GA 31816
2beds
1,530sqft
Single Family Residence
Built in 2004
0.32 Acres Lot
$197,500 Zestimate®
$130/sqft
$-- HOA
What's special
Oversized roomsMultiple outbuildingsFlexible spacesBrand-new hvac systemBeautiful hardwood floorsCustom-designed floor planPrivate primary suite
- 80 days
- 205
- 20
Zillow last checked:
Listing updated:
Listed by:
Zoe Strawn 678-524-5902,
Evergreen Turnkey Solutions
Source: GAMLS,MLS#: 10812862
Facts & features
Interior
Bedrooms & bathrooms
- Bedrooms: 2
- Bathrooms: 2
- Full bathrooms: 2
- Main level bathrooms: 2
- Main level bedrooms: 2
Rooms
- Room types: Den, Laundry
Heating
- Central, Electric
Cooling
- Central Air
Appliances
- Included: Dishwasher, Electric Water Heater, Oven/Range (Combo), Refrigerator, Stainless Steel Appliance(s)
- Laundry: Mud Room
Features
- Master On Main Level, Separate Shower, Split Bedroom Plan
- Flooring: Hardwood
- Basement: Crawl Space
- Number of fireplaces: 1
- Fireplace features: Gas Starter
Interior area
- Total structure area: 1,530
- Total interior livable area: 1,530 sqft
- Finished area above ground: 1,530
- Finished area below ground: 0
Property
Parking
- Parking features: Carport
- Has carport: Yes
Features
- Levels: One
- Stories: 1
Lot
- Size: 0.32 Acres
- Features: Open Lot
Details
- Additional structures: Outbuilding, Workshop
- Parcel number: MA07070
Construction
Type & style
- Home type: SingleFamily
- Architectural style: Brick 4 Side
- Property subtype: Single Family Residence
Materials
- Brick
- Roof: Metal
Condition
- Resale
- New construction: No
- Year built: 2004
Utilities & green energy
- Sewer: Public Sewer
- Water: Public
- Utilities for property: Electricity Available, Sewer Connected
Community & HOA
Community
- Features: None
- Subdivision: None
HOA
- Has HOA: No
- Services included: None
Location
- Region: Manchester
Financial & listing details
- Price per square foot: $130/sqft
- Tax assessed value: $141,950
- Annual tax amount: $2,640
- Date on market: 7/25/2026
- Cumulative days on market: 80 days
- Listing agreement: Exclusive Right To Sell
- Electric utility on property: Yes
Estimated market value
$197,500
$188,000 - $207,000
$1,436/mo
Price history
| Date | Event | Price |
|---|---|---|
| 7/25/2026 | Listed for sale | $199,000$130/sqft |
Source:  GAMLS #10812862 Report a problem GAMLS #10812862 Report a problem | ||
Public tax history
| Year | Property taxes | Tax assessment |
|---|---|---|
| 2025 | $2,448 -6.9% | $56,780 +2.8% |
| 2024 | $2,630 +29.6% | $55,220 +28.4% |
| 2023 | $2,030 -2.6% | $43,020 |
| 2022 | $2,085 -3.1% | $43,020 |
| 2021 | $2,151 +15% | $43,020 |
| 2020 | $1,871 -0.6% | $43,020 |
| 2019 | $1,883 -0.3% | $43,020 |
| 2018 | $1,888 +69.5% | $43,020 |
| 2017 | $1,114 -1.2% | $43,020 |
| 2016 | $1,128 | $43,020 |
| 2015 | $1,128 +0% | $43,020 |
| 2014 | $1,128 -0.1% | $43,020 |
| 2013 | $1,129 | $43,020 |
| 2012 | -- | -- |
| 2011 | -- | -- |
| 2010 | -- | -- |
| 2009 | -- | $43,020 +10.6% |
| 2008 | -- | $38,912 |
| 2007 | -- | $38,912 |
| 2006 | -- | $38,912 +2% |
| 2005 | -- | $38,162 +232.3% |
| 2004 | -- | $11,485 |
| 2003 | -- | $11,485 |
| 2001 | -- | $11,485 |
| 2000 | -- | $11,485 |
Find assessor info on the county website
Monthly payment
Est. payment
Payment breakdown
Explore the cost of this home by adjusting the details. Changes won't be saved.Climate risks
Neighborhood: 31816
Nearby schools
Schools provided by the listing agent
- Elementary: Mountain View
- Middle: Manchester
- High: Manchester
Source: GAMLS. This data may not be complete. We recommend contacting the local school district to confirm school assignments for this home.

Similar homes
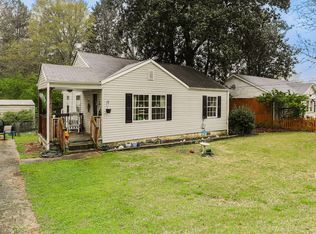
- $199,9902 bd1 ba1.4k sqft116 8th Ave, Manchester, GA 31816Active
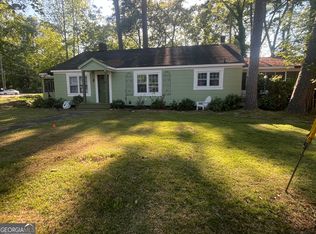
 MLS ID #10730652, Rick Douglas, Dwelli. GAMLS
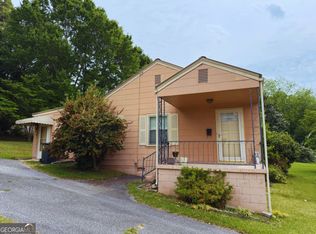
 - $179,9002 bd2 ba1k sqft815 McCurdy Blvd, Manchester, GA 31816Active
 MLS ID #10791688, Hillary Evans Flynn, Evans Realty. GAMLS
 - $189,9003 bd3 ba1.1k sqft6899 Scenic Hts, Manchester, GA 31816Active
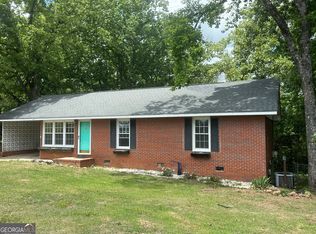 MLS ID #10790724, Gene Reynolds, Gene Reynolds Realty Inc.. GAMLS
 - $184,0003 bd1 ba1.2k sqft506 Windsor Dr, Manchester, GA 31816Active
 MLS ID #10824786, Julie G'Vitale, Meadows Hale Realty Inc. GAMLS
 - $179,9003 bd2 ba1.1k sqft922 Linda Ln, Manchester, GA 31816ActiveMLS ID #10817510, Nathan Esparza, Preferred Realty Services, Inc. GAMLS
- $230,0003 bd3 ba1.8k sqft904 Mayes Way, Manchester, GA 31816For Sale
 MLS ID #231311, Beverly Teel, M&M Real Estate. CBORGA
 - $151,5004 bd2 ba1.2k sqft504 Webster Dr, Manchester, GA 31816ActiveMLS ID #10691909, Piper M Gresham, Evans Realty. GAMLS
- $144,9004 bd2 ba1.4k sqft20 Wilson St, Manchester, GA 31816ActiveMLS ID #10840239, Kaley D Hebert, Southern Classic Realtors. GAMLS
- $149,9003 bd1 ba1.1k sqft21 Newton St, Manchester, GA 31816ActiveMLS ID #10867198, The Joe Cox Home Selling Team, BestProAgents Realty LLC. GAMLS
- $290,0004 bd2 ba1.7k sqft7060 Scenic Hts, Manchester, GA 31816ActiveMLS ID #10833595, JohnPaul Phillips, Southern Classic Realtors. GAMLS
- $175,0004 bd2 ba1.4k sqft322 Chalybeate St, Manchester, GA 31816ActiveMLS ID #10764204, Don C Phillips, Lindsey's Inc., Realtors. GAMLS
- $264,9003 bd2 ba1.5k sqft4005 Highway 85 E, Manchester, GA 31816ActiveMLS ID #10852102, Hillary Evans Flynn, Evans Realty. GAMLS
- $279,0003 bd2 ba1.8k sqft1878 Jesse Cole Rd, Manchester, GA 31816ActiveMLS ID #10838783, Gene Reynolds, Gene Reynolds Realty Inc.. GAMLS
- $165,0003 bd2 ba1.4k sqft453 Lake Dr, Manchester, GA 31816ActiveMLS ID #10790271, Janis Kraft, Kraft Realty. GAMLS
- $99,9003 bd2 ba1.2k sqft10 Johnson Ave, Manchester, GA 31816ActiveMLS ID #10853083, Penny M Hale, Meadows Hale Realty Inc. GAMLS
- $210,0003 bd2 ba1.8k sqft367 Pine Knoll Dr, Warm Springs, GA 31830ActiveMLS ID #10838532, Monica Evans, Evans Realty. GAMLS
- $190,0002 bd2 ba1.1k sqft165 Royal Lodge Dr, Warm Springs, GA 31830ActiveMLS ID #10842217, Magdalena Wright, Real Broker, LLC. GAMLS
- $108,9983 bd1 ba1.4k sqft4 Perkins St, Manchester, GA 31816For SaleMLS ID #227928, Cal Knecht, Berkshire Hathaway HS First Magnolia Realty. CBORGA
- $210,0003 bd2 ba1.3k sqft127 3rd St, Thomaston, GA 30286ActiveMLS ID #10857695, Sheri Pettus, Keller Williams Realty Atl. Partners. GAMLS
