Price Improvement! Welcome to 506 Windsor Drive in Manchester, Meriwether County! This charming four-sided brick home offers comfortable, low-maintenance living with numerous recent updates, making it ready for YOU to move in and enjoy. Major improvements include a new roof, new electric water heater, fresh interior paint and new flooring , along with stainless steel appliances including refrigerator, range and dishwasher. Even the washer and dryer are included, adding convenience and value from day one. Inside, the residence features three bedrooms with fresh paint and new flooring, along with an expanded full bath featuring double vanities, providing additional space for busy mornings. The kitchen flows into a large flex space with its own French-door entrance, creating plenty of possibilities for a home office, den, game room, playroom, hobby space or additional living area. Manchester offers local grocery shopping, restaurants, everyday services, Just minutes away, Warm Springs offers charming shops, dining and Roosevelt's Little White House, while the Pine Mountain area provides access to Callaway Resort & Gardens, F.D. Roosevelt State Park, hiking, fishing and additional shopping and dining. Manchester is approximately 35 miles from Columbus and about 65 miles southwest of Atlanta.
Active
Price cut: $5K (9/14)
$184,000
506 Windsor Dr, Manchester, GA 31816
3beds
1,222sqft
Single Family Residence
Built in 1969
10,454 Square Feet Lot
$181,700 Zestimate®
$151/sqft
$-- HOA
What's special
Four-sided brick homeNew roofNew flooringFresh interior paint
- 62 days
- 170
- 9
Zillow last checked:
Listing updated:
Listed by:
Julie G'Vitale 706-810-3581,
Meadows Hale Realty Inc,
Mycah Ortiz 334-614-0116,
Meadows Hale Realty Inc
Source: GAMLS,MLS#: 10824786
Facts & features
Interior
Bedrooms & bathrooms
- Bedrooms: 3
- Bathrooms: 1
- Full bathrooms: 1
- Main level bathrooms: 1
- Main level bedrooms: 3
Rooms
- Room types: Bonus Room, Family Room
Heating
- Central, Electric
Cooling
- Central Air, Electric
Appliances
- Included: Dishwasher, Electric Water Heater, Oven/Range (Combo), Refrigerator, Stainless Steel Appliance(s)
- Laundry: In Kitchen
Features
- Double Vanity, Other
- Flooring: Laminate
- Basement: None
- Has fireplace: No
Interior area
- Total structure area: 1,222
- Total interior livable area: 1,222 sqft
- Finished area above ground: 1,222
- Finished area below ground: 0
Property
Parking
- Total spaces: 2
- Parking features: Off Street, Parking Pad
- Has uncovered spaces: Yes
Features
- Levels: One
- Stories: 1
- Fencing: Back Yard,Chain Link
- Has view: Yes
- View description: Seasonal View
Lot
- Size: 10,454 Square Feet
- Features: City Lot, Level
- Residential vegetation: Grassed
Details
- Parcel number: MA03067
- Special conditions: Investor Owned
Construction
Type & style
- Home type: SingleFamily
- Architectural style: Brick 4 Side
- Property subtype: Single Family Residence
Materials
- Brick
- Foundation: Slab
- Roof: Composition
Condition
- Updated/Remodeled
- New construction: No
- Year built: 1969
Utilities & green energy
- Sewer: Public Sewer
- Water: Public
- Utilities for property: Cable Available, Electricity Available
Community & HOA
Community
- Features: None
- Subdivision: None
HOA
- Has HOA: No
- Services included: None
Location
- Region: Manchester
Financial & listing details
- Price per square foot: $151/sqft
- Tax assessed value: $107,100
- Annual tax amount: $1,992
- Date on market: 8/12/2026
- Cumulative days on market: 62 days
- Listing agreement: Exclusive Right To Sell
- Listing terms: 1031 Exchange,Cash,Conventional,FHA,USDA Loan,VA Loan
- Electric utility on property: Yes
Estimated market value
$181,700
$173,000 - $191,000
$1,370/mo
Price history
| Date | Event | Price |
|---|---|---|
| 9/14/2026 | Price change | $184,000-2.6%$151/sqft |
Source:  GAMLS #10824786 Report a problem GAMLS #10824786 Report a problem | ||
| 8/13/2026 | Listed for sale | $189,000+176.3%$155/sqft |
Source: GAMLS #10824786 Report a problem | ||
| 7/21/2026 | Sold | $68,400$56/sqft |
Source: Public Record Report a problem | ||
Public tax history
| Year | Property taxes | Tax assessment |
|---|---|---|
| 2025 | $1,148 -1% | $42,840 +2.9% |
| 2024 | $1,159 +30.6% | $41,640 +51.5% |
| 2023 | $887 -3% | $27,480 |
| 2022 | $915 -3.4% | $27,480 |
| 2021 | $947 -0.1% | $27,480 |
| 2020 | $948 -0.5% | $27,480 |
| 2019 | $953 -0.1% | $27,480 |
| 2018 | $954 +106.2% | $27,480 +14.5% |
| 2017 | $462 -0.7% | $24,000 |
| 2016 | $466 | $24,000 |
| 2015 | $466 +0.2% | $24,000 |
| 2014 | $465 +0.1% | $24,000 |
| 2013 | $464 | $24,000 |
| 2012 | -- | -- |
| 2011 | -- | -- |
| 2010 | -- | -- |
| 2009 | -- | $24,000 +11.9% |
| 2008 | -- | $21,439 |
| 2007 | -- | $21,439 |
| 2006 | -- | $21,439 +3.4% |
| 2005 | -- | $20,742 |
| 2004 | -- | $20,742 |
| 2003 | -- | $20,742 +31.6% |
| 2001 | -- | $15,756 |
| 2000 | -- | $15,756 |
Find assessor info on the county website
Monthly payment
Est. payment
Payment breakdown
Explore the cost of this home by adjusting the details. Changes won't be saved.Climate risks
Neighborhood: 31816
Nearby schools
Schools provided by the listing agent
- Elementary: Unity
- Middle: Manchester
- High: Manchester
Source: GAMLS. This data may not be complete. We recommend contacting the local school district to confirm school assignments for this home.
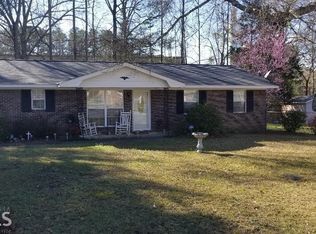
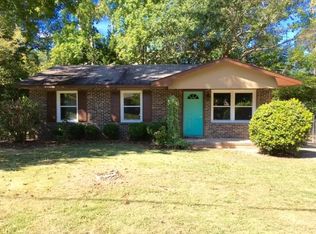

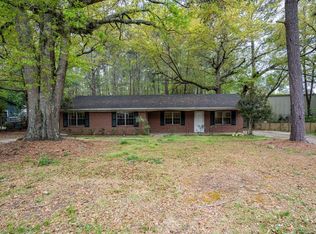
Similar homes
- $179,9003 bd2 ba1.1k sqft922 Linda Ln, Manchester, GA 31816Active
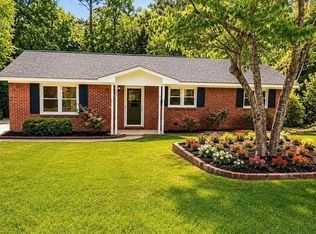
 MLS ID #10817510, Nathan Esparza, Preferred Realty Services, Inc. GAMLS
 - $179,9002 bd2 ba1k sqft815 McCurdy Blvd, Manchester, GA 31816Active
 MLS ID #10791688, Hillary Evans Flynn, Evans Realty. GAMLS
 - $189,9003 bd3 ba1.1k sqft6899 Scenic Hts, Manchester, GA 31816Active
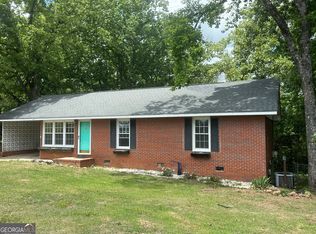 MLS ID #10790724, Gene Reynolds, Gene Reynolds Realty Inc.. GAMLS
 - $199,9902 bd1 ba1.4k sqft116 8th Ave, Manchester, GA 31816Active
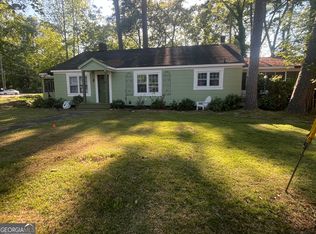 MLS ID #10730652, Rick Douglas, Dwelli. GAMLS
 - $199,0002 bd2 ba1.5k sqft615 Peach St, Manchester, GA 31816ActiveMLS ID #10812862, Zoe Strawn, Evergreen Turnkey Solutions. GAMLS
- $151,5004 bd2 ba1.2k sqft504 Webster Dr, Manchester, GA 31816ActiveMLS ID #10691909, Piper M Gresham, Evans Realty. GAMLS
- $149,9003 bd1 ba1.1k sqft21 Newton St, Manchester, GA 31816ActiveMLS ID #10867198, The Joe Cox Home Selling Team, BestProAgents Realty LLC. GAMLS
- $144,9004 bd2 ba1.4k sqft20 Wilson St, Manchester, GA 31816ActiveMLS ID #10840239, Kaley D Hebert, Southern Classic Realtors. GAMLS
- $264,9003 bd2 ba1.5k sqft4005 Highway 85 E, Manchester, GA 31816ActiveMLS ID #10852102, Hillary Evans Flynn, Evans Realty. GAMLS
- $165,0003 bd2 ba1.4k sqft453 Lake Dr, Manchester, GA 31816ActiveMLS ID #10790271, Janis Kraft, Kraft Realty. GAMLS
- $175,0004 bd2 ba1.4k sqft322 Chalybeate St, Manchester, GA 31816ActiveMLS ID #10764204, Don C Phillips, Lindsey's Inc., Realtors. GAMLS
- $99,9003 bd2 ba1.2k sqft10 Johnson Ave, Manchester, GA 31816ActiveMLS ID #10853083, Penny M Hale, Meadows Hale Realty Inc. GAMLS
- $108,9983 bd1 ba1.4k sqft4 Perkins St, Manchester, GA 31816For Sale
 MLS ID #227928, Cal Knecht, Berkshire Hathaway HS First Magnolia Realty. CBORGA
 - $185,0004 bd2 ba1.2k sqft514 Phillips Rd, Warm Springs, GA 31830ActiveMLS ID #10810792, JohnPaul Phillips, Southern Classic Realtors. GAMLS
- $190,0002 bd2 ba1.1k sqft165 Royal Lodge Dr, Warm Springs, GA 31830ActiveMLS ID #10842217, Magdalena Wright, Real Broker, LLC. GAMLS
- $175,0003 bd2 ba1.3k sqft85 Saint Moritz Dr, Pine Mountain, GA 31822ActiveMLS ID #10832345, Jennifer Ransbottom, Coldwell Banker Kennon & Parker. GAMLS
- $189,0003 bd2 ba1.4k sqft1239 Hendricks Church Rd, Thomaston, GA 30286ActiveMLS ID #10780845, Judy Greene, BHHS Georgia Properties. GAMLS
- $175,0003 bd2 ba1.1k sqft8 Saint Moritz Dr, Pine Mountain, GA 31822ActiveMLS ID #10804322, Elena Stanfield, Bowers & Burns Real Estate Co.. GAMLS
- $210,0003 bd2 ba1.8k sqft367 Pine Knoll Dr, Warm Springs, GA 31830ActiveMLS ID #10838532, Monica Evans, Evans Realty. GAMLS
