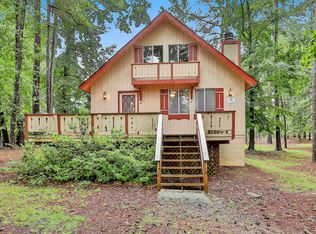
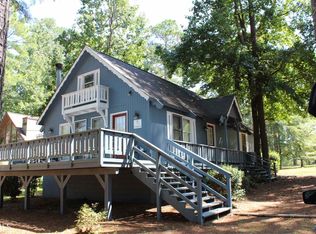
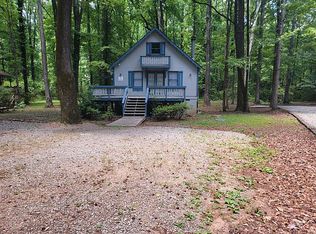
Amazing opportunity awaits! Fully furnished vacation Home or an income producing Rental. A-Frame style home in popular resort area. Cathedral ceiling in great room, kitchen with breakfast area, master suite and additional bedroom on main with full bath, and large bedroom upstairs in loft with full bath. Full daylight crawlspace/basement could easily be converted to additional finished area. Hi-Speed internet is in place. Enjoy full deck with a view of the lake. Family recreation area including lighted tennis courts, basketball court, soccer field, baseball diamond, volleyball court, putt-putt, horseshoes, activity center with ping pong and pool tables, saltwater pool, playground, and 12-acre community lake with fishing, kayaking, and boat rides. Great Get-Away near FDR State Park, Callaway Gardens, Warm Springs, Wild Animal Safari, Butts Mill Farm, Whitewater Express Rafting and Great Wolf Lodge. Just over one hour to ATL Airport. Resort Fee's charges are for water, Wi-Fi, cable, security, garbage collection, amenities, insect spray, currently $535/month. Subject to change.
Active
$175,000
85 Saint Moritz Dr, Pine Mountain, GA 31822
3beds
1,352sqft
Single Family Residence, Cabin
Built in 1973
0.25 Acres Lot
$-- Zestimate®
$129/sqft
$-- HOA
What's special
Basketball courtVolleyball courtSoccer fieldSaltwater poolA-frame style homeKitchen with breakfast areaBaseball diamond
- 2 days |
- 216 |
- 15 |
Zillow last checked:
Listing updated:
Listed by:
Jennifer Ransbottom 706-594-2140,
RE/MAX Results
Source: GAMLS,MLS#: 10832345
Facts & features
Interior
Bedrooms & bathrooms
- Bedrooms: 3
- Bathrooms: 2
- Full bathrooms: 2
- Main level bathrooms: 1
- Main level bedrooms: 2
Rooms
- Room types: Great Room, Loft
Dining room
- Features: Dining Rm/Living Rm Combo
Kitchen
- Features: Breakfast Bar, Country Kitchen, Pantry
Heating
- Electric, Central
Cooling
- Electric, Ceiling Fan(s), Central Air
Appliances
- Included: Electric Water Heater, Dryer, Washer, Dishwasher, Microwave, Oven/Range (Combo), Refrigerator
- Laundry: Laundry Closet
Features
- Vaulted Ceiling(s), Beamed Ceilings, Master On Main Level
- Flooring: Carpet, Laminate
- Basement: Daylight,Dirt Floor,Exterior Entry,Full
- Has fireplace: No
Interior area
- Total structure area: 1,352
- Total interior livable area: 1,352 sqft
- Finished area above ground: 1,352
- Finished area below ground: 0
Property
Parking
- Total spaces: 2
- Parking features: Off Street, Over 1 Space per Unit
Features
- Levels: One and One Half
- Stories: 1
- Patio & porch: Deck
- Has view: Yes
- View description: Lake
- Has water view: Yes
- Water view: Lake
Lot
- Size: 0.25 Acres
- Features: Level
- Residential vegetation: Partially Wooded
Details
- Parcel number: 055A003
Construction
Type & style
- Home type: SingleFamily
- Architectural style: Bungalow/Cottage,Country/Rustic
- Property subtype: Single Family Residence, Cabin
Materials
- Wood Siding
- Roof: Composition
Condition
- Resale
- New construction: No
- Year built: 1973
Utilities & green energy
- Sewer: Septic Tank
- Water: Public
- Utilities for property: Cable Available, Electricity Available, High Speed Internet, Water Available
Community & HOA
Community
- Features: Golf, Lake, Fitness Center, Playground, Pool, Tennis Court(s)
- Security: Smoke Detector(s)
- Subdivision: Pine Mountain Club Chalets
HOA
- Has HOA: Yes
- Services included: Trash, Other, Pest Control, Private Roads, Security, Swimming, Tennis, Water
Location
- Region: Pine Mountain
Financial & listing details
- Price per square foot: $129/sqft
- Annual tax amount: $1,987
- Date on market: 8/25/2026
- Listing agreement: Exclusive Right To Sell
- Listing terms: Cash,Conventional,FHA,VA Loan,USDA Loan
- Electric utility on property: Yes
Estimated market value
Not available
Estimated sales range
Not available
$1,412/mo
Price history
| Date | Event | Price |
|---|---|---|
| 8/25/2026 | Listed for sale | $175,000+3.6%$129/sqft |
Source:  GAMLS #10832345 Report a problem GAMLS #10832345 Report a problem | ||
| 10/3/2023 | Listing removed | $169,000$125/sqft |
Source: GAMLS #20110000 Report a problem | ||
| 8/29/2023 | Price change | $169,000-3.4%$125/sqft |
Source:  CBORGA #199184 Report a problem CBORGA #199184 Report a problem | ||
| 4/26/2023 | Price change | $175,000-2.7%$129/sqft |
Source: CBORGA #199184 Report a problem | ||
| 4/17/2023 | Price change | $179,900-2.2%$133/sqft |
Source: CBORGA #199184 Report a problem | ||
| 4/13/2023 | Listed for sale | $184,000$136/sqft |
Source: CBORGA #199184 Report a problem | ||
| 4/5/2023 | Pending sale | $184,000$136/sqft |
Source: CBORGA #199184 Report a problem | ||
| 3/16/2023 | Listed for sale | $184,000+31.2%$136/sqft |
Source: GAMLS #20110000 Report a problem | ||
| 12/16/2019 | Sold | $140,267$104/sqft |
Source: Agent Provided Report a problem | ||
Public tax history
Tax history is unavailable.
Monthly payment
Est. payment
Payment breakdown
Explore the cost of this home by adjusting the details. Changes won't be saved.Climate risks
Neighborhood: 31822
Nearby schools
GreatSchools rating
- 9/10Park Elementary SchoolGrades: PK-4Distance: 5.6 mi
- 9/10Harris County Carver Middle SchoolGrades: 7-8Distance: 5.9 mi
- 7/10Harris County High SchoolGrades: 9-12Distance: 6.4 mi
Schools provided by the listing agent
- Elementary: Park
- Middle: Harris
- High: Harris
Source: GAMLS. This data may not be complete. We recommend contacting the local school district to confirm school assignments for this home.
- $85,0003 bd2 ba1.1k sqft87 Saint Moritz Dr, Pine Mountain, GA 31822For Sale
- $195,5003 bd2 ba1.3k sqft81 Chalet Cir, Pine Mountain, GA 31822Off Market
- $157,8003 bd2 ba1.5k sqft98 Chalet Cir, Pine Mountain, GA 31822Off Market
- $109,5003 bd2 ba1.4k sqft83 Saint Moritz Dr, Pine Mountain, GA 31822Sold

- $236,1003 bd2 ba1.1k sqft4 Saint Moritz Dr, Pine Mountain, GA 31822Off Market
- $173,0003 bd2 ba-- sqft4 St Moritz, Pine Mountain, GA 31822Off Market
- $140,0004 bd3 ba1.5k sqft80 Saint Moritz Dr, Pine Mountain, GA 31822Sold
- $110,0003 bd2 ba1.2k sqft90 Chalet Cir, Pine Mountain, GA 31822Sold
A local agent can set up tours, give advice and negotiate with sellers.
Similar homes
- $175,0003 bd2 ba1.1k sqft8 Saint Moritz Dr, Pine Mountain, GA 31822Active

 MLS ID #10804322, Elena Stanfield, Bowers & Burns Real Estate Co.. GAMLS
 - $170,0003 bd2 ba1.2k sqft29 Bavarian Way, Pine Mountain, GA 31822For Sale

 MLS ID #231905, David Hickox, Keller Williams Realty River Cities. CBORGA
 - $179,0004 bd3 ba1.7k sqft66 Innsbruck Ln, Pine Mountain, GA 31822For Sale
 MLS ID #10706386, Elena Stanfield. REALSTACK
 - $139,5004 bd2 ba1.6k sqft75 Alpine Dr, Pine Mountain, GA 31822Active
 MLS ID #10790529, Elena Stanfield, Bowers & Burns Real Estate Co.. GAMLS
 - $113,0003 bd2 ba1.3k sqft106 Chalet Cir, Pine Mountain, GA 31822ActiveMLS ID #10822126, Elena Stanfield, Bowers & Burns Real Estate Co.. GAMLS
- $219,9003 bd2 ba1k sqft107 S Gates Rd, Pine Mountain, GA 31822ActiveMLS ID #10714193, Céline Higgins Evans, Simply List. GAMLS
- $195,0003 bd2 ba1.2k sqft10889 Chipley Hwy, Pine Mountain, GA 31822ActiveMLS ID #10691999, Deborah Dannewitz, BHHS Georgia Properties. GAMLS
- $169,9003 bd1 ba1k sqft3000 15th Ave, Valley, AL 36854ActiveMLS ID #10832178, Teresa Reece, Real Broker, LLC. GAMLS
- $179,9003 bd4 ba1.9k sqft760 Hamilton Mulberry Grove Rd, Cataula, GA 31804For SaleMLS ID #233794, Ramon Team, A House in the South LLC. CBORGA
- $249,9003 bd2 ba1.3k sqft184 Floyd Rd, Pine Mountain, GA 31822For SaleMLS ID #233416, Kaylyn Boone, eXp Realty LLC. CBORGA
- $184,9003 bd2 ba879 sqft3914 Pine Lake Rd, West Point, GA 31833ActiveMLS ID #10822451, Gant Gamble, Keller Williams Realty Atl. Partners. GAMLS
- $179,5003 bd1 ba984 sqft3978 Bartley Rd, West Point, GA 31833ActiveMLS ID #10805665, Gayle Smith, Keller Williams Realty Atl. Partners. GAMLS
- $199,9003 bd2 ba1.2k sqft1104 Alverson Rd, Lagrange, GA 30241ActiveMLS ID #10828211, Kaley D Hebert, Southern Classic Realtors. GAMLS
- $184,9003 bd2 ba1.1k sqft922 Linda Ln, Manchester, GA 31816ActiveMLS ID #10817510, Nathan Esparza, Preferred Realty Services, Inc. GAMLS
- $179,9002 bd2 ba1k sqft815 McCurdy Blvd, Manchester, GA 31816ActiveMLS ID #10791688, Hillary Evans Flynn, Evans Realty. GAMLS
- $189,0003 bd1 ba1.2k sqft506 Windsor Dr, Manchester, GA 31816ActiveMLS ID #10824786, Julie G'Vitale, Meadows Hale Realty Inc. GAMLS
- $224,9003 bd2 ba1.2k sqft400 Woodland Dr, Lagrange, GA 30241ActiveMLS ID #10832333, Angela L Cotton-Jones, Go Realty. GAMLS
- $145,0002 bd2 ba1k sqft1405 Austin St, Lagrange, GA 30240ActiveMLS ID #10832414, Ryan Horne, EveryState. GAMLS
- $175,0003 bd2 ba1.4k sqft854 N 11th Ave, Lanett, AL 36863ActiveMLS ID #10767031, Kenturah R DeGourville, Normand Real Estate. GAMLS
- $189,9003 bd3 ba1.1k sqft6899 Scenic Hts, Manchester, GA 31816ActiveMLS ID #10790724, Gene Reynolds, Gene Reynolds Realty Inc.. GAMLS
