Move-in ready and exceptionally well maintained, this all-brick home offers updated finishes, spacious rooms, and a functional layout on a level 0.4-acre lot. Originally built in 1973, the home has been extensively renovated within the last three years, giving it an effective age that feels much newer while still offering the charm of the established neighborhood in which it is located. The interior features durable LVP flooring throughout, fresh paint completed within the last three months, and beautifully updated bathrooms with new vanities, toilets, and shower fixture. The renovated kitchen is both stylish and functional, boasting brand-new cabinetry, stainless steel appliances, and two pantry closets for abundant storage. Both bedrooms are generously sized and can easily accommodate king-size bedroom suites with room to spare. Additional interior features include a coat closet just inside the front door, a charming built-in bookcase/display cabinet in the hallway, and a large laundry room conveniently located off the attached two-car garage. In addition to parking for two vehicles, the garage offers extra space for storage, tools, hobbies, or seasonal items. Outside, you'll find a level, open yard with plenty of space to enjoy. The fenced backyard features a double-gate drive for convenient vehicle or lawn mower access, a patio perfect for grilling or relaxing, and a mature shade tree that creates a peaceful outdoor retreat. Neat, clean, and thoughtfully updated from top to bottom, this home offers the kind of comfort and pride of ownership that buyers immediately notice. Just unpack, settle in, and start enjoying all that this inviting property has to offer. Due to its exceptional condition, this property is expected to qualify for a wide variety of loan programs, including 100% USDA financing for eligible buyers.
Active
$179,900
815 McCurdy Blvd, Manchester, GA 31816
2beds
1,075sqft
Single Family Residence
Built in 1973
0.4 Acres Lot
$177,800 Zestimate®
$167/sqft
$-- HOA
What's special
- 103 days
- 147
- 6
Zillow last checked:
Listing updated:
Listed by:
Hillary Evans Flynn 706-975-4591,
Evans Realty
Source: GAMLS,MLS#: 10791688
Facts & features
Interior
Bedrooms & bathrooms
- Bedrooms: 2
- Bathrooms: 2
- Full bathrooms: 1
- 1/2 bathrooms: 1
- Main level bathrooms: 1
- Main level bedrooms: 2
Rooms
- Room types: Family Room, Laundry
Kitchen
- Features: Breakfast Area, Pantry
Heating
- Central, Electric
Cooling
- Central Air, Electric
Appliances
- Included: Dishwasher, Microwave, Oven/Range (Combo), Stainless Steel Appliance(s)
- Laundry: Mud Room
Features
- Master On Main Level
- Flooring: Vinyl
- Basement: None
- Has fireplace: No
Interior area
- Total structure area: 1,075
- Total interior livable area: 1,075 sqft
- Finished area above ground: 1,075
- Finished area below ground: 0
Property
Parking
- Total spaces: 2
- Parking features: Attached, Garage, Garage Door Opener, Kitchen Level, Parking Pad
- Has attached garage: Yes
- Has uncovered spaces: Yes
Features
- Levels: One
- Stories: 1
- Patio & porch: Patio, Porch
- Fencing: Back Yard,Chain Link,Fenced
Lot
- Size: 0.4 Acres
- Features: City Lot, Level, Open Lot
- Residential vegetation: Grassed
Details
- Additional structures: Outbuilding
- Parcel number: MA04029
Construction
Type & style
- Home type: SingleFamily
- Architectural style: Ranch
- Property subtype: Single Family Residence
Materials
- Brick
- Foundation: Slab
- Roof: Composition
Condition
- Resale
- New construction: No
- Year built: 1973
Utilities & green energy
- Sewer: Public Sewer
- Water: Public
- Utilities for property: Electricity Available, High Speed Internet, Natural Gas Available, Sewer Available, Sewer Connected, Water Available
Community & HOA
Community
- Features: None
- Subdivision: None
HOA
- Has HOA: No
- Services included: None
Location
- Region: Manchester
Financial & listing details
- Price per square foot: $167/sqft
- Tax assessed value: $155,900
- Annual tax amount: $2,555
- Date on market: 6/23/2026
- Cumulative days on market: 74 days
- Listing agreement: Exclusive Right To Sell
- Listing terms: Cash,Conventional,FHA,USDA Loan,VA Loan
- Electric utility on property: Yes
Estimated market value
$177,800
$169,000 - $187,000
$1,136/mo
Price history
| Date | Event | Price |
|---|---|---|
| 9/24/2026 | Listed for sale | $179,900$167/sqft |
Source:  GAMLS #10791688 Report a problem GAMLS #10791688 Report a problem | ||
| 9/24/2026 | Pending sale | $179,900$167/sqft |
Source:  CBORGA #232631 Report a problem CBORGA #232631 Report a problem | ||
| 6/23/2026 | Listed for sale | $179,900+5.8%$167/sqft |
Source: GAMLS #10791688 Report a problem | ||
| 3/31/2026 | Sold | $170,000+3%$158/sqft |
Source: CBORGA #228154 Report a problem | ||
| 3/2/2026 | Pending sale | $165,000$153/sqft |
Source: CBORGA #228154 Report a problem | ||
| 2/25/2026 | Listed for sale | $165,000+10.1%$153/sqft |
Source: CBORGA #228154 Report a problem | ||
| 5/19/2023 | Sold | $149,900$139/sqft |
Source: Public Record Report a problem | ||
| 4/13/2023 | Pending sale | $149,900$139/sqft |
Source: GAMLS #20115197 Report a problem | ||
| 4/10/2023 | Listed for sale | $149,900$139/sqft |
Source: GAMLS #20115197 Report a problem | ||
Public tax history
| Year | Property taxes | Tax assessment |
|---|---|---|
| 2025 | $2,555 -1.2% | $62,360 +2.9% |
| 2024 | $2,588 +4.4% | $60,600 +15.3% |
| 2023 | $2,480 +77.2% | $52,560 +82% |
| 2022 | $1,399 -3.1% | $28,880 |
| 2021 | $1,444 -0.2% | $28,880 |
| 2020 | $1,447 -0.7% | $28,880 |
| 2019 | $1,456 -0.4% | $28,880 |
| 2018 | $1,463 +55.5% | $28,880 |
| 2017 | $941 -1.2% | $28,880 |
| 2016 | $953 | $28,880 |
| 2015 | $953 +0% | $28,880 |
| 2014 | $952 0% | $28,880 |
| 2013 | $952 | $28,880 |
| 2012 | -- | -- |
| 2011 | -- | -- |
| 2010 | -- | -- |
| 2009 | -- | $28,880 +34% |
| 2008 | -- | $21,558 |
| 2007 | -- | $21,558 |
| 2006 | -- | $21,558 +4.1% |
| 2005 | -- | $20,710 |
| 2004 | -- | $20,710 |
| 2003 | -- | $20,710 |
| 2001 | -- | $20,710 |
| 2000 | -- | $20,710 |
Find assessor info on the county website
Monthly payment
Est. payment
Payment breakdown
Explore the cost of this home by adjusting the details. Changes won't be saved.Climate risks
Neighborhood: 31816
Nearby schools
Schools provided by the listing agent
- Elementary: Mountain View
- Middle: Manchester
- High: Manchester
Source: GAMLS. This data may not be complete. We recommend contacting the local school district to confirm school assignments for this home.

Similar homes
- $179,9003 bd2 ba1.1k sqft922 Linda Ln, Manchester, GA 31816Active
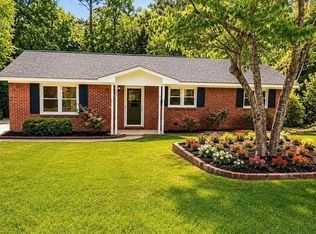
 MLS ID #10817510, Nathan Esparza, Preferred Realty Services, Inc. GAMLS
 - $184,0003 bd1 ba1.2k sqft506 Windsor Dr, Manchester, GA 31816Active
 MLS ID #10824786, Julie G'Vitale, Meadows Hale Realty Inc. GAMLS
 - $189,9003 bd3 ba1.1k sqft6899 Scenic Hts, Manchester, GA 31816Active
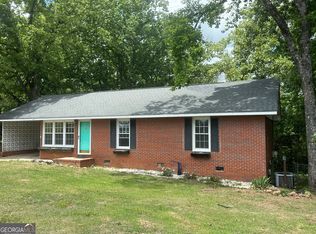 MLS ID #10790724, Gene Reynolds, Gene Reynolds Realty Inc.. GAMLS
 - $199,0002 bd2 ba1.5k sqft615 Peach St, Manchester, GA 31816Active
 MLS ID #10812862, Zoe Strawn, Evergreen Turnkey Solutions. GAMLS
 - $199,9902 bd1 ba1.4k sqft116 8th Ave, Manchester, GA 31816ActiveMLS ID #10730652, Rick Douglas, Dwelli. GAMLS
- $151,5004 bd2 ba1.2k sqft504 Webster Dr, Manchester, GA 31816ActiveMLS ID #10691909, Piper M Gresham, Evans Realty. GAMLS
- $154,9004 bd2 ba1.4k sqft20 Wilson St, Manchester, GA 31816ActiveMLS ID #10840239, Kaley D Hebert, Southern Classic Realtors. GAMLS
- $264,9003 bd2 ba1.5k sqft4005 Highway 85 E, Manchester, GA 31816ActiveMLS ID #10852102, Hillary Evans Flynn, Evans Realty. GAMLS
- $165,0003 bd2 ba1.4k sqft453 Lake Dr, Manchester, GA 31816ActiveMLS ID #10790271, Janis Kraft, Kraft Realty. GAMLS
- $110,0003 bd2 ba1.2k sqft10 Johnson Ave, Manchester, GA 31816ActiveMLS ID #10853083, Penny M Hale, Meadows Hale Realty Inc. GAMLS
- $175,0004 bd2 ba1.4k sqft322 Chalybeate St, Manchester, GA 31816ActiveMLS ID #10764204, Don C Phillips, Lindsey's Inc., Realtors. GAMLS
- $190,0002 bd2 ba1.1k sqft165 Royal Lodge Dr, Warm Springs, GA 31830ActiveMLS ID #10842217, Magdalena Wright, Real Broker, LLC. GAMLS
- $108,9983 bd1 ba1.4k sqft4 Perkins St, Manchester, GA 31816For Sale
 MLS ID #227928, Cal Knecht, Berkshire Hathaway HS First Magnolia Realty. CBORGA
 - $185,0004 bd2 ba1.2k sqft514 Phillips Rd, Warm Springs, GA 31830ActiveMLS ID #10810792, JohnPaul Phillips, Southern Classic Realtors. GAMLS
- $175,0003 bd2 ba1.1k sqft8 Saint Moritz Dr, Pine Mountain, GA 31822ActiveMLS ID #10804322, Elena Stanfield, Bowers & Burns Real Estate Co.. GAMLS
- $175,0003 bd2 ba1.3k sqft85 Saint Moritz Dr, Pine Mountain, GA 31822ActiveMLS ID #10832345, Jennifer Ransbottom, RE/MAX Results. GAMLS
- $199,9003 bd2 ba1.3k sqft4115 Harris Rd, Ellerslie, GA 31807For SaleMLS ID #234517, Mary Etchison, Coldwell Banker / Kennon, Parker, Duncan & Davis. CBORGA
- $210,0003 bd2 ba1.3k sqft127 3rd St, Thomaston, GA 30286ActiveMLS ID #10857695, Sheri Pettus, Keller Williams Realty Atl. Partners. GAMLS
- $189,0003 bd2 ba1.4k sqft1239 Hendricks Church Rd, Thomaston, GA 30286ActiveMLS ID #10780845, Judy Greene, BHHS Georgia Properties. GAMLS
- $156,0003 bd2 ba1.2k sqft87 1st St, Shiloh, GA 31826ActiveMLS ID #10799041, Christopher L Taylor, American Realty Professionals. GAMLS
