BACK ON THE MARKET THROUGH NO FAULT OF THE SELLERS - CHARMING 2024 MANUFACTURED HOME on just over 0.5 acre right across the street from Manchester Public Library and within walking distance from Manchester Middle School, Manchester High School, and the Manchester Fire Department. Minutes to downtown shopping and dining! Meticulously clean home with open floor plan. Welcoming family room and kitchen greet you as you enter the home. The large eat-in kitchen includes a dining area with sliding door access to a small deck, just right for grilling, an island with breakfast bar, abundant light gray cabinet storage and a dishwasher, microwave, oven/range combo, and upgraded refrigerator. Split bedroom floor plan with primary suite, full bath, and walk-in closet on one side, and three nice-sized bedrooms and one bathroom on the other. About 5 years ago, the owners purchased a $5,800 storage building with lofts that will remain with the property. This is an exceptional home just waiting for a new owner to enjoy!
Active
$175,000
322 Chalybeate St, Manchester, GA 31816
4beds
1,456sqft
Single Family Residence, Manufactured Home
Built in 2024
0.59 Acres Lot
$174,700 Zestimate®
$120/sqft
$-- HOA
What's special
Split bedroom floor planWalk in closetAdditional bathroomPrimary suiteThree nicely sized bedrooms
- 146 days
- 240
- 31
Zillow last checked:
Listing updated:
Listed by:
Don C Phillips 770-301-4801,
Lindsey's Inc., Realtors
Source: GAMLS,MLS#: 10764204
Facts & features
Interior
Bedrooms & bathrooms
- Bedrooms: 4
- Bathrooms: 2
- Full bathrooms: 2
- Main level bathrooms: 2
- Main level bedrooms: 4
Rooms
- Room types: Laundry
Heating
- Central, Electric
Cooling
- Ceiling Fan(s), Central Air, Electric
Appliances
- Included: Dishwasher, Electric Water Heater, Microwave, Oven/Range (Combo), Refrigerator
- Laundry: Laundry Closet
Features
- Master On Main Level
- Flooring: Carpet, Vinyl
- Basement: Crawl Space
- Has fireplace: No
Interior area
- Total structure area: 1,456
- Total interior livable area: 1,456 sqft
- Finished area above ground: 1,456
- Finished area below ground: 0
Property
Parking
- Total spaces: 2
- Parking features: Parking Pad
- Has uncovered spaces: Yes
Features
- Levels: One
- Stories: 1
Lot
- Size: 0.59 Acres
- Features: City Lot
Details
- Parcel number: MA 11172, MA 11173, MA 11174
Construction
Type & style
- Home type: MobileManufactured
- Architectural style: Other
- Property subtype: Single Family Residence, Manufactured Home
Materials
- Vinyl Siding
- Roof: Composition
Condition
- Resale
- New construction: No
- Year built: 2024
Utilities & green energy
- Sewer: Public Sewer
- Water: Public
- Utilities for property: Electricity Available, High Speed Internet, Sewer Available, Sewer Connected, Water Available
Community & HOA
Community
- Features: None
- Subdivision: None
HOA
- Has HOA: No
- Services included: None
Location
- Region: Manchester
Financial & listing details
- Price per square foot: $120/sqft
- Tax assessed value: $2,600
- Annual tax amount: $328
- Date on market: 5/14/2026
- Cumulative days on market: 133 days
- Listing agreement: Exclusive Right To Sell
- Listing terms: Cash,Conventional,FHA,VA Loan
- Electric utility on property: Yes
Estimated market value
$174,700
$166,000 - $183,000
Not available
Price history
| Date | Event | Price |
|---|---|---|
| 8/11/2026 | Listed for sale | $175,000$120/sqft |
Source:  GAMLS #10764204 Report a problem GAMLS #10764204 Report a problem | ||
| 8/7/2026 | Pending sale | $175,000$120/sqft |
Source: GAMLS #10764204 Report a problem | ||
| 6/30/2026 | Price change | $175,000-2.8%$120/sqft |
Source: GAMLS #10764204 Report a problem | ||
| 6/8/2026 | Listed for sale | $179,999$124/sqft |
Source: GAMLS #10764204 Report a problem | ||
| 6/1/2026 | Pending sale | $179,999$124/sqft |
Source: GAMLS #10764204 Report a problem | ||
| 5/27/2026 | Price change | $179,999-2.7%$124/sqft |
Source: GAMLS #10764204 Report a problem | ||
| 5/14/2026 | Listed for sale | $184,999+8.8%$127/sqft |
Source: GAMLS #10764204 Report a problem | ||
| 10/24/2025 | Sold | $170,000-2.8%$117/sqft |
Source: GAMLS #10559044 Report a problem | ||
| 10/19/2025 | Pending sale | $174,900$120/sqft |
Source: GAMLS #10559044 Report a problem | ||
| 9/28/2025 | Price change | $174,900+6.1%$120/sqft |
Source: GAMLS #10559044 Report a problem | ||
| 9/6/2025 | Price change | $164,900-5.8%$113/sqft |
Source: GAMLS #10559044 Report a problem | ||
| 7/17/2025 | Price change | $175,000-10.5%$120/sqft |
Source: GAMLS #10559044 Report a problem | ||
| 7/8/2025 | Listed for sale | $195,500+15.1%$134/sqft |
Source: GAMLS #10559044 Report a problem | ||
| 4/29/2025 | Listing removed | $169,900$117/sqft |
Source: GAMLS #10418120 Report a problem | ||
| 2/18/2025 | Price change | $169,900-5.6%$117/sqft |
Source: GAMLS #10418120 Report a problem | ||
| 1/24/2025 | Price change | $179,900-2.7%$124/sqft |
Source: GAMLS #10418120 Report a problem | ||
| 12/27/2024 | Price change | $184,900-2.7%$127/sqft |
Source: GAMLS #10418120 Report a problem | ||
| 12/10/2024 | Price change | $189,999-2.6%$130/sqft |
Source: GAMLS #10418120 Report a problem | ||
| 11/23/2024 | Listed for sale | $195,000+2.7%$134/sqft |
Source: GAMLS #10418120 Report a problem | ||
| 11/13/2024 | Listing removed | $189,900$130/sqft |
Source:  FMLS GA #7439152 Report a problem FMLS GA #7439152 Report a problem | ||
| 11/10/2024 | Listed for sale | $189,900$130/sqft |
Source: FMLS GA #7439152 Report a problem | ||
| 10/15/2024 | Listing removed | $189,900$130/sqft |
Source: GAMLS #10358276 Report a problem | ||
| 10/10/2024 | Listed for sale | $189,900$130/sqft |
Source: GAMLS #10358276 Report a problem | ||
| 9/10/2024 | Listing removed | $189,900$130/sqft |
Source: GAMLS #10358276 Report a problem | ||
| 8/14/2024 | Listed for sale | $189,900$130/sqft |
Source: FMLS GA #7439152 Report a problem | ||
| 7/1/2024 | Listing removed | -- |
Source: GAMLS #20171832 Report a problem | ||
Public tax history
| Year | Property taxes | Tax assessment |
|---|---|---|
| 2025 | $48 -82.2% | $1,040 -88.5% |
| 2024 | $272 -36.4% | $9,080 |
| 2023 | $428 -2.6% | $9,080 |
| 2022 | $440 -3.1% | $9,080 |
| 2021 | $454 -0.2% | $9,080 |
| 2020 | $455 -0.7% | $9,080 |
| 2019 | $458 -0.4% | $9,080 |
| 2018 | $460 +55.5% | $9,080 |
| 2017 | $296 -1.2% | $9,080 -6.2% |
| 2016 | $299 | $9,680 |
| 2015 | $299 -6.2% | $9,680 |
| 2014 | $319 0% | $9,680 |
| 2013 | $319 | $9,680 |
| 2012 | -- | -- |
| 2011 | -- | -- |
| 2010 | -- | -- |
| 2009 | -- | $9,680 +11.3% |
| 2008 | -- | $8,699 |
| 2007 | -- | $8,699 |
| 2006 | -- | $8,699 +5.4% |
| 2005 | -- | $8,251 |
| 2004 | -- | $8,251 |
| 2003 | -- | $8,251 |
| 2001 | -- | $8,251 |
| 2000 | -- | $8,251 |
Find assessor info on the county website
Monthly payment
Climate risks
Neighborhood: 31816
Nearby schools
Schools provided by the listing agent
- Elementary: Mountain View
- Middle: Manchester
- High: Manchester
Source: GAMLS. This data may not be complete. We recommend contacting the local school district to confirm school assignments for this home.
Similar homes
- $165,0003 bd2 ba1.4k sqft453 Lake Dr, Manchester, GA 31816Active
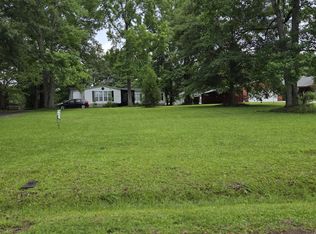
 MLS ID #10790271, Janis Kraft, Kraft Realty. GAMLS
 - $149,9003 bd1 ba1.1k sqft21 Newton St, Manchester, GA 31816Active
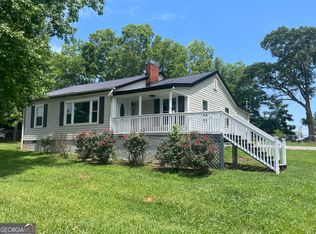 MLS ID #10867198, The Joe Cox Home Selling Team, BestProAgents Realty LLC. GAMLS
 - $179,9002 bd2 ba1k sqft815 McCurdy Blvd, Manchester, GA 31816Active
 MLS ID #10791688, Hillary Evans Flynn, Evans Realty. GAMLS
 - $179,9003 bd2 ba1.1k sqft922 Linda Ln, Manchester, GA 31816Active
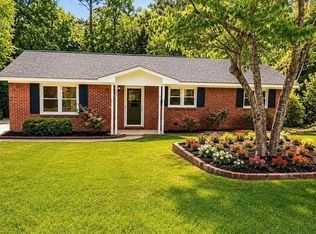 MLS ID #10817510, Nathan Esparza, Preferred Realty Services, Inc. GAMLS
 - $154,9004 bd2 ba1.4k sqft20 Wilson St, Manchester, GA 31816ActiveMLS ID #10840239, Kaley D Hebert, Southern Classic Realtors. GAMLS
- $199,0002 bd2 ba1.5k sqft615 Peach St, Manchester, GA 31816ActiveMLS ID #10812862, Zoe Strawn, Evergreen Turnkey Solutions. GAMLS
- $99,9003 bd2 ba1.2k sqft10 Johnson Ave, Manchester, GA 31816ActiveMLS ID #10853083, Penny M Hale, Meadows Hale Realty Inc. GAMLS
- $151,5004 bd2 ba1.2k sqft504 Webster Dr, Manchester, GA 31816ActiveMLS ID #10691909, Piper M Gresham, Evans Realty. GAMLS
- $184,0003 bd1 ba1.2k sqft506 Windsor Dr, Manchester, GA 31816ActiveMLS ID #10824786, Julie G'Vitale, Meadows Hale Realty Inc. GAMLS
- $185,0004 bd2 ba1.2k sqft514 Phillips Rd, Warm Springs, GA 31830ActiveMLS ID #10810792, JohnPaul Phillips, Southern Classic Realtors. GAMLS
- $189,9003 bd3 ba1.1k sqft6899 Scenic Hts, Manchester, GA 31816ActiveMLS ID #10790724, Gene Reynolds, Gene Reynolds Realty Inc.. GAMLS
- $199,9902 bd1 ba1.4k sqft116 8th Ave, Manchester, GA 31816ActiveMLS ID #10730652, Rick Douglas, Dwelli. GAMLS
- $156,0003 bd2 ba1.2k sqft87 1st St, Shiloh, GA 31826ActiveMLS ID #10799041, Christopher L Taylor, American Realty Professionals. GAMLS
- $159,9003 bd2 ba1.4k sqft70 Shephard Dr, Pine Mountain, GA 31822For Sale
 MLS ID #234239, Richard Moore, AGC Living Company. CBORGA
 - $165,0003 bd2 ba1.5k sqft17 Cottonwood Dr, Waverly Hall, GA 31831ActiveMLS ID #10854034, Tiffiney Graham, Keller Williams River Cities. GAMLS
- $230,0003 bd3 ba1.8k sqft904 Mayes Way, Manchester, GA 31816For SaleMLS ID #231311, Beverly Teel, M&M Real Estate. CBORGA
- $108,9983 bd1 ba1.4k sqft4 Perkins St, Manchester, GA 31816For SaleMLS ID #227928, Cal Knecht, Berkshire Hathaway HS First Magnolia Realty. CBORGA
- $199,9003 bd2 ba1.3k sqft4115 Harris Rd, Ellerslie, GA 31807For SaleMLS ID #234517, Mary Etchison, Coldwell Banker / Kennon, Parker, Duncan & Davis. CBORGA
