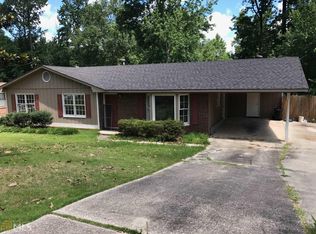
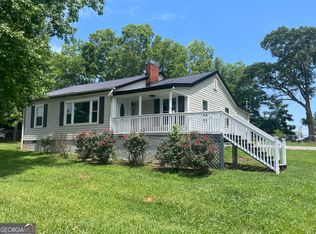
This beautifully updated home features all-new soft-close, solid kitchen cabinetry paired with upgraded quartz countertops for a modern, upscale feel. The bathrooms have been refreshed with new vanities and toilets, while luxury vinyl plank flooring has been installed throughout the home, with brand-new carpet and pad in the bedrooms. Additional updates include new interior doors, a new side entry door, new sliding glass door, stylish black hardware and door knobs, updated light fixtures, and ceiling fans throughout. A full suite of stainless steel appliances is being installed, making this home truly turnkey. Step outside and enjoy the newly improved back porch area-perfect for relaxing or entertaining while taking in the beautiful spring weather. Don't miss this opportunity to own a fully renovated home with modern finishes and thoughtful upgrades throughout! Quiet family neighborhood. Storage building for lawn mower etc. fenced yard 100% USDA & FHA financing available! FHL Bank grant available $17,500 for Down payment assistance! Policeman, Fireman, Teachers, Veterans & medical staff receive $20,000!! Possible owner financing or Lease Purchase! Choice 1 year Home warranty included!
Active
Price cut: $3K (10/1)
$179,900
922 Linda Ln, Manchester, GA 31816
3beds
1,148sqft
Single Family Residence
Built in 1973
0.26 Acres Lot
$179,400 Zestimate®
$157/sqft
$-- HOA
What's special
- 76 days
- 552
- 65
Zillow last checked:
Listing updated:
Listed by:
Nathan Esparza 7703105902,
Preferred Realty Services, Inc
Source: GAMLS,MLS#: 10817510
Facts & features
Interior
Bedrooms & bathrooms
- Bedrooms: 3
- Bathrooms: 2
- Full bathrooms: 2
- Main level bathrooms: 2
- Main level bedrooms: 3
Rooms
- Room types: Den
Kitchen
- Features: Breakfast Room
Heating
- Electric, Central, Heat Pump
Cooling
- Electric, Ceiling Fan(s), Central Air, Heat Pump
Appliances
- Included: Electric Water Heater, Dishwasher, Oven/Range (Combo), Stainless Steel Appliance(s)
- Laundry: In Hall, Laundry Closet
Features
- Tile Bath, Master On Main Level
- Flooring: Laminate
- Basement: None
- Has fireplace: No
Interior area
- Total structure area: 1,148
- Total interior livable area: 1,148 sqft
- Finished area above ground: 1,148
- Finished area below ground: 0
Property
Parking
- Parking features: Kitchen Level, Parking Pad, Side/Rear Entrance
- Has uncovered spaces: Yes
Accessibility
- Accessibility features: Accessible Entrance
Features
- Levels: One
- Stories: 1
- Patio & porch: Deck, Patio, Porch
Lot
- Size: 0.26 Acres
- Features: Open Lot
Details
- Additional structures: Outbuilding
- Parcel number: MA03053
Construction
Type & style
- Home type: SingleFamily
- Architectural style: Brick 4 Side,Ranch
- Property subtype: Single Family Residence
Materials
- Brick
- Foundation: Slab
- Roof: Composition
Condition
- Resale
- New construction: No
- Year built: 1973
Utilities & green energy
- Sewer: Public Sewer
- Water: Public
- Utilities for property: Sewer Connected
Green energy
- Energy efficient items: Doors
Community & HOA
Community
- Features: None
- Subdivision: None
HOA
- Has HOA: No
- Services included: None
Location
- Region: Manchester
Financial & listing details
- Price per square foot: $157/sqft
- Tax assessed value: $143,800
- Annual tax amount: $2,675
- Date on market: 8/2/2026
- Cumulative days on market: 76 days
- Listing agreement: Exclusive Right To Sell
- Listing terms: Cash,Conventional,FHA,USDA Loan,VA Loan
Estimated market value
$179,400
$170,000 - $188,000
$1,282/mo
Price history
| Date | Event | Price |
|---|---|---|
| 10/1/2026 | Price change | $179,900-1.6%$157/sqft |
Source:  GAMLS #10817510 Report a problem GAMLS #10817510 Report a problem | ||
| 9/28/2026 | Price change | $182,900-0.5%$159/sqft |
Source: GAMLS #10817510 Report a problem | ||
| 8/28/2026 | Price change | $183,900-0.5%$160/sqft |
Source: GAMLS #10817510 Report a problem | ||
| 8/3/2026 | Price change | $184,900+4.9%$161/sqft |
Source: GAMLS #10817510 Report a problem | ||
| 7/23/2026 | Price change | $176,300-0.1%$154/sqft |
Source: Owner Report a problem | ||
| 6/19/2026 | Price change | $176,400-0.1%$154/sqft |
Source: Owner Report a problem | ||
| 6/17/2026 | Price change | $176,500-0.2%$154/sqft |
Source: Owner Report a problem | ||
| 5/11/2026 | Price change | $176,900-0.6%$154/sqft |
Source: Owner Report a problem | ||
| 5/9/2026 | Listed for sale | $177,900+110.5%$155/sqft |
Source: Owner Report a problem | ||
| 3/13/2026 | Sold | $84,500-22.8%$74/sqft |
Source:  CBORGA #224009 Report a problem CBORGA #224009 Report a problem | ||
| 7/3/2025 | Sold | $109,497+14.1%$95/sqft |
Source: Public Record Report a problem | ||
| 10/30/2020 | Sold | $96,000+3.3%$84/sqft |
Source:  GAMLS #8860528 Report a problem GAMLS #8860528 Report a problem | ||
| 9/25/2020 | Pending sale | $92,900$81/sqft |
Source: Evans Realty #8860528 Report a problem | ||
| 9/21/2020 | Listed for sale | $92,900+17.6%$81/sqft |
Source: Evans Realty #8860528 Report a problem | ||
| 3/9/2016 | Sold | $79,000-1.1%$69/sqft |
Source: GAMLS #7570918 Report a problem | ||
| 1/21/2016 | Pending sale | $79,900$70/sqft |
Source: EVANS REALTY #07570918 Report a problem | ||
| 1/8/2016 | Listed for sale | $79,900+40.4%$70/sqft |
Source: EVANS REALTY #07570918 Report a problem | ||
| 2/19/2009 | Listing removed | $56,900$50/sqft |
Source: Coldwell Banker** #100921 Report a problem | ||
| 12/22/2008 | Listed for sale | $56,900+6.8%$50/sqft |
Source: Coldwell Banker** #100921 Report a problem | ||
| 10/7/2008 | Sold | $53,297$46/sqft |
Source: Public Record Report a problem | ||
Public tax history
| Year | Property taxes | Tax assessment |
|---|---|---|
| 2025 | $2,675 +0.5% | $57,520 +2.9% |
| 2024 | $2,661 +59.2% | $55,880 +57.7% |
| 2023 | $1,672 -2.6% | $35,440 |
| 2022 | $1,717 -3.1% | $35,440 |
| 2021 | $1,772 +35.5% | $35,440 +29.5% |
| 2020 | $1,308 -0.6% | $27,360 |
| 2019 | $1,316 -0.4% | $27,360 |
| 2018 | $1,321 +59.7% | $27,360 |
| 2017 | $827 -1.2% | $27,360 |
| 2016 | $838 | $27,360 |
| 2015 | $838 -7.1% | $27,360 |
| 2014 | $902 0% | $27,360 |
| 2013 | $902 | $27,360 |
| 2012 | -- | -- |
| 2011 | -- | -- |
| 2010 | -- | -- |
| 2009 | -- | $27,360 +17% |
| 2008 | -- | $23,392 |
| 2007 | -- | $23,392 |
| 2006 | -- | $23,392 +3.1% |
| 2005 | -- | $22,691 |
| 2004 | -- | $22,691 |
| 2003 | -- | $22,691 +35.9% |
| 2001 | -- | $16,698 |
| 2000 | -- | $16,698 |
Find assessor info on the county website
Monthly payment
Est. payment
Payment breakdown
Explore the cost of this home by adjusting the details. Changes won't be saved.Climate risks
Neighborhood: 31816
Nearby schools
Schools provided by the listing agent
- Elementary: Mountain View
- Middle: Manchester
- High: Manchester
Source: GAMLS. This data may not be complete. We recommend contacting the local school district to confirm school assignments for this home.

Similar homes
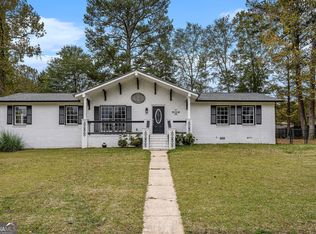
- $174,0003 bd1 ba1.2k sqft506 Windsor Dr, Manchester, GA 31816Active

 MLS ID #10824786, Julie G'Vitale, Meadows Hale Realty Inc. GAMLS
 - $189,9003 bd3 ba1.1k sqft6899 Scenic Hts, Manchester, GA 31816Active
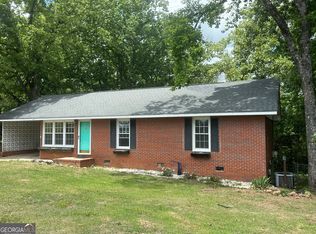 MLS ID #10790724, Gene Reynolds, Gene Reynolds Realty Inc.. GAMLS
 - $151,5004 bd2 ba1.2k sqft504 Webster Dr, Manchester, GA 31816Active
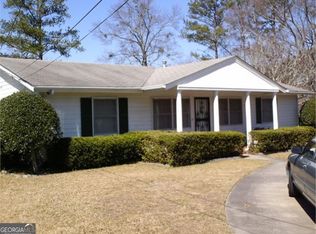 MLS ID #10691909, Piper M Gresham, Evans Realty. GAMLS
 - $149,9003 bd1 ba1.1k sqft21 Newton St, Manchester, GA 31816Active
 MLS ID #10867198, The Joe Cox Home Selling Team, BestProAgents Realty LLC. GAMLS
 - $199,0002 bd2 ba1.5k sqft615 Peach St, Manchester, GA 31816ActiveMLS ID #10812862, Zoe Strawn, Evergreen Turnkey Solutions. GAMLS
- $144,9004 bd2 ba1.4k sqft20 Wilson St, Manchester, GA 31816ActiveMLS ID #10840239, Kaley D Hebert, Southern Classic Realtors. GAMLS
- $264,9003 bd2 ba1.5k sqft4005 Highway 85 E, Manchester, GA 31816ActiveMLS ID #10852102, Hillary Evans Flynn, Evans Realty. GAMLS
- $165,0003 bd2 ba1.4k sqft453 Lake Dr, Manchester, GA 31816ActiveMLS ID #10790271, Janis Kraft, Kraft Realty. GAMLS
- $175,0004 bd2 ba1.4k sqft322 Chalybeate St, Manchester, GA 31816ActiveMLS ID #10764204, Don C Phillips, Lindsey's Inc., Realtors. GAMLS
- $219,9003 bd2 ba1k sqft107 S Gates Rd, Pine Mountain, GA 31822ActiveMLS ID #10872904, JohnPaul Phillips, Southern Classic Realtors. GAMLS
- $185,0004 bd2 ba1.2k sqft514 Phillips Rd, Warm Springs, GA 31830ActiveMLS ID #10810792, JohnPaul Phillips, Southern Classic Realtors. GAMLS
- $108,9983 bd1 ba1.4k sqft4 Perkins St, Manchester, GA 31816For Sale
 MLS ID #227928, Cal Knecht, Berkshire Hathaway HS First Magnolia Realty. CBORGA
 - $175,0003 bd2 ba1.3k sqft85 Saint Moritz Dr, Pine Mountain, GA 31822ActiveMLS ID #10832345, Jennifer Ransbottom, Coldwell Banker Kennon & Parker. GAMLS
- $189,0003 bd2 ba1.4k sqft1239 Hendricks Church Rd, Thomaston, GA 30286ActiveMLS ID #10780845, Judy Greene, BHHS Georgia Properties. GAMLS
- $190,0002 bd2 ba1.1k sqft165 Royal Lodge Dr, Warm Springs, GA 31830ActiveMLS ID #10842217, Magdalena Wright, Real Broker, LLC. GAMLS
- $156,0003 bd2 ba1.2k sqft87 1st St, Shiloh, GA 31826ActiveMLS ID #10799041, Christopher L Taylor, American Realty Professionals. GAMLS
- $165,0003 bd2 ba1.1k sqft8 Saint Moritz Dr, Pine Mountain, GA 31822ActiveMLS ID #10804322, Elena Stanfield, Bowers & Burns Real Estate Co.. GAMLS
- $170,0003 bd2 ba1.2k sqft29 Bavarian Way, Pine Mountain, GA 31822For SaleMLS ID #231905, David Hickox, Keller Williams Realty River Cities. CBORGA
- $179,9003 bd2 ba1.4k sqft618 S Green St, Thomaston, GA 30286ActiveMLS ID #10835236, Donna R Knowles, Keller Williams River Cities. GAMLS
