Price improvement on this beautifully renovated 3-bedroom, 2-bath home on 1 acre in Pine Mountain/Troup County. Renovation completed in 2025, offering move-in ready living with a clean layout, open feel, and practical improvements where they matter most. The kitchen stands out with brand new cabinetry, stainless steel appliances, new plumbing, and a layout that opens directly into the main living area, creating a comfortable space for cooking, gathering, and everyday living. Both bathrooms feature custom tile work and quality finishes, giving the home a clean, well-finished look throughout. A fully permitted addition adds everyday function with a spacious laundry area and dedicated breakfast space. Major improvements include a brand new well, mini-split heating and cooling, a new electrical panel, mostly updated plumbing, and a newer water heater. The home features a metal roof, with a new metal roof section installed over the addition to continue the roof line. Situated on a full acre, the property offers space, privacy, and flexibility while remaining convenient to LaGrange, Columbus, and Callaway Gardens. Located in a USDA-eligible area, which may allow little to no down payment for qualified buyers. Buyer to verify schools, financing eligibility, square footage, and all information deemed important."
Active
Price cut: $5K (7/7)
$219,900
107 S Gates Rd, Pine Mountain, GA 31822
3beds
1,087sqft
Single Family Residence
Built in 1972
1 Acres Lot
$214,900 Zestimate®
$202/sqft
$-- HOA
What's special
Dedicated breakfast spaceBrand new wellOpen feelMove-in ready livingMetal roofStainless steel appliancesClean layout
- 187 days
- 239
- 10
Zillow last checked:
Listing updated:
Listed by:
C?line Higgins Evans 770-762-6256,
Simply List
Source: GAMLS,MLS#: 10714193
Facts & features
Interior
Bedrooms & bathrooms
- Bedrooms: 3
- Bathrooms: 2
- Full bathrooms: 2
- Main level bathrooms: 2
- Main level bedrooms: 3
Rooms
- Room types: Other
Kitchen
- Features: Solid Surface Counters
Heating
- Electric
Cooling
- Ceiling Fan(s), Window Unit(s), Zoned
Appliances
- Included: Dishwasher, Electric Water Heater, Refrigerator
- Laundry: Other
Features
- Other
- Flooring: Hardwood, Other
- Basement: None
- Has fireplace: No
Interior area
- Total structure area: 1,087
- Total interior livable area: 1,087 sqft
- Finished area above ground: 1,087
- Finished area below ground: 0
Property
Parking
- Parking features: None
Features
- Levels: One
- Stories: 1
Lot
- Size: 1 Acres
- Features: Level
Details
- Parcel number: 0103 001132
- Special conditions: Investor Owned
Construction
Type & style
- Home type: SingleFamily
- Architectural style: Ranch
- Property subtype: Single Family Residence
Materials
- Vinyl Siding
- Roof: Metal
Condition
- Updated/Remodeled
- New construction: No
- Year built: 1972
Utilities & green energy
- Electric: 220 Volts
- Sewer: Septic Tank
- Water: Well
- Utilities for property: Electricity Available, Natural Gas Available
Community & HOA
Community
- Features: None
- Security: Smoke Detector(s)
- Subdivision: None
HOA
- Has HOA: No
- Services included: None
Location
- Region: Pine Mountain
Financial & listing details
- Price per square foot: $202/sqft
- Tax assessed value: $132,000
- Annual tax amount: $1,440
- Date on market: 3/21/2026
- Cumulative days on market: 187 days
- Listing agreement: Exclusive Right To Sell
- Electric utility on property: Yes
Estimated market value
$214,900
$204,000 - $226,000
$1,441/mo
Price history
| Date | Event | Price |
|---|---|---|
| 7/7/2026 | Price change | $219,900-2.2%$202/sqft |
Source:  GAMLS #10714193 Report a problem GAMLS #10714193 Report a problem | ||
| 3/21/2026 | Listed for sale | $224,900+4.7%$207/sqft |
Source:  FMLS GA #7738266 Report a problem FMLS GA #7738266 Report a problem | ||
| 6/16/2025 | Listing removed | -- |
Source: Owner Report a problem | ||
| 5/24/2025 | Price change | $214,900-4.4%$198/sqft |
Source: Owner Report a problem | ||
| 4/16/2025 | Listed for sale | $224,900+350.7%$207/sqft |
Source: Owner Report a problem | ||
| 3/28/2024 | Sold | $49,900$46/sqft |
Source: Public Record Report a problem | ||
Public tax history
| Year | Property taxes | Tax assessment |
|---|---|---|
| 2025 | $1,440 +105.3% | $52,800 +105.3% |
| 2024 | $701 +11.8% | $25,720 +11.8% |
| 2023 | $627 +6.4% | $23,000 +8.9% |
| 2022 | $589 +5.1% | $21,120 +13.5% |
| 2021 | $561 | $18,600 |
| 2020 | $561 +0.4% | $18,600 +0.4% |
| 2019 | $559 +7.9% | $18,520 +7.9% |
| 2018 | $518 +13.1% | $17,160 |
| 2017 | $458 +0% | $17,160 +2.7% |
| 2016 | $458 +3% | $16,708 |
| 2015 | $444 -0.2% | $16,708 +4.3% |
| 2014 | $445 +4.8% | $16,018 -6.4% |
| 2013 | $425 | $17,113 |
| 2012 | -- | -- |
| 2011 | -- | -- |
| 2010 | -- | -- |
| 2009 | $482 +97.1% | $18,236 |
| 2008 | $244 | $18,236 |
| 2007 | -- | $18,236 |
| 2006 | -- | $18,236 -9% |
| 2005 | -- | $20,048 |
Find assessor info on the county website
Monthly payment
Est. payment
Payment breakdown
Explore the cost of this home by adjusting the details. Changes won't be saved.Climate risks
Neighborhood: 31822
Nearby schools
Schools provided by the listing agent
- Elementary: Rosemont
- Middle: Long Cane
- High: Troup
Source: GAMLS. This data may not be complete. We recommend contacting the local school district to confirm school assignments for this home.
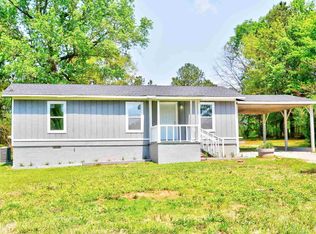
Similar homes
- $249,9003 bd2 ba1.3k sqft184 Floyd Rd, Pine Mountain, GA 31822For Sale

 MLS ID #233416, Kaylyn Boone, eXp Realty LLC. CBORGA
 - $175,0003 bd2 ba1.3k sqft85 Saint Moritz Dr, Pine Mountain, GA 31822Active
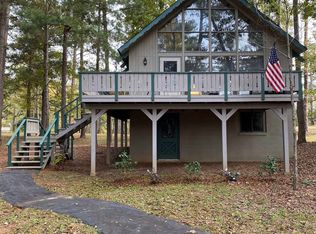
 MLS ID #10832345, Jennifer Ransbottom, RE/MAX Results. GAMLS
 - $175,0003 bd2 ba1.1k sqft8 Saint Moritz Dr, Pine Mountain, GA 31822Active
 MLS ID #10804322, Elena Stanfield, Bowers & Burns Real Estate Co.. GAMLS
 - $170,0003 bd2 ba1.2k sqft29 Bavarian Way, Pine Mountain, GA 31822For Sale
 MLS ID #231905, David Hickox, Keller Williams Realty River Cities. CBORGA
 - $159,9003 bd2 ba1.4k sqft70 Shephard Dr, Pine Mountain, GA 31822For SaleMLS ID #234239, Richard Moore, AGC Living Company. CBORGA
- $284,5003 bd2 ba1.5k sqft240 Plumfield Dr, Pine Mountain, GA 31822ActiveMLS ID #10820184, John Bunn, Century 21 Bunn Real Estate. GAMLS
- $264,9003 bd2 ba1.5k sqft4005 Highway 85 E, Manchester, GA 31816ActiveMLS ID #10852102, Hillary Evans Flynn, Evans Realty. GAMLS
- $113,0003 bd2 ba1.3k sqft106 Chalet Cir, Pine Mountain, GA 31822ActiveMLS ID #10822126, Elena Stanfield, Bowers & Burns Real Estate Co.. GAMLS
- $218,9003 bd1 ba1.1k sqft126 N Chilton Cres, Lagrange, GA 30240ActiveMLS ID #10846400, Alisa Matheny, Coldwell Banker Spinks Brown. GAMLS
- $249,9003 bd2 ba1.2k sqft1070 Lower Big Springs Rd, Lagrange, GA 30241ActiveMLS ID #10835061, Tania Y Griffin, Cadence Realty & Property Services. GAMLS
- $224,0003 bd2 ba1k sqft245 Teaver Rd, Lagrange, GA 30240ActiveMLS ID #10723244, David Whaley, Lighthouse Realty LaGrange. GAMLS
- $199,9003 bd2 ba1.2k sqft1104 Alverson Rd, Lagrange, GA 30241ActiveMLS ID #10828211, Kaley D Hebert, Southern Classic Realtors. GAMLS
- $240,0003 bd2 ba1.5k sqft61 Nantucket Dr, Lagrange, GA 30241ActiveMLS ID #10757297, Ashleigh Character, Keller Williams Realty Atl. Partners. GAMLS
- $200,0003 bd2 ba1.1k sqft105 Pine Hill Rd, Lagrange, GA 30241ActiveMLS ID #10784934, Tiffany Nicholson, GA Classic Realty. GAMLS
- $216,9003 bd2 ba1.3k sqft928 Norwood Dr, Lagrange, GA 30240ActiveMLS ID #10825051, Joel Upchurch, RE/MAX Results. GAMLS
- $214,9003 bd2 ba1.1k sqft202 Park Hill Dr, Lagrange, GA 30241ActiveMLS ID #10653294, Ben Yates, Coldwell Banker Spinks Brown. GAMLS
- $235,0003 bd2 ba1.2k sqft36 Waterview Dr, Lagrange, GA 30240ActiveMLS ID #10845154, Kaley D Hebert, Southern Classic Realtors. GAMLS
- $214,5003 bd2 ba1.1k sqft106 Sir Lancelot Ave, Lagrange, GA 30241ActiveMLS ID #10818245, Joel Upchurch, RE/MAX Results. GAMLS
- $210,0003 bd2 ba1.4k sqft191 Hanson Dr, Lagrange, GA 30240ActiveMLS ID #10806478, Brandon Ashford, eXp Realty. GAMLS
- $199,9003 bd1 ba1.3k sqft10216 State Highway 315, Cataula, GA 31804ActiveMLS ID #10834611, Debbie Ramon, A House in the South. GAMLS
