Just 2 miles from the start of the Man O' War Trailhead and less than 2 miles from the heart of Pine Mountain, this cute-as-a-button home offers the perfect blend of privacy and convenience! Nestled on 3.03 acres, this charming property feels tucked away from it all while keeping you close to everything Pine Mountain has to offer. Enjoy your morning coffee or evening sunsets from the covered front or back porch! Inside, you'll find a welcoming kitchen featuring custom cabinets, granite countertops, and a cozy eat-in area. The separate laundry room offers flexibility and could easily be converted into a walk-in pantry. A beautiful fireplace with a Buck Stove creates a warm focal point between the living and dining rooms. Additional features include heart pine floors and plantation shutters throughout. Both bedrooms offer their own en-suite bathrooms! The primary suite features a walk-in closet plus a second washer and dryer hookup for added convenience. With a 7-year-old roof, 2026 HVAC system, and 2026 hot water heater, this move-in-ready home is waiting for its new owner! Come enjoy the peace, charm, and laid-back lifestyle of Pine Mountain!
Active
$292,900
815 Hugley Rd, Pine Mountain, GA 31822
2beds
1,508sqft
Single Family Residence
Built in 1979
3.03 Acres Lot
$288,900 Zestimate®
$194/sqft
$-- HOA
What's special
Heart pine floorsWelcoming kitchenPlantation shutters throughoutGranite countertopsCozy eat-in areaCustom cabinets
- 12 days
- 505
- 46
Likely to sell faster than
Zillow last checked:
Listing updated:
Listed by:
Debbie Ramon 7065850306,
A House in the South,
Tom Ramon 706-402-5677,
A House in the South
Source: GAMLS,MLS#: 10847399
Facts & features
Interior
Bedrooms & bathrooms
- Bedrooms: 2
- Bathrooms: 2
- Full bathrooms: 2
- Main level bathrooms: 2
- Main level bedrooms: 2
Rooms
- Room types: Family Room
Dining room
- Features: Separate Room
Kitchen
- Features: Breakfast Area
Heating
- Electric, Heat Pump
Cooling
- Electric, Heat Pump
Appliances
- Included: Dishwasher
- Laundry: Other
Features
- Double Vanity, Master On Main Level
- Flooring: Hardwood, Laminate
- Basement: Crawl Space
- Number of fireplaces: 1
- Fireplace features: Family Room
Interior area
- Total structure area: 1,508
- Total interior livable area: 1,508 sqft
- Finished area above ground: 1,508
- Finished area below ground: 0
Property
Parking
- Parking features: Carport
- Has carport: Yes
Features
- Levels: One
- Stories: 1
Lot
- Size: 3.03 Acres
- Features: Private
Details
- Additional structures: Outbuilding
- Parcel number: 073 092B
Construction
Type & style
- Home type: SingleFamily
- Architectural style: Bungalow/Cottage
- Property subtype: Single Family Residence
Materials
- Other
- Roof: Composition
Condition
- Resale
- New construction: No
- Year built: 1979
Utilities & green energy
- Sewer: Septic Tank
- Water: Well
- Utilities for property: Propane
Community & HOA
Community
- Features: None
- Subdivision: None
HOA
- Has HOA: No
- Services included: None
Location
- Region: Pine Mountain
Financial & listing details
- Price per square foot: $194/sqft
- Tax assessed value: $156,690
- Annual tax amount: $1,433
- Date on market: 9/16/2026
- Cumulative days on market: 12 days
- Listing agreement: Exclusive Right To Sell
- Listing terms: Cash,Conventional,FHA,USDA Loan,VA Loan
Estimated market value
$288,900
$274,000 - $303,000
$1,275/mo
Price history
| Date | Event | Price |
|---|---|---|
| 9/16/2026 | Listed for sale | $292,900+136.2%$194/sqft |
Source:  CBORGA #234220 Report a problem CBORGA #234220 Report a problem | ||
| 5/29/2019 | Sold | $124,000+11.7%$82/sqft |
Source: Public Record Report a problem | ||
| 8/28/2014 | Sold | $111,000-1.3%$74/sqft |
Source: Public Record Report a problem | ||
| 5/29/2014 | Listed for sale | $112,500$75/sqft |
Source: First Realty of LaGrange, Inc. #07276973 Report a problem | ||
Public tax history
| Year | Property taxes | Tax assessment |
|---|---|---|
| 2025 | $1,532 +6.9% | $62,676 +10.3% |
| 2024 | $1,433 +0.2% | $56,839 +0.2% |
| 2023 | $1,430 | $56,733 |
| 2022 | $1,430 +19.6% | $56,733 +22% |
| 2021 | $1,195 -2.7% | $46,504 +4.5% |
| 2020 | $1,228 | $44,515 |
| 2019 | $1,228 -2% | $44,515 |
| 2018 | $1,253 0% | $44,515 |
| 2017 | $1,254 | $44,515 +1.2% |
| 2016 | $1,254 +10% | $43,998 |
| 2015 | $1,140 -0.2% | $43,998 +11.4% |
| 2014 | $1,142 +10.6% | $39,496 +0% |
| 2013 | $1,032 | $39,495 |
| 2012 | -- | -- |
| 2011 | -- | -- |
| 2010 | -- | -- |
| 2009 | -- | -- |
Find assessor info on the county website
Monthly payment
Est. payment
Payment breakdown
Explore the cost of this home by adjusting the details. Changes won't be saved.Climate risks
Neighborhood: 31822
Nearby schools
Schools provided by the listing agent
- Elementary: Park
- Middle: Harris
- High: Harris
Source: GAMLS. This data may not be complete. We recommend contacting the local school district to confirm school assignments for this home.
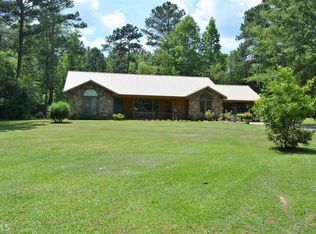
Similar homes
- $305,0003 bd2 ba1.8k sqft308 Sullivan Cir, Pine Mountain, GA 31822Active

 MLS ID #10792156, Kaley D Hebert, Southern Classic Realtors. GAMLS
 - $279,9003 bd2 ba1.6k sqft1363 Old Chipley Rd, Pine Mountain, GA 31822Active
 MLS ID #10821013, Mark Hubbard, Go Realty. GAMLS
 - $349,9003 bd2 ba1.6k sqft244 Lake Dr, Pine Mountain, GA 31822Active
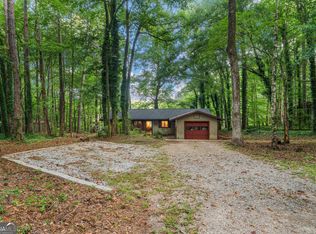 MLS ID #10831253, Cody Doughman, Go Realty. GAMLS
 - $159,9003 bd2 ba1.4k sqft70 Shephard Dr, Pine Mountain, GA 31822For Sale
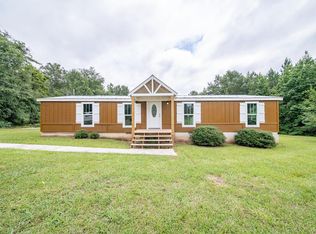
 MLS ID #234239, Richard Moore, AGC Living Company. CBORGA
 - $249,9003 bd2 ba1.3k sqft184 Floyd Rd, Pine Mountain, GA 31822For SaleMLS ID #233416, Kaylyn Boone, eXp Realty LLC. CBORGA
- $219,9003 bd2 ba1k sqft107 S Gates Rd, Pine Mountain, GA 31822ActiveMLS ID #10714193, Céline Higgins Evans, Simply List. GAMLS
- $299,9003 bd2 ba2k sqft1942 Salem Rd, Lagrange, GA 30241ActiveMLS ID #10841783, Rob Upchurch, RE/MAX Results. GAMLS
- $264,9003 bd2 ba1.5k sqft4005 Highway 85 E, Manchester, GA 31816ActiveMLS ID #10852102, Hillary Evans Flynn, Evans Realty. GAMLS
- $279,0003 bd2 ba1.8k sqft1878 Jesse Cole Rd, Manchester, GA 31816ActiveMLS ID #10838783, Gene Reynolds, Gene Reynolds Realty Inc.. GAMLS
- $170,0003 bd2 ba1.2k sqft29 Bavarian Way, Pine Mountain, GA 31822For SaleMLS ID #231905, David Hickox, Keller Williams Realty River Cities. CBORGA
- $175,0003 bd2 ba1.3k sqft85 Saint Moritz Dr, Pine Mountain, GA 31822ActiveMLS ID #10832345, Jennifer Ransbottom, RE/MAX Results. GAMLS
- $324,9003 bd2 ba1.6k sqft404 Lincoln Ln, Cataula, GA 31804For SaleMLS ID #234137, Rodney Weatherholtz, Assurance Realty. CBORGA
- $413,9003 bd3 ba2.2k sqft1401 Falls Creek Ln, Pine Mountain, GA 31822For SaleMLS ID #233497, Lisa Pound, Keller Williams Realty River Cities. CBORGA
- $325,0003 bd2 ba1.6k sqft12506 State Highway 219, West Point, GA 31833For SaleMLS ID #234008, Megan Kennedy, eXp Realty LLC. CBORGA
- $418,0003 bd3 ba2.2k sqft1551 Mountain Creek Dr, Pine Mountain, GA 31822For SaleMLS ID #233513, Lisa Pound, Keller Williams Realty River Cities. CBORGA
- $320,0003 bd2 ba1.7k sqft706 Quail Trl, Fortson, GA 31808For SaleMLS ID #233741, Jenny Heins, Teal Door Realty. CBORGA
- $285,0003 bd2 ba1.7k sqft124 Young Ln, Hamilton, GA 31811For SaleMLS ID #231762, Susan Ayers, Clickit Realty. CBORGA
- $175,0003 bd2 ba1.1k sqft8 Saint Moritz Dr, Pine Mountain, GA 31822ActiveMLS ID #10804322, Elena Stanfield, Bowers & Burns Real Estate Co.. GAMLS
- $262,0003 bd2 ba1.2k sqft62 Melvin Harris Rd, Manchester, GA 31816ActiveMLS ID #10788666, Hillary Evans Flynn, Evans Realty. GAMLS
- $190,0002 bd2 ba1.1k sqft165 Royal Lodge Dr, Warm Springs, GA 31830Active Under ContractMLS ID #10842217, Magdalena Wright, Real Broker, LLC. GAMLS
