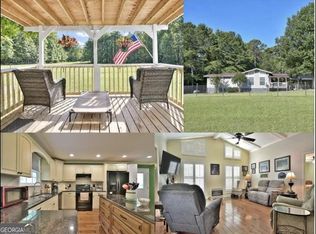
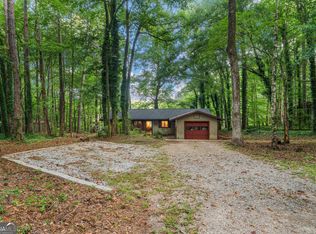
Welcome home to this beautifully maintained 3-bedroom, 2-bath all-brick ranch nestled on a private, level lot of nearly one acre in the heart of Harris County. Thoughtfully updated and move-in ready, this charming home offers the perfect blend of comfort, style, and convenience. Step inside to find durable LVP flooring leading to a newly remodeled kitchen featuring granite countertops, stainless steel appliances, and crisp white cabinetry. The inviting living room is centered around a cozy fireplace, creating the perfect space for relaxing evenings and movie nights. Just off the living area, a screened-in porch overlooks the spacious backyard, providing a peaceful retreat with added privacy as the property backs up to Impact 360. A second living space offers endless possibilities and is ideal as a playroom, media room, home office, or entertainment area. The primary suite is filled with natural light and features two closets along with a private en-suite bath. Two additional bedrooms and a full guest bathroom complete the home's well-designed layout. Outside, you'll appreciate the attached two-car carport, storage building, and expansive yard with plenty of room to enjoy outdoor activities. Conveniently located just minutes from Callaway Gardens, Harris County's new walking trail, and downtown Pine Mountain, this exceptional property offers the best of peaceful living with easy access to local attractions and amenities. Don't miss your opportunity to make this Harris County gem your new home!
Active
$305,000
308 Sullivan Cir, Pine Mountain, GA 31822
3beds
1,800sqft
Single Family Residence
Built in 1972
0.92 Acres Lot
$298,700 Zestimate®
$169/sqft
$-- HOA
What's special
Cozy fireplaceAttached two-car carportStorage buildingNewly remodeled kitchenStainless steel appliancesPrivate en-suite bathGranite countertops
- 114 days
- 356
- 29
Zillow last checked:
Listing updated:
Listed by:
Kaley D Hebert 678-378-7519,
Southern Classic Realtors
Source: GAMLS,MLS#: 10792156
Facts & features
Interior
Bedrooms & bathrooms
- Bedrooms: 3
- Bathrooms: 2
- Full bathrooms: 2
- Main level bathrooms: 2
- Main level bedrooms: 3
Rooms
- Room types: Den, Family Room, Office, Other
Dining room
- Features: Dining Rm/Living Rm Combo, Separate Room
Kitchen
- Features: Breakfast Area, Breakfast Room, Country Kitchen, Pantry, Solid Surface Counters
Heating
- Central
Cooling
- Ceiling Fan(s), Central Air
Appliances
- Included: Dishwasher, Electric Water Heater, Microwave, Oven/Range (Combo), Refrigerator, Stainless Steel Appliance(s)
- Laundry: Mud Room
Features
- High Ceilings, Master On Main Level, Other, Tile Bath
- Flooring: Tile, Vinyl
- Basement: None
- Number of fireplaces: 1
- Fireplace features: Factory Built, Family Room
Interior area
- Total structure area: 1,800
- Total interior livable area: 1,800 sqft
- Finished area above ground: 1,800
- Finished area below ground: 0
Property
Parking
- Total spaces: 2
- Parking features: Attached, Carport, Kitchen Level, Side/Rear Entrance, Storage
- Has carport: Yes
Features
- Levels: One
- Stories: 1
- Patio & porch: Patio, Porch, Screened
Lot
- Size: 0.92 Acres
- Features: Level, Open Lot, Other, Private
- Residential vegetation: Grassed
Details
- Additional structures: Outbuilding
- Parcel number: 056 014
Construction
Type & style
- Home type: SingleFamily
- Architectural style: Ranch
- Property subtype: Single Family Residence
Materials
- Brick
- Foundation: Slab
- Roof: Composition
Condition
- Resale
- New construction: No
- Year built: 1972
Utilities & green energy
- Sewer: Public Sewer
- Water: Public
- Utilities for property: Cable Available, Electricity Available, Sewer Connected, Underground Utilities, Water Available
Community & HOA
Community
- Features: None
- Subdivision: Mountainbrook
HOA
- Has HOA: No
- Services included: None
Location
- Region: Pine Mountain
Financial & listing details
- Price per square foot: $169/sqft
- Tax assessed value: $278,061
- Annual tax amount: $2,618
- Date on market: 6/24/2026
- Cumulative days on market: 114 days
- Listing agreement: Exclusive Right To Sell
- Listing terms: Cash,Conventional,FHA,USDA Loan,VA Loan
- Electric utility on property: Yes
Estimated market value
$298,700
$284,000 - $314,000
$1,851/mo
Price history
| Date | Event | Price |
|---|---|---|
| 7/10/2026 | Price change | $305,000-3.2%$169/sqft |
Source:  GAMLS #10792156 Report a problem GAMLS #10792156 Report a problem | ||
| 6/24/2026 | Listed for sale | $315,000+12.5%$175/sqft |
Source: GAMLS #10792156 Report a problem | ||
| 8/14/2023 | Sold | $280,000-6.6%$156/sqft |
Source:  FMLS GA #7244953 Report a problem FMLS GA #7244953 Report a problem | ||
| 7/16/2023 | Pending sale | $299,900$167/sqft |
Source: GAMLS #20134051 Report a problem | ||
| 7/12/2023 | Listed for sale | $299,900+71.4%$167/sqft |
Source: GAMLS #20134051 Report a problem | ||
| 10/30/2020 | Sold | $175,000-2.8%$97/sqft |
Source: Public Record Report a problem | ||
| 9/29/2020 | Listed for sale | $179,999$100/sqft |
Source: Keller Williams Atlanta Partners - Peach #181453 Report a problem | ||
Public tax history
| Year | Property taxes | Tax assessment |
|---|---|---|
| 2025 | $4,531 +5.7% | $111,224 +0.6% |
| 2024 | $4,285 +44.7% | $110,596 +47.1% |
| 2023 | $2,961 +7% | $75,180 +7.4% |
| 2022 | $2,768 -0.1% | $70,025 +2.6% |
| 2021 | $2,771 +42.5% | $68,261 +34.2% |
| 2020 | $1,945 | $50,851 |
| 2019 | $1,945 -1.4% | $50,851 |
| 2018 | $1,973 +43.3% | $50,851 +3.7% |
| 2017 | $1,377 | $49,034 +1.1% |
| 2016 | $1,377 +10% | $48,524 +2.2% |
| 2015 | $1,251 +1.9% | $47,492 |
| 2014 | $1,228 -0.2% | $47,492 +0% |
| 2013 | $1,230 | $47,491 |
| 2012 | -- | -- |
| 2011 | -- | -- |
| 2010 | -- | -- |
| 2009 | -- | -- |
Find assessor info on the county website
Monthly payment
Est. payment
Payment breakdown
Explore the cost of this home by adjusting the details. Changes won't be saved.Climate risks
Neighborhood: 31822
Nearby schools
Schools provided by the listing agent
- Elementary: Park
- High: Harris
Source: GAMLS. This data may not be complete. We recommend contacting the local school district to confirm school assignments for this home.
- $263,3004 bd2 ba2.4k sqft324 Sullivan Cir, Pine Mountain, GA 31822Off Market
- $265,8003 bd2 ba1.7k sqft313 Sullivan Cir, Pine Mountain, GA 31822Off Market

- $302,9003 bd2 ba2.3k sqft284 Sullivan Cir, Pine Mountain, GA 31822Off Market
- $330,9003 bd2 ba3.2k sqft266 Parkway Dr, Pine Mountain, GA 31822Off Market
Similar homes
- $292,9002 bd2 ba1.5k sqft815 Hugley Rd, Pine Mountain, GA 31822Active Under Contract
 MLS ID #10847399, Debbie Ramon, A House in the South. GAMLS
 - $344,9003 bd2 ba1.6k sqft244 Lake Dr, Pine Mountain, GA 31822Active
 MLS ID #10831253, Cody Doughman, Go Realty. GAMLS
 - $219,9003 bd2 ba1k sqft107 S Gates Rd, Pine Mountain, GA 31822Active
 MLS ID #10872904, JohnPaul Phillips, Southern Classic Realtors. GAMLS
 - $249,9003 bd2 ba1.3k sqft184 Floyd Rd, Pine Mountain, GA 31822For Sale

 MLS ID #233416, Kaylyn Boone, eXp Realty LLC. CBORGA
 - $159,9003 bd2 ba1.4k sqft70 Shephard Dr, Pine Mountain, GA 31822For SaleMLS ID #234239, Richard Moore, AGC Living Company. CBORGA
- $418,0003 bd3 ba2.2k sqft1551 Mountain Creek Dr, Pine Mountain, GA 31822For SaleMLS ID #233513, Lisa Pound, Keller Williams Realty River Cities. CBORGA
- $413,9003 bd3 ba2.2k sqft1401 Falls Creek Ln, Pine Mountain, GA 31822For SaleMLS ID #233497, Lisa Pound, Keller Williams Realty River Cities. CBORGA
- $275,0003 bd2 ba1.7k sqft124 Young Ln, Hamilton, GA 31811For SaleMLS ID #231762, Susan Ayers, Clickit Realty. CBORGA
- $289,0004 bd2 ba2k sqft5 Lake Dr, Lagrange, GA 30241ActiveMLS ID #10801635, Caysi J Brooks-Swol, Go Realty. GAMLS
- $324,9003 bd2 ba1.6k sqft404 Lincoln Ln, Cataula, GA 31804For SaleMLS ID #234137, Rodney Weatherholtz, Assurance Realty. CBORGA
- $310,0003 bd2 ba1.7k sqft706 Quail Trl, Fortson, GA 31808For SaleMLS ID #233741, Jenny Heins, Teal Door Realty. CBORGA
- $264,9003 bd2 ba1.5k sqft4005 Highway 85 E, Manchester, GA 31816ActiveMLS ID #10852102, Hillary Evans Flynn, Evans Realty. GAMLS
- $325,0003 bd2 ba1.6k sqft12506 State Highway 219, West Point, GA 31833For SaleMLS ID #234008, Megan Kennedy, eXp Realty LLC. CBORGA
- $279,0003 bd2 ba1.8k sqft1878 Jesse Cole Rd, Manchester, GA 31816ActiveMLS ID #10838783, Gene Reynolds, Gene Reynolds Realty Inc.. GAMLS
- $275,0003 bd2 ba2.2k sqft130 Forest Ln, Woodbury, GA 30293ActiveMLS ID #10777711, Grant Jones, Georgia Real Estate Team. GAMLS
- $290,0004 bd2 ba1.7k sqft7060 Scenic Hts, Manchester, GA 31816ActiveMLS ID #10833595, JohnPaul Phillips, Southern Classic Realtors. GAMLS
- $275,0003 bd4 ba2.4k sqft7223 Scenic Hts, Manchester, GA 31816ActiveMLS ID #10835814, Chelsey A Helgeland, Gold Key Real Estate Solutions. GAMLS
- $340,0004 bd3 ba2.1k sqft38 Wildwood Plantation Dr, Cataula, GA 31804For SaleMLS ID #233402, Chris Phillips, 1 Percent Lists Southern States Realty. CBORGA
- $235,0004 bd4 ba2.4k sqft622 Pinecrest Dr, Manchester, GA 31816ActiveMLS ID #10873289, Carli Stevens, Self Property Advisors. GAMLS
- $300,0003 bd2 ba1.3k sqft419 Fling Rd, Lagrange, GA 30240ActiveMLS ID #10773615, Kendall Butler, F.L.I. Properties. GAMLS
