Charming 3BR/2.5BA Ranch with Finished Basement Minutes from Downtown Manchester. Discover the potential in this spacious ranch home situated on a large lot just minutes from downtown Manchester. Featuring numerous updates, including luxury tile flooring throughout the main level, an updated kitchen, and renovated bathrooms, this home offers comfort, functionality, and endless possibilities. Relax on the welcoming covered front porch, perfect for rocking chairs and enjoying your morning coffee or evening sweet tea. Inside, the open-concept floor plan creates an inviting atmosphere, highlighted by a spacious kitchen and a built-in beverage/coffee bar in the living room, ideal for entertaining. The primary suite features a walk-in closet and an en suite bath with a separate tub and shower. Two additional bedrooms offer unique touches, including a study nook and stylish barn doors. A convenient mudroom includes laundry hookups and a utility sink. The finished basement expands the living space with a full kitchen, full bathroom, private entrance, and covered patio, making it ideal for an in-law suite, teen retreat, apartment, media room, or recreation space. Additional features include: Double-car garage with private workshop/office, large bonus room. Circular driveway with ample parking for an RV or boat. Private backyard oasis large storage shed with potential as a home office, playhouse, she-shed, or man cave. This property offers tremendous opportunity and is ready for your personal touch. With a little tender loving care, this diamond in the rough could truly shine. Sold strictly As-Is with No Seller's Disclosure. Agents, please use Showingtime to schedule a showing.
Active
$275,000
7223 Scenic Hts, Manchester, GA 31816
3beds
2,402sqft
Single Family Residence
Built in 2003
0.6 Acres Lot
$275,300 Zestimate®
$114/sqft
$-- HOA
What's special
Stylish barn doorsLarge storage shedUpdated kitchenOpen-concept floor planPrivate backyard oasisWelcoming covered front porchLarge lot
- 44 days
- 210
- 22
Zillow last checked:
Listing updated:
Listed by:
Chelsey A Helgeland 678-800-1739,
Gold Key Real Estate Solutions
Source: GAMLS,MLS#: 10835814
Facts & features
Interior
Bedrooms & bathrooms
- Bedrooms: 3
- Bathrooms: 4
- Full bathrooms: 3
- 1/2 bathrooms: 1
- Main level bathrooms: 2
- Main level bedrooms: 3
Rooms
- Room types: Bonus Room, Den, Exercise Room, Family Room, Foyer, Great Room, Laundry, Office
Kitchen
- Features: Breakfast Area, Pantry, Second Kitchen, Solid Surface Counters
Heating
- Central, Heat Pump
Cooling
- Ceiling Fan(s), Central Air
Appliances
- Included: Oven/Range (Combo)
- Laundry: Mud Room, Upper Level
Features
- Master On Main Level, Separate Shower, Soaking Tub, Walk-In Closet(s)
- Flooring: Stone, Tile
- Basement: Bath Finished,Daylight,Exterior Entry,Finished,Full,Interior Entry
- Has fireplace: No
Interior area
- Total structure area: 2,402
- Total interior livable area: 2,402 sqft
- Finished area above ground: 1,484
- Finished area below ground: 918
Property
Parking
- Parking features: Attached, Basement, Garage, Parking Pad, RV/Boat Parking, Side/Rear Entrance
- Has attached garage: Yes
- Has uncovered spaces: Yes
Features
- Levels: One
- Stories: 1
- Patio & porch: Deck, Patio, Porch, Screened
Lot
- Size: 0.6 Acres
- Features: None
Details
- Additional structures: Shed(s)
- Parcel number: SCENC 05
- Special conditions: As Is,No Disclosure
Construction
Type & style
- Home type: SingleFamily
- Architectural style: Ranch
- Property subtype: Single Family Residence
Materials
- Vinyl Siding
- Roof: Composition
Condition
- Resale
- New construction: No
- Year built: 2003
Utilities & green energy
- Sewer: Public Sewer
- Water: Public
- Utilities for property: Cable Available
Community & HOA
Community
- Features: None
- Subdivision: Scenic Heights
HOA
- Has HOA: No
- Services included: None
Location
- Region: Manchester
Financial & listing details
- Price per square foot: $114/sqft
- Tax assessed value: $329,228
- Annual tax amount: $6,135
- Date on market: 8/29/2026
- Cumulative days on market: 45 days
- Listing agreement: Exclusive Right To Sell
- Listing terms: Cash,Conventional
Estimated market value
$275,300
$262,000 - $289,000
$1,668/mo
Price history
| Date | Event | Price |
|---|---|---|
| 8/29/2026 | Listed for sale | $275,000-8%$114/sqft |
Source:  GAMLS #10835814 Report a problem GAMLS #10835814 Report a problem | ||
| 6/1/2026 | Listing removed | $299,000$124/sqft |
Source: GAMLS #10698383 Report a problem | ||
| 2/25/2026 | Listed for sale | $299,000-13.3%$124/sqft |
Source: GAMLS #10698383 Report a problem | ||
| 2/1/2026 | Listing removed | $345,000$144/sqft |
Source: GAMLS #10637144 Report a problem | ||
| 11/4/2025 | Listed for sale | $345,000-8.7%$144/sqft |
Source: GAMLS #10637144 Report a problem | ||
| 11/19/2024 | Sold | $377,821+0.8%$157/sqft |
Source: Public Record Report a problem | ||
| 8/15/2022 | Sold | $375,000-5.1%$156/sqft |
Source: Agent Provided Report a problem | ||
| 7/13/2022 | Pending sale | $395,000$164/sqft |
Source: GAMLS #20054496 Report a problem | ||
| 7/1/2022 | Listed for sale | $395,000+259.1%$164/sqft |
Source: GAMLS #20054496 Report a problem | ||
| 1/20/2022 | Sold | $110,000$46/sqft |
Source: Public Record Report a problem | ||
Public tax history
| Year | Property taxes | Tax assessment |
|---|---|---|
| 2025 | $6,136 -2.4% | $131,691 |
| 2024 | $6,284 +20.2% | $131,691 +21.1% |
| 2023 | $5,226 +64.8% | $108,750 +59.3% |
| 2022 | $3,172 +13.6% | $68,286 +17.2% |
| 2021 | $2,793 +13.8% | $58,284 +13.8% |
| 2020 | $2,455 -0.3% | $51,235 -0.3% |
| 2019 | $2,462 +0.5% | $51,374 |
| 2018 | $2,450 -0.3% | $51,374 |
| 2017 | $2,457 | $51,374 +6.8% |
| 2016 | -- | $48,098 |
| 2015 | -- | $48,098 |
| 2014 | -- | $48,098 +7.6% |
| 2013 | -- | $44,695 |
| 2012 | -- | -- |
| 2011 | -- | -- |
| 2010 | -- | -- |
| 2009 | -- | -- |
Find assessor info on the county website
Monthly payment
Est. payment
Payment breakdown
Explore the cost of this home by adjusting the details. Changes won't be saved.Climate risks
Neighborhood: 31816

Similar homes
- $280,0003 bd2 ba2.7k sqft514 Farris Blvd, Manchester, GA 31816Active
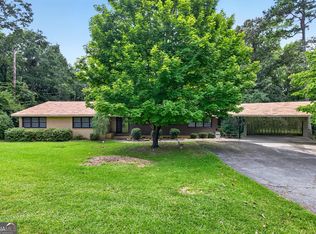
 MLS ID #10836982, Shelby Brown, Prosperity Real Estate Group. GAMLS
 - $235,0004 bd4 ba2.4k sqft622 Pinecrest Dr, Manchester, GA 31816Active
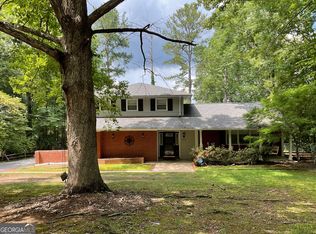 MLS ID #10808882, Carli Stevens, Self Property Advisors. GAMLS
 - $290,0004 bd2 ba1.7k sqft7060 Scenic Hts, Manchester, GA 31816Active
 MLS ID #10833595, JohnPaul Phillips, Southern Classic Realtors. GAMLS
 - $264,9003 bd2 ba1.5k sqft4005 Highway 85 E, Manchester, GA 31816Active
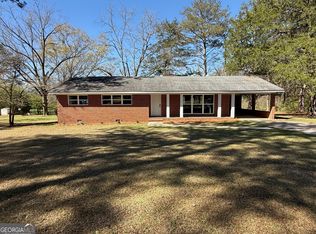 MLS ID #10852102, Hillary Evans Flynn, Evans Realty. GAMLS
 - $279,0003 bd2 ba1.8k sqft1878 Jesse Cole Rd, Manchester, GA 31816ActiveMLS ID #10838783, Gene Reynolds, Gene Reynolds Realty Inc.. GAMLS
- $229,0003 bd3 ba2.6k sqft223 5th St, Manchester, GA 31816ActiveMLS ID #10868840, Piper M Gresham, Evans Realty. GAMLS
- $230,0003 bd3 ba1.8k sqft904 Mayes Way, Manchester, GA 31816For Sale
 MLS ID #231311, Beverly Teel, M&M Real Estate. CBORGA
 - $199,0002 bd2 ba1.5k sqft615 Peach St, Manchester, GA 31816ActiveMLS ID #10812862, Zoe Strawn, Evergreen Turnkey Solutions. GAMLS
- $184,0003 bd1 ba1.2k sqft506 Windsor Dr, Manchester, GA 31816ActiveMLS ID #10824786, Julie G'Vitale, Meadows Hale Realty Inc. GAMLS
- $394,9003 bd2 ba1.8k sqft64 Lake Dr, Manchester, GA 31816ActiveMLS ID #10817768, Christopher L Taylor, American Realty Professionals. GAMLS
- $199,9902 bd1 ba1.4k sqft116 8th Ave, Manchester, GA 31816ActiveMLS ID #10730652, Rick Douglas, Dwelli. GAMLS
- $250,0003 bd2 ba1.4k sqft15259 State Highway 85, Waverly Hall, GA 31831ActiveMLS ID #10798507, Shawn R Sullivan, Keller Williams Realty Atl. Partners. GAMLS
- $329,9003 bd2 ba1.5k sqft93 Anita Dr, Manchester, GA 31816ActiveMLS ID #10788629, Valrica L Grace, Grace Realty + Financial Group. GAMLS
- $275,0003 bd2 ba2.2k sqft130 Forest Ln, Woodbury, GA 30293ActiveMLS ID #10777711, Grant Jones, Georgia Real Estate Team. GAMLS
- $144,9004 bd2 ba1.4k sqft20 Wilson St, Manchester, GA 31816ActiveMLS ID #10840239, Kaley D Hebert, Southern Classic Realtors. GAMLS
- $275,0003 bd2 ba1.7k sqft124 Young Ln, Hamilton, GA 31811For SaleMLS ID #231762, Susan Ayers, Clickit Realty. CBORGA
- $165,0003 bd2 ba1.4k sqft453 Lake Dr, Manchester, GA 31816ActiveMLS ID #10790271, Janis Kraft, Kraft Realty. GAMLS
- $250,0004 bd2 ba2.2k sqft588 Hickman Fork Rd, Thomaston, GA 30286ActiveMLS ID #10847955, Shane Phillips, Century 21 Adams-Harvey & Associates. GAMLS
- $239,9004 bd3 ba2.1k sqft18215 Main St, Woodbury, GA 30293For SaleMLS ID #233367, Lee Jordan, Blue Sky Realty. CBORGA
