CHALET #8 | THE LAKEFRONT LOOKOUT LAKEFRONT LIVING WITH A FRONT-ROW SEAT TO THE WATER! The Lakefront Lookout is a beautifully maintained chalet located directly on the lake in Pine Mountain Club Chalets Resort, offering peaceful water views and an incredible space designed to enjoy them. The standout feature is the 300+/- square foot enclosed porch overlooking the lake. Surrounded by screens and removable plexiglass, you can open the space during the prime seasons and enjoy the fresh mountain air and lake breeze. The enclosed porch has its own AC unit, wood floors, vaulted wood ceiling and expansive lake views. This impressive space is perfect for relaxing, gathering with friends or simply slowing down and enjoying the scenery. Inside, all new LVP flooring flows throughout the chalet while beautifully maintained wood siding walls add warmth and preserve the classic mountain character. The kitchen features custom tile countertops with additional custom tile details carried into the bathroom countertop. Upstairs, the loft serves as an additional bedroom and includes its own full bathroom providing privacy and flexibility for family or guests. A partially finished crawlspace/basement area offers valuable storage along with additional space for a casual hangout area. This area is great for the kids to use. Well maintained and ready for its next chapter, this chalet gives you the opportunity to bring your own vacation furniture, add your personal style and create a lakefront getaway that feels completely your own. Chalets participate in the resort rental program which helps offset monthly community fees while allowing owners designated weeks throughout the year for personal use. Full-time residency is not permitted, preserving the community's unique resort atmosphere. Owners enjoy access to a 12-acre fishing lake, swimming pool, boating, mini golf, tennis, basketball, volleyball, playground and recreation facilities. Located just one mile from Callaway Gardens and minutes from downtown Pine Mountain, Lakefront Lookout offers the perfect blend of mountain charm, privacy and convenience. Outside rental companies are not permitted, ensuring consistent management and care. This is not a high-volume rental investment community-the goal is a true vacation experience with rental income helping offset annual costs. Average rental income for chalets in the community ranges from $18,000-$22,000 gross rental income per year, per management. The income is split 60/40 (owner/PMCC) with the resort handling everything-advertising, guest check-ins, housekeeping, and maintenance. Don't miss your chance to own this exceptional mountain escape in Pine Mountain Club Chalets Resort-where relaxation, adventure, and income potential all come together! Please visit my website if you are not able to access GAMLS documents and viewing instructions.
Active
$175,000
8 Saint Moritz Dr, Pine Mountain, GA 31822
3beds
1,104sqft
:
Get pre-qualified$1,200/mo
Single Family Residence, Cabin
Built in 1971
0.25 Acres Lot
$168,100 Zestimate®
$159/sqft
$45/mo HOA
What's special
Wood floorsExpansive lake viewsPeaceful water viewsVaulted wood ceiling
- 16 days |
- 2,239 |
- 120 |
Zillow last checked:
Listing updated:
Listed by:
Elena Stanfield 404-379-1206,
Bowers & Burns Real Estate Co.
Source: GAMLS,MLS#: 10804322
Facts & features
Interior
Bedrooms & bathrooms
- Bedrooms: 3
- Bathrooms: 2
- Full bathrooms: 2
- Main level bathrooms: 1
- Main level bedrooms: 2
Rooms
- Room types: Family Room, Sun Room
Dining room
- Features: Dining Rm/Living Rm Combo
Kitchen
- Features: Breakfast Bar
Heating
- Central, Electric
Cooling
- Ceiling Fan(s), Central Air, Electric, Other
Appliances
- Included: Dishwasher, Dryer, Electric Water Heater, Oven/Range (Combo), Refrigerator, Washer
- Laundry: Other
Features
- Beamed Ceilings, High Ceilings, Tile Bath, Vaulted Ceiling(s)
- Flooring: Other, Tile, Vinyl
- Basement: Crawl Space,Exterior Entry,Partial
- Has fireplace: No
Interior area
- Total structure area: 1,104
- Total interior livable area: 1,104 sqft
- Finished area above ground: 1,104
- Finished area below ground: 0
Property
Parking
- Parking features: Parking Pad
- Has uncovered spaces: Yes
Features
- Levels: One and One Half
- Stories: 1
- Patio & porch: Deck, Porch, Screened
- Exterior features: Dock
- Has view: Yes
- View description: Lake
- Has water view: Yes
- Water view: Lake
- Waterfront features: Lake, Lake Privileges
- Body of water: Lake Innsbruck
- Frontage type: Lakefront,Waterfront
Lot
- Size: 0.25 Acres
- Features: Level
Details
- Parcel number: 055A083
Construction
Type & style
- Home type: SingleFamily
- Architectural style: Bungalow/Cottage,Country/Rustic
- Property subtype: Single Family Residence, Cabin
Materials
- Wood Siding
- Roof: Composition
Condition
- Resale
- New construction: No
- Year built: 1971
Utilities & green energy
- Sewer: Septic Tank
- Water: Shared Well
- Utilities for property: Cable Available, Electricity Available, High Speed Internet, Phone Available, Water Available
Community & HOA
Community
- Features: Gated, Lake, Playground, Pool, Shared Dock, Tennis Court(s)
- Security: Gated Community
- Subdivision: Pine Mountain Club Chalet
HOA
- Has HOA: Yes
- Services included: Maintenance Grounds, Pest Control, Private Roads, Swimming, Tennis, Trash, Water
- HOA fee: $535 annually
Location
- Region: Pine Mountain
Financial & listing details
- Price per square foot: $159/sqft
- Tax assessed value: $158,335
- Annual tax amount: $1,962
- Date on market: 7/13/2026
- Cumulative days on market: 16 days
- Listing agreement: Exclusive Right To Sell
- Electric utility on property: Yes
Estimated market value
$168,100
$158,000 - $177,000
$1,526/mo
Price history
| Date | Event | Price |
|---|---|---|
| 7/13/2026 | Listed for sale | $175,000+20.7%$159/sqft |
Source:  GAMLS #10804322 Report a problem GAMLS #10804322 Report a problem | ||
| 8/27/2013 | Sold | $145,000$131/sqft |
Source: Public Record Report a problem | ||
Public tax history
| Year | Property taxes | Tax assessment |
|---|---|---|
| 2025 | $1,962 +15.8% | $63,334 +9.1% |
| 2024 | $1,695 -0.1% | $58,037 -0.1% |
| 2023 | $1,697 | $58,122 |
| 2022 | $1,697 +5.5% | $58,122 +10.1% |
| 2021 | $1,608 +9.9% | $52,776 +7% |
| 2020 | $1,463 | $49,336 |
| 2019 | $1,463 -1.8% | $49,336 |
| 2018 | $1,490 0% | $49,336 |
| 2017 | $1,491 | $49,336 -6.8% |
| 2016 | $1,491 +2.3% | $52,946 -5.6% |
| 2015 | $1,457 -5.2% | $56,091 -1% |
| 2014 | $1,537 -1.1% | $56,653 +21.9% |
| 2013 | $1,554 | $46,486 |
| 2012 | -- | -- |
| 2011 | -- | -- |
| 2010 | -- | -- |
| 2009 | -- | -- |
Find assessor info on the county website
Monthly payment
Est. payment
Payment breakdown
Explore the cost of this home by adjusting the details. Changes won't be saved.Climate risks
Neighborhood: 31822
Nearby schools
GreatSchools rating
- 9/10Park Elementary SchoolGrades: PK-4Distance: 5.7 mi
- 9/10Harris County Carver Middle SchoolGrades: 7-8Distance: 6.1 mi
- 7/10Harris County High SchoolGrades: 9-12Distance: 6.5 mi
Schools provided by the listing agent
- Elementary: Park
- Middle: Harris
- High: Harris
Source: GAMLS. This data may not be complete. We recommend contacting the local school district to confirm school assignments for this home.
- $99,0003 bd2 ba1.1k sqft87 Saint Moritz Dr, Pine Mountain, GA 31822For Sale
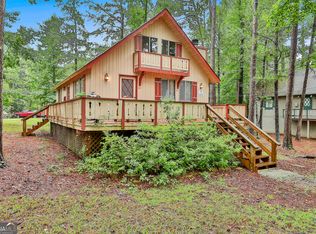
- $199,3003 bd3 ba1.3k sqft12 Saint Moritz Dr, Pine Mountain, GA 31822Off Market
- $200,0002 bd2 ba1.1k sqft11 Saint Moritz Dr, Pine Mountain, GA 31822Off Market
- $204,2003 bd2 ba1.5k sqft9 Saint Moritz Dr, Pine Mountain, GA 31822Off Market

- $208,8003 bd2 ba1.3k sqft10 Saint Moritz Dr, Pine Mountain, GA 31822Off Market
- $210,2003 bd2 ba1.2k sqftSaint Moritz Dr, Pine Mountain, GA 31822Off Market
- $229,4002 bd2 ba1.1k sqftSaint Moritz Dr, Pine Mountain, GA 31822Off Market
- $230,8003 bd2 ba1.2k sqftSaint Moritz Dr, Pine Mountain, GA 31822Off Market
A local agent can set up tours, give advice and negotiate with sellers.
Similar homes
- $170,0003 bd2 ba1.2k sqft29 Bavarian Way, Pine Mountain, GA 31822For Sale

 MLS ID #231905, David Hickox, Keller Williams Realty River Cities. CBORGA
 - $139,5004 bd2 ba1.6k sqft75 Alpine Dr, Pine Mountain, GA 31822Active

 MLS ID #10790529, Elena Stanfield, Bowers & Burns Real Estate Co.. GAMLS
 - $219,9003 bd2 ba1k sqft107 S Gates Rd, Pine Mountain, GA 31822For Sale

 MLS ID #7738266, Celine Higgins Evans, Simply List. FMLS GA
 - $195,0003 bd2 ba1.2k sqft10889 Chipley Hwy, Pine Mountain, GA 31822Active
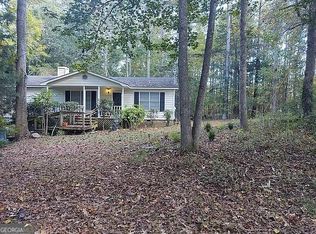 MLS ID #10691999, Deborah Dannewitz, BHHS Georgia Properties. GAMLS
 - $99,0003 bd2 ba1.1k sqft87 Saint Moritz Dr, Pine Mountain, GA 31822ActiveMLS ID #10578591, Elena Stanfield, Bowers & Burns Real Estate Co.. GAMLS
- $--2 bd2 ba1k sqft117 Carriage Ln, Pine Mountain, GA 31822AuctionAuction.com 2
- $113,0003 bd2 ba1.3k sqft106 Chalet Cir, Pine Mountain, GA 31822ActiveMLS ID #10578542, Elena Stanfield, Bowers & Burns Real Estate Co.. GAMLS
- $169,9003 bd2 ba1.1k sqft203 Bonaventure Dr, Lagrange, GA 30241ActiveMLS ID #10813241, Sherida L Freeman, RE/MAX Results. GAMLS
- $229,0003 bd2 ba800 sqft11670 State Highway 18 Pne, Pine Mountain, GA 31822ActiveMLS ID #10741368, Jamie Friend, Go Realty. GAMLS
- $119,5002 bd2 ba832 sqft9 Cherokee Resort Rd, Pine Mountain, GA 31822Active Under ContractMLS ID #10758147, Julie G'Vitale, Meadows Hale Realty Inc. GAMLS
- $179,9002 bd2 ba1k sqft815 McCurdy Blvd, Manchester, GA 31816ActiveMLS ID #10791688, Hillary Evans Flynn, Evans Realty. GAMLS
- $205,0003 bd4 ba1.5k sqft921 McCurdy Blvd, Manchester, GA 31816ActiveMLS ID #10812153, Wayne Tate, Self Property Advisors. GAMLS
- $185,0004 bd2 ba1.2k sqft514 Phillips Rd, Warm Springs, GA 31830ActiveMLS ID #10810792, JohnPaul Phillips, Keller Williams Realty Atl. Partners. GAMLS
- $174,9003 bd2 ba1.2k sqft36 Hill Rd, Lagrange, GA 30240ActiveMLS ID #10733485, Rob Upchurch, RE/MAX Results. GAMLS
- $174,9003 bd2 ba969 sqft1005 Callaway Ave, Lagrange, GA 30240ActiveMLS ID #10727844, Rob Upchurch, RE/MAX Results. GAMLS
- $169,0003 bd2 ba1k sqft1100 Houston St, Lagrange, GA 30240ActiveMLS ID #10786615, Alma Dimery, A Dimery Boutique Realty. GAMLS
- $185,0003 bd2 ba1.4k sqft854 N 11th Ave, Lanett, AL 36863ActiveMLS ID #10767031, Kenturah R DeGourville, Normand Real Estate. GAMLS
- $174,9002 bd1 ba1.3k sqft409 Colquitt St, Lagrange, GA 30241ActiveMLS ID #10800343, Jamaal Roland Sr. Sr, Keller Williams Realty Atl. Partners. GAMLS
- $169,0003 bd2 ba1.2k sqft120 North St, Lagrange, GA 30240ActiveMLS ID #10741486, Deena Simmons, eXp Realty. GAMLS
- $199,0003 bd3 ba1.1k sqft6899 Scenic Hts, Manchester, GA 31816ActiveMLS ID #10790724, Gene Reynolds, Gene Reynolds Realty Inc.. GAMLS
