Welcome home to this recently renovated four-sided brick ranch. Bright and spacious living spaces with smooth ceilings, all upgraded lighting throughout and custom window shade style blinds for all the windows. This home also features an amazing kitchen with all new cabinets, solid surface countertops, new appliances and upgraded lighting. All new flooring throughout, ceiling fans are new, upgraded and remote control throughout. Spacious mud room style laundry leading off the kitchen with its own exterior entrance that is perfect for unloading groceries. It also offers 3 spacious bedrooms and 2 full bathrooms with 2" wood style blinds. Just off the family room is a fully enclosed Sunroom, ceiling fan, functional windows, screened storm door and a storage closet. Perfect for morning coffee or evening relaxation. This space overlooks into the fenced in back yard with a beautiful inground pool. Just imagine, your next adventure could be in your own backyard. A place where friends & family come together, discover happiness while making amazing memories. No HOA restrictions, schedule a showing today because this one is calling your name.
Closed
$189,900
926 Linda Ln, Manchester, GA 31816
3beds
1,425sqft
Single Family Residence, Residential
Built in 1973
0.28 Acres Lot
$189,300 Zestimate®
$133/sqft
$1,468 Estimated rent
Home value
$189,300
Estimated sales range
Not available
$1,468/mo
Zestimate® history
Owner options
List your home for rent
$1,468/mo
Rent Zestimate®
Find your next renter with Zillow Rental Manager. Plus, with online applications, you can quickly screen prospective tenants – for free.
$1,468/mo
Rent Zestimate®
Refinance and save
$1,284/mo
Est. payment
Refinancing to a lower rate could help reduce your monthly payments and save thousands over the life of the loan.
$1,284/mo
Est. payment
Explore your selling options
Work with a Zillow partner agent
Leverage their expertise and Zillow's premium Showcase listings to get your home seen by more buyers.
Get startedList with your own agent
Get your home in front of millions of buyers by listing it on Zillow.
Learn how to do itSell it yourself
Take full control of how buyers see your home on Zillow by listing For Sale by Owner (FSBO).
List your homeWhat's special
Beautiful inground poolSmooth ceilingsNew appliancesUpgraded lighting throughoutAll new cabinetsSolid surface countertopsAmazing kitchen
Zillow last checked:
Listing updated:
Listed by:
TERRIE L VANN,
First United Realty, Inc. 770-318-2977
Bought with:
HALEY LAGUNES, 451988
Dwelli Inc.
Source: FMLS GA,MLS#: 7783980
Facts & features
Interior
Bedrooms & bathrooms
- Bedrooms: 3
- Bathrooms: 2
- Full bathrooms: 2
- Main level bathrooms: 2
- Main level bedrooms: 3
Rooms
- Room types: Attic, Dining Room, Kitchen, Laundry, Master Bathroom, Master Bedroom, Office, Sun Room
Primary bedroom
- Features: Master on Main
- Level: Master on Main
Bedroom
- Features: Master on Main
Primary bathroom
- Features: Double Vanity, Tub/Shower Combo
Dining room
- Features: Separate Dining Room
Kitchen
- Features: Cabinets White, Eat-in Kitchen, Pantry, Solid Surface Counters, View to Family Room
Heating
- Natural Gas
Cooling
- Central Air
Appliances
- Included: Dishwasher, Electric Range, Microwave, Refrigerator, Self Cleaning Oven
- Laundry: Laundry Room, Main Level, Mud Room
Features
- Double Vanity
- Flooring: Hardwood, Laminate
- Windows: Insulated Windows, Window Treatments, Wood Frames
- Basement: None
- Has fireplace: No
- Fireplace features: None
- Common walls with other units/homes: No Common Walls
Interior area
- Total structure area: 1,425
- Total interior livable area: 1,425 sqft
Property
Parking
- Total spaces: 2
- Parking features: Carport, Covered, Driveway
- Carport spaces: 2
- Has uncovered spaces: Yes
Accessibility
- Accessibility features: None
Features
- Levels: One
- Stories: 1
- Patio & porch: Covered, Enclosed, Front Porch, Glass Enclosed, Patio, Rear Porch, Screened
- Exterior features: Lighting, Private Yard, Storage, Other
- Pool features: Fenced, In Ground
- Spa features: None
- Fencing: Back Yard,Chain Link,Privacy,Wood
- Has view: Yes
- View description: Pool
- Waterfront features: None
- Body of water: None
Lot
- Size: 0.28 Acres
- Dimensions: 150 x 80
- Features: Back Yard, Front Yard, Landscaped, Private
Details
- Additional structures: Outbuilding
- Parcel number: MA03000051
- Other equipment: None
- Horse amenities: None
Construction
Type & style
- Home type: SingleFamily
- Architectural style: Ranch,Traditional
- Property subtype: Single Family Residence, Residential
Materials
- Brick 4 Sides
- Foundation: Block, Brick/Mortar
- Roof: Shingle
Condition
- Resale
- New construction: No
- Year built: 1973
Utilities & green energy
- Electric: 110 Volts
- Sewer: Public Sewer
- Water: Public
- Utilities for property: Cable Available, Electricity Available, Natural Gas Available, Phone Available, Sewer Available, Water Available
Green energy
- Energy efficient items: None
- Energy generation: None
Community & HOA
Community
- Features: None
- Security: None
- Subdivision: Windsor Park
HOA
- Has HOA: No
Location
- Region: Manchester
Financial & listing details
- Price per square foot: $133/sqft
- Tax assessed value: $174,600
- Date on market: 6/8/2026
- Cumulative days on market: 4 days
- Listing terms: Cash,Conventional,FHA,USDA Loan,VA Loan
- Electric utility on property: Yes
- Road surface type: Asphalt
Price history
| Date | Event | Price |
|---|---|---|
| 7/8/2026 | Sold | $189,900$133/sqft |
Source:  FMLS GA #7783980 Report a problem FMLS GA #7783980 Report a problem | ||
| 6/29/2026 | Pending sale | $189,900$133/sqft |
Source: FMLS GA #7783980 Report a problem | ||
| 6/8/2026 | Listed for sale | $189,900+35.6%$133/sqft |
Source:  GAMLS #10780868 Report a problem GAMLS #10780868 Report a problem | ||
| 3/30/2022 | Sold | $140,000$98/sqft |
Source: Public Record Report a problem | ||
Public tax history
| Year | Property taxes | Tax assessment |
|---|---|---|
| 2025 | -- | $69,840 +2.9% |
| 2024 | -- | $67,880 +25% |
| 2023 | -- | $54,320 +15.9% |
| 2022 | $2,025 +52.3% | $46,880 +48.2% |
| 2021 | $1,329 -0.2% | $31,640 |
| 2020 | $1,331 -0.6% | $31,640 |
| 2019 | $1,339 -0.3% | $31,640 |
| 2018 | $1,343 +73.5% | $31,640 |
| 2017 | $774 -1.2% | $31,640 |
| 2016 | $784 | $31,640 +3.9% |
| 2015 | $784 +0.1% | $30,440 |
| 2014 | $783 -0.1% | $30,440 |
| 2013 | $783 | $30,440 |
| 2012 | -- | -- |
| 2011 | -- | -- |
| 2010 | -- | -- |
| 2009 | -- | $33,600 +13.4% |
| 2008 | -- | $29,630 +19% |
| 2007 | -- | $24,904 |
| 2006 | -- | $24,904 +2.9% |
| 2005 | -- | $24,200 |
| 2004 | -- | $24,200 |
| 2003 | -- | $24,200 +29.2% |
| 2001 | -- | $18,735 |
| 2000 | -- | $18,735 |
Find assessor info on the county website
Neighborhood: 31816
Nearby homes
- $5,500-- bd-- ba-- sqftLinda Ln, Manchester, GA 31816Off Market
- $170,6003 bd2 ba1.3k sqft924 Linda Ln, Manchester, GA 31816Off Market
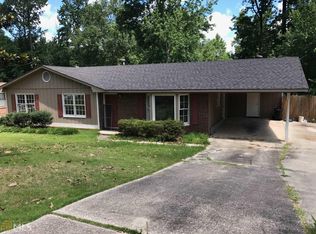
- $167,3003 bd2 ba1.5k sqft928 Linda Ln, Manchester, GA 31816Off Market
- $179,9003 bd2 ba1.1k sqft922 Linda Ln, Manchester, GA 31816For Sale
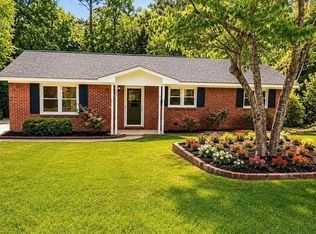
- $165,3003 bd2 ba1.4k sqft925 Linda Ln, Manchester, GA 31816Off Market
- $165,0003 bd2 ba1.4k sqft923 Linda Ln, Manchester, GA 31816Off Market
- $188,0003 bd2 ba1.6k sqft927 Linda Ln, Manchester, GA 31816Off Market
- $162,6003 bd2 ba1.2k sqft932 Linda Ln, Manchester, GA 31816Off Market
Nearby schools
GreatSchools rating
- 5/10Unity Elementary SchoolGrades: PK-5Distance: 26.5 mi
- 3/10Manchester Middle SchoolGrades: 6-8Distance: 1.4 mi
- 2/10Manchester High SchoolGrades: 9-12Distance: 1.3 mi
Schools provided by the listing agent
- Elementary: Mountain View - Meriwether
- Middle: Manchester
- High: Manchester
Source: FMLS GA. This data may not be complete. We recommend contacting the local school district to confirm school assignments for this home.
Sell for more on Zillow
Get a Zillow Showcase℠ listing at no additional cost and you could sell for .
$189,300
2% more
+$3,786
With Zillow Showcase(estimated)
$193,086
Sell for more on Zillow
Get a Zillow Showcase℠ listing at no additional cost and you could sell for .
$189,300
2% more
+$3,786
With Zillow Showcase(estimated)
$193,086
- Georgia
- Meriwether County
- Manchester
- 31816
- 926 Linda Ln
