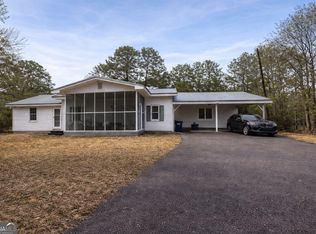
Show stopper on 6.71 Acres located near Callaway Gardens and Roosevelt St Park! Welcome home to your own private paradise! Nestled on 6.71 gorgeous , wooded acres, this fabulous ranch-style retreat offers the perfect blend of secluded country living and a modern, accessible luxury. Boasting a massive open-concept floor plan, this home was built for effortless entertaining and comfortable living. Stunning bamboo flooring is elegant, durable and eco-friendly through the main living areas. The bedrooms are carpeted. Thoughtfully designed with universal living in mind, featuring extra-wide doorways, wide hall and handicap accessibility throughout. Relax on your Southern front porch or host summer BBQ's on the spacious back deck-both engineered with premium maintenance free Trex flooring. Move in ready for gardeners! enjoy your own garden area alongside the mature fig and blue berry bushes. Premium metal roof offers ultimate durability, and energy efficiency Plus that soothing rain sound! A sweeping cicular driveway provides tons , parking for guest and a picturesque arrival. This home is tucked away for ultimate privacy, yet just minutes from world class recreation. Enjoy hiking, fishing and exploring nearby Roosevelt Stae Park and the breath taking Callaway Gardens Resort.
Active
$359,900
650 Raleigh Rd, Woodbury, GA 30293
3beds
1,986sqft
Single Family Residence
Built in 2002
6.71 Acres Lot
$349,900 Zestimate®
$181/sqft
$-- HOA
What's special
Spacious back deckMassive open-concept floor planSouthern front porchStunning bamboo flooringExtra-wide doorwaysFabulous ranch-style retreatHandicap accessibility throughout
- 3 days
- 423
- 25
Likely to sell faster than
Zillow last checked:
Listing updated:
Listed by:
Gene Reynolds 770-315-5731,
Gene Reynolds Realty Inc.
Source: GAMLS,MLS#: 10884676
Facts & features
Interior
Bedrooms & bathrooms
- Bedrooms: 3
- Bathrooms: 2
- Full bathrooms: 2
- Main level bathrooms: 2
- Main level bedrooms: 3
Rooms
- Room types: Family Room, Game Room, Laundry, Office, Other, Sun Room
Dining room
- Features: Dining Rm/Living Rm Combo, Seats 12+
Kitchen
- Features: Breakfast Area, Breakfast Bar, Kitchen Island
Heating
- Central
Cooling
- Ceiling Fan(s), Central Air
Appliances
- Included: Dishwasher, Electric Water Heater, Oven/Range (Combo), Water Softener
- Laundry: In Kitchen
Features
- Double Vanity, High Ceilings, Master On Main Level, Separate Shower
- Flooring: Carpet, Hardwood
- Windows: Double Pane Windows
- Basement: Crawl Space
- Attic: Pull Down Stairs
- Number of fireplaces: 1
- Fireplace features: Family Room, Gas Log, Gas Starter
Interior area
- Total structure area: 1,986
- Total interior livable area: 1,986 sqft
- Finished area above ground: 1,986
- Finished area below ground: 0
Property
Parking
- Total spaces: 2
- Parking features: Detached, Garage, Garage Door Opener, Kitchen Level, Parking Shed, RV/Boat Parking, Storage
- Has garage: Yes
Accessibility
- Accessibility features: Accessible Approach with Ramp, Accessible Doors, Accessible Full Bath, Accessible Hallway(s), Accessible Kitchen
Features
- Levels: One
- Stories: 1
- Patio & porch: Deck, Porch
- Exterior features: Garden, Sprinkler System
- Has view: Yes
- View description: Seasonal View
Lot
- Size: 6.71 Acres
- Features: Corner Lot, Greenbelt, Level
- Residential vegetation: Wooded
Details
- Additional structures: Garage(s), Outbuilding, Shed(s)
- Parcel number: 132040001
Construction
Type & style
- Home type: SingleFamily
- Architectural style: Ranch,Traditional
- Property subtype: Single Family Residence
Materials
- Vinyl Siding
- Foundation: Block
- Roof: Metal
Condition
- Updated/Remodeled
- New construction: No
- Year built: 2002
Utilities & green energy
- Electric: 220 Volts
- Sewer: Septic Tank
- Water: Well
- Utilities for property: Cable Available, Electricity Available, High Speed Internet, Phone Available
Community & HOA
Community
- Features: None
- Security: Carbon Monoxide Detector(s), Security System, Smoke Detector(s)
- Subdivision: 6.71 Acres
HOA
- Has HOA: No
- Services included: None
Location
- Region: Woodbury
Financial & listing details
- Price per square foot: $181/sqft
- Tax assessed value: $291,450
- Annual tax amount: $3,751
- Date on market: 11/4/2026
- Listing agreement: Exclusive Right To Sell
- Listing terms: Cash,Conventional,Credit Report Required,FHA,Fannie Mae Approved,Freddie Mac Approved,Georgia Housing and Finance Authority,USDA Loan
- Electric utility on property: Yes
Estimated market value
$349,900
$332,000 - $367,000
$1,837/mo
Price history
| Date | Event | Price |
|---|---|---|
| 11/4/2026 | Listed for sale | $359,900+94.6%$181/sqft |
Source:  GAMLS #10884676 Report a problem | ||
| 11/1/2006 | Sold | $184,900-1.6%$93/sqft |
Source: Public Record Report a problem | ||
| 7/28/2005 | Sold | $188,000$95/sqft |
Source: Public Record Report a problem | ||
Public tax history
| Year | Property taxes | Tax assessment |
|---|---|---|
| 2025 | $2,413 -0.3% | $116,580 +3.2% |
| 2024 | $2,420 +2.1% | $112,940 +45.7% |
| 2023 | $2,371 -4% | $77,500 |
| 2022 | $2,469 -2.2% | $77,500 |
| 2021 | $2,526 -0.3% | $77,500 |
| 2020 | $2,533 -0.9% | $77,500 |
| 2019 | $2,557 -1.1% | $77,500 |
| 2018 | $2,586 +1.1% | $77,500 |
| 2017 | $2,557 -1.1% | $77,500 |
| 2016 | $2,586 | $77,500 |
| 2015 | $2,586 +10.6% | $77,500 |
| 2014 | $2,337 0% | $77,500 |
| 2013 | $2,338 | $77,500 |
| 2012 | -- | -- |
| 2011 | -- | -- |
| 2010 | -- | -- |
| 2009 | -- | $77,500 +11.9% |
| 2008 | -- | $69,285 |
| 2007 | -- | $69,285 -1.6% |
| 2006 | -- | $70,397 +44.7% |
| 2005 | -- | $48,653 |
| 2004 | -- | $48,653 |
| 2003 | -- | $48,653 +500.3% |
| 2001 | -- | $8,105 |
Find assessor info on the county website
Monthly payment
Est. payment
Payment breakdown
Explore the cost of this home by adjusting the details. Changes won't be saved.Climate risks
Neighborhood: 30293
Nearby schools
Schools provided by the listing agent
- Elementary: Mountain View
- Middle: Manchester
- High: Manchester
Source: GAMLS. This data may not be complete. We recommend contacting the local school district to confirm school assignments for this home.
Similar homes
- $459,0004 bd2 ba2.4k sqft8622 Whitehouse Pkwy, Woodbury, GA 30293Active

 MLS ID #10886849, Julie G'Vitale, Meadows Hale Realty Inc. GAMLS
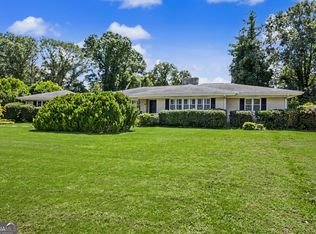
- $299,9993 bd2 ba2.6k sqft11080 White House Pkwy, Woodbury, GA 30293Active
 MLS ID #10875744, Cindy Harrison, Purpose Realty. GAMLS
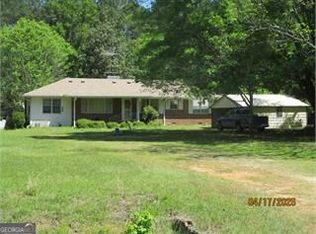
- $339,0003 bd2 ba2.5k sqft17962 Main St, Woodbury, GA 30293Active
 MLS ID #10834498, Pamela J Prange, Josey Young & Brady Realty. GAMLS
- $245,5003 bd2 ba1.4k sqft455 Pebblebrook Rd, Woodbury, GA 30293Active
 MLS ID #10876902, Piper M Gresham, Evans Realty. GAMLS
- $375,0003 bd2 ba1.8k sqft64 Lake Dr, Manchester, GA 31816ActiveMLS ID #10817768, Christopher L Taylor, American Realty Professionals. GAMLS
- $369,9004 bd2 ba1.9k sqft392 Highway 74, Molena, GA 30258ActiveMLS ID #10866483, Gene Reynolds, Gene Reynolds Realty Inc.. GAMLS
- $389,0002 bd2 ba1.6k sqft21 River Rd, Woodland, GA 31836ActiveMLS ID #10881707, Curtis Szynkowski, Self Property Advisors. GAMLS
- $275,0003 bd2 ba2.2k sqft130 Forest Ln, Woodbury, GA 30293ActiveMLS ID #10777711, Grant Jones, Georgia Real Estate Team. GAMLS
- $349,9004 bd3 ba2k sqft32 Gwen Pl, Thomaston, GA 30286ActiveMLS ID #10773609, Natalia Bell, Atlanta Communities. GAMLS
- $359,0004 bd2 ba1.8k sqft6648 Luthersville Rd, Gay, GA 30218ActiveMLS ID #10817770, Julie Storms, Bush Real Estate Group. GAMLS
- $400,0004 bd2 ba2.4k sqft314 Davis Lake Rd, Pine Mountain, GA 31822For Sale
 MLS ID #234973, Lisa Pound, Keller Williams Realty River Cities. CBORGA
- $319,9003 bd2 ba1.5k sqft144 Spring Hill Rd, Concord, GA 30206ActiveMLS ID #10877693, Justin Cook, Peaches To Beaches Realty. GAMLS
- $349,0006 bd3 ba2.6k sqft76 Willis Rd, Molena, GA 30258ActiveMLS ID #10880977, Alexis Longmire, Market South Properties Inc.. GAMLS
- $349,9004 bd2 ba1.5k sqft134 Cemetery Rd, Luthersville, GA 30251ActiveMLS ID #10789756, Mike Barber, Lindsey's Inc., Realtors. GAMLS
- $264,9003 bd2 ba1.5k sqft4005 Highway 85 E, Manchester, GA 31816ActiveMLS ID #10852102, Hillary Evans Flynn, Evans Realty. GAMLS
- $379,0005 bd2 ba1.8k sqft6094 Old Zebulon Rd, Concord, GA 30206ActiveMLS ID #10735950, Carrie E Guthrie, Bush Real Estate. GAMLS
- $379,0004 bd2 ba2.1k sqft2172 Garner Rd, Gay, GA 30218ActiveMLS ID #10840560, Deanna Crawford, RE/MAX SOUTHERN. GAMLS
- $309,9002 bd2 ba1.5k sqft184 Hamlett Ct, Waverly Hall, GA 31831ActiveMLS ID #10881877, Charmaine K Crabb, Champions Realty. GAMLS
- $229,9004 bd3 ba2.1k sqft18215 Main St, Woodbury, GA 30293For SaleMLS ID #233367, Lee Jordan, Blue Sky Realty. CBORGA
- $304,9003 bd2 ba1.4k sqft1000 Primrose Cir, Greenville, GA 30222ActiveMLS ID #10885077, Matthew McClain, Chisel Mill Realty. GAMLS
