Peaceful and private mini-farm with lovely 4 bedroom/2 bath ranch home on 2+ fully fenced and gated acres, 1800 sq ft of living space complimented by beautiful upgrades including granite counters in kitchen and baths, expansive vaulted family room with stone fireplc, premium wood plank laminate flooring, cheerful kitchen with stainless appliances, walk-in pantry and breakfast bar, spacious private owner suite with vaulted ceiling, double vanity, sep shower, garden tub, and large walk-in closet, 3 secondary bedrooms on opposite side of home with hall bath, laundry room, property is fully fenced with board and wire to keep your fur baby family and farm animals secure, separate paddock area with run-in can easily accommodate 1-2 horses, chicken coop, expansive front and back yard with several choice garden sites, no HOA, approx 400 ft of road frontage, private drilled well, high speed fiber internet with Conexon Connect, wonderful rural setting with beautiful neighboring farms, only a few minutes from Gay, and under 30 min from Senoia, Warm Springs and Pine Mtn.
Active
Price cut: $10K (8/22)
$365,000
6648 Luthersville Rd, Gay, GA 30218
4beds
1,800sqft
Single Family Residence
Built in 2018
2.08 Acres Lot
$363,700 Zestimate®
$203/sqft
$-- HOA
What's special
Chicken coopBreakfast barWalk-in pantryLarge walk-in closetGarden tubLaundry roomDouble vanity
- 46 days
- 769
- 47
Zillow last checked:
Listing updated:
Listed by:
Julie Storms 770-301-0233,
Bush Real Estate Group
Source: GAMLS,MLS#: 10817770
Facts & features
Interior
Bedrooms & bathrooms
- Bedrooms: 4
- Bathrooms: 2
- Full bathrooms: 2
- Main level bathrooms: 2
- Main level bedrooms: 4
Rooms
- Room types: Laundry
Dining room
- Features: Separate Room
Kitchen
- Features: Breakfast Area, Breakfast Bar, Pantry, Solid Surface Counters
Heating
- Central, Electric
Cooling
- Ceiling Fan(s), Central Air, Electric
Appliances
- Included: Dishwasher, Microwave, Oven/Range (Combo), Refrigerator
- Laundry: In Hall
Features
- Double Vanity, High Ceilings, Master On Main Level, Separate Shower, Split Bedroom Plan, Vaulted Ceiling(s), Walk-In Closet(s)
- Flooring: Hardwood, Laminate, Vinyl
- Basement: None
- Attic: Pull Down Stairs
- Number of fireplaces: 1
- Fireplace features: Factory Built, Family Room
- Common walls with other units/homes: No Common Walls
Interior area
- Total structure area: 1,800
- Total interior livable area: 1,800 sqft
- Finished area above ground: 1,800
- Finished area below ground: 0
Property
Parking
- Parking features: Attached, Garage, Garage Door Opener, Parking Pad, Side/Rear Entrance
- Has attached garage: Yes
- Has uncovered spaces: Yes
Features
- Levels: One
- Stories: 1
- Patio & porch: Patio, Porch
- Fencing: Back Yard,Fenced,Front Yard,Other
Lot
- Size: 2.08 Acres
- Features: Level
- Residential vegetation: Partially Wooded
Details
- Additional structures: Other, Shed(s)
- Parcel number: 118020023
Construction
Type & style
- Home type: SingleFamily
- Architectural style: Craftsman,Ranch
- Property subtype: Single Family Residence
Materials
- Aluminum Siding, Stone, Vinyl Siding
- Foundation: Slab
- Roof: Composition
Condition
- Resale
- New construction: No
- Year built: 2018
Utilities & green energy
- Sewer: Septic Tank
- Water: Well
- Utilities for property: Electricity Available, Underground Utilities, Water Available
Community & HOA
Community
- Features: None
- Subdivision: NONE
HOA
- Has HOA: No
- Services included: None
Location
- Region: Gay
Financial & listing details
- Price per square foot: $203/sqft
- Tax assessed value: $272,200
- Annual tax amount: $3,504
- Date on market: 8/4/2026
- Cumulative days on market: 46 days
- Listing agreement: Exclusive Right To Sell
- Listing terms: Cash,Conventional,FHA,USDA Loan,VA Loan
- Electric utility on property: Yes
Estimated market value
$363,700
$346,000 - $382,000
$1,835/mo
Price history
| Date | Event | Price |
|---|---|---|
| 8/22/2026 | Price change | $365,000-2.7%$203/sqft |
Source:  GAMLS #10817770 Report a problem GAMLS #10817770 Report a problem | ||
| 8/4/2026 | Listed for sale | $375,000+104.9%$208/sqft |
Source: GAMLS #10817770 Report a problem | ||
| 7/26/2018 | Sold | $183,053$102/sqft |
Source: Public Record Report a problem | ||
Public tax history
| Year | Property taxes | Tax assessment |
|---|---|---|
| 2025 | $3,504 +2.1% | $108,880 +2.8% |
| 2024 | $3,433 +4.4% | $105,880 +7% |
| 2023 | $3,287 +27.2% | $98,960 +32.2% |
| 2022 | $2,585 -2.3% | $74,840 |
| 2021 | $2,644 -0.3% | $74,840 |
| 2020 | $2,652 +1% | $74,840 +1.9% |
| 2019 | $2,627 +6383.8% | $73,440 +6457.1% |
| 2018 | $41 +1.1% | $1,120 |
| 2017 | $40 -1.1% | $1,120 |
| 2016 | $41 | $1,120 +12% |
| 2015 | $41 +22.9% | $1,000 |
| 2014 | $33 | $1,000 |
| 2013 | $33 | $1,000 |
| 2012 | -- | -- |
| 2011 | -- | -- |
| 2010 | -- | -- |
| 2009 | -- | $7,600 -13.6% |
| 2008 | -- | $8,800 |
| 2007 | -- | $8,800 |
| 2006 | -- | $8,800 |
Find assessor info on the county website
Monthly payment
Est. payment
Payment breakdown
Explore the cost of this home by adjusting the details. Changes won't be saved.Climate risks
Neighborhood: 30218
Nearby schools
Schools provided by the listing agent
- Elementary: Unity
- Middle: Greenville
- High: Greenville
Source: GAMLS. This data may not be complete. We recommend contacting the local school district to confirm school assignments for this home.
Similar homes
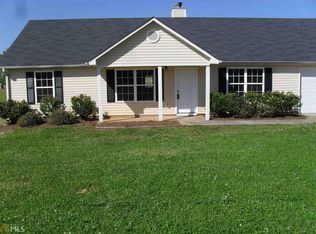
- $349,9004 bd2 ba1.5k sqft134 Cemetery Rd, Luthersville, GA 30251Active

 MLS ID #10789756, Mike Barber, Lindsey's Inc., Realtors. GAMLS
 - $364,9004 bd2 ba1.7k sqft6197 Rocky Mount Rd #12, Greenville, GA 30222Active
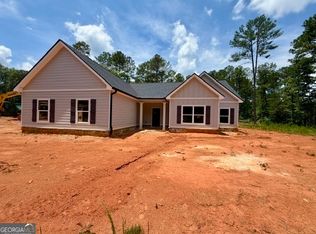 MLS ID #10722899, Steven Ward, Go Realty. GAMLS
 - $389,9003 bd2 ba1.9k sqft1130 Irish Hill Dr, Concord, GA 30206For Sale
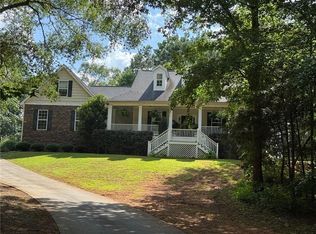
 MLS ID #7796251, DEBRA FARR, Farr & Associates Realty. FMLS GA
 - $299,9004 bd2 ba1.7k sqft1250 Hunter Welch Pkwy, Luthersville, GA 30251Active
 MLS ID #10820053, Wesley Neal, A.K. Neal Realty. GAMLS
 - $355,0003 bd2 ba1.3k sqft295 Hayward Bishop Way, Senoia, GA 30276ActiveMLS ID #10843734, Angi M Pilkenton, McLeRoy Realty. GAMLS
- $380,0003 bd2 ba1.6k sqft904 Eastside School Rd, Senoia, GA 30276ActiveMLS ID #10795581, Julie Fennell, Georgia Real Estate Team. GAMLS
- $359,0004 bd2 ba1.9k sqft253 Ruth Dr, Newnan, GA 30265ActiveMLS ID #10839889, Marcus Smith, eXp Realty. GAMLS
- $339,9003 bd2 ba1.5k sqft6 Saddlebrook Chase, Senoia, GA 30276ActiveMLS ID #10808553, Carolyn Schmalenberger, Southern Classic Realtors. GAMLS
- $395,5004 bd3 ba2k sqft1965 Bethlehem Church Rd, Grantville, GA 30220ActiveMLS ID #10834749, Allyson L Himes, HomeSmart. GAMLS
- $387,0004 bd2 ba1.9k sqft392 Highway 74, Molena, GA 30258ActiveMLS ID #10716418, Alane M Rayburn, Fathom Realty GA, LLC. GAMLS
- $399,0003 bd2 ba2.1k sqft51 Creekwood Dr, Griffin, GA 30223ActiveMLS ID #10843554, Cindi Alexander, Keller Williams Southern Premier RE. GAMLS
- $299,0003 bd2 ba1.3k sqft4993 Lone Oak Rd, Grantville, GA 30220ActiveMLS ID #10843953, Jessica Henderson, Dwelli. GAMLS
- $409,0004 bd3 ba2k sqft1359 Fischer Rd, Sharpsburg, GA 30277ActiveMLS ID #10836936, Tammy Soulakos, Keller Williams Realty Atl. Partners. GAMLS
- $399,9003 bd3 ba2.3k sqft74 Willow Dell Dr, Senoia, GA 30276ActiveMLS ID #10740193, David Coppage, Southern Classic Realtors. GAMLS
- $349,9003 bd2 ba1.6k sqft71 Williamson Trce, Williamson, GA 30292ActiveMLS ID #10763416, Patsy Marsh, Century 21 Adams-Harvey & Associates. GAMLS
- $379,9004 bd3 ba2.5k sqft15316 State Highway 18, Zebulon, GA 30295ActiveMLS ID #10837777, Jessica W Horton, Jessica Horton & Associates. GAMLS
- $364,9003 bd2 ba2.1k sqft84 Hidden Lakes Ct, Newnan, GA 30263ActiveMLS ID #10797006, Justin Landis, Bolst. GAMLS
- $299,0003 bd2 ba1.4k sqft725 Strickland Town Rd, Luthersville, GA 30251ActiveMLS ID #10725687, Karen Waite, Dwelli. GAMLS
- $439,9003 bd3 ba1.8k sqft42 Bill Estes Rd, Senoia, GA 30276ActiveMLS ID #10817325, Brittany Westfall, Dwelli. GAMLS
- $415,0004 bd3 ba2k sqft190 Roundtree Way, Williamson, GA 30292ActiveMLS ID #10683008, Nathan D Mullins, McLeRoy Realty. GAMLS
