Welcome home to this beautifully renovated, charming 4-bedroom, 1-bathroom home located south of Senoia! Situated on a spacious, level 0.92-acre lot, this home offers the perfect blend of small-town charm, privacy, and convenience-with NO HOA! Located on beautiful Al Roberts Road. The inviting split-bedroom floor plan features a spacious family room that opens to the kitchen and breakfast area, creating an ideal space for everyday living and entertaining. The kitchen boasts beautiful marble countertops, newer cabinetry, and stainless-steel appliances. Just off the kitchen, you'll find a convenient pantry and laundry area. The primary bedroom offers a separate entrance into the beautifully renovated full bathroom, complete with a relaxing soaking tub. LVP flooring runs throughout the main living areas, complemented by custom tile in the bathroom. Step outside to enjoy the porch overlooking the serene, wooded backyard-perfect for morning coffee or simply unwinding in your private outdoor retreat. The expansive backyard also features a patio and outbuildings, with plenty of room to add a garage or additional structure. Enjoy the peaceful, quaint lifestyle Senoia is known for while remaining conveniently located near downtown Senoia's great restaurants, shops, and entertainment. Plus, you're just a quick 15-minute drive to Newnan, Peachtree City, and South Fayetteville. Charming, private, convenient, and move-in ready-this one is waiting for you to call it home. Schedule your showing today and make this Senoia gem your forever home!
Active
$352,000
1410 Al Roberts Rd, Senoia, GA 30276
4beds
1,344sqft
Single Family Residence
Built in 1991
0.92 Acres Lot
$346,100 Zestimate®
$262/sqft
$-- HOA
What's special
Inviting split-bedroom floor planExpansive backyardNewer cabinetryStainless-steel appliancesBeautifully renovatedPrivate outdoor retreatRelaxing soaking tub
- 13 days
- 457
- 33
Zillow last checked:
Listing updated:
Listed by:
Lora Zammuto 404-314-1374,
HomeSmart
Source: GAMLS,MLS#: 10868472
Facts & features
Interior
Bedrooms & bathrooms
- Bedrooms: 4
- Bathrooms: 1
- Full bathrooms: 1
- Main level bathrooms: 1
- Main level bedrooms: 4
Rooms
- Room types: Family Room, Foyer, Other
Kitchen
- Features: Kitchen Island
Heating
- Central
Cooling
- Central Air, Electric
Appliances
- Included: Dishwasher, Microwave, Refrigerator
- Laundry: In Kitchen, Laundry Closet
Features
- Bookcases, Master On Main Level, Split Bedroom Plan
- Flooring: Tile
- Windows: Double Pane Windows
- Basement: None
- Has fireplace: No
- Common walls with other units/homes: No Common Walls
Interior area
- Total structure area: 1,344
- Total interior livable area: 1,344 sqft
- Finished area above ground: 1,344
- Finished area below ground: 0
Property
Parking
- Total spaces: 4
- Parking features: Parking Pad
- Has uncovered spaces: Yes
Features
- Levels: One
- Stories: 1
- Patio & porch: Patio
- Fencing: Privacy
- Body of water: None
Lot
- Size: 0.92 Acres
- Features: Level, Private
Details
- Parcel number: 152 1170 013
Construction
Type & style
- Home type: SingleFamily
- Architectural style: Ranch
- Property subtype: Single Family Residence
Materials
- Wood Siding
- Foundation: Slab
- Roof: Composition
Condition
- Resale
- New construction: No
- Year built: 1991
Utilities & green energy
- Electric: 220 Volts
- Sewer: Septic Tank
- Water: Public
- Utilities for property: Cable Available, Electricity Available, Water Available
Community & HOA
Community
- Features: None
- Subdivision: Farmdale
HOA
- Has HOA: No
- Services included: None
Location
- Region: Senoia
Financial & listing details
- Price per square foot: $262/sqft
- Tax assessed value: $191,341
- Annual tax amount: $824
- Date on market: 10/4/2026
- Cumulative days on market: 13 days
- Listing agreement: Exclusive Right To Sell
- Electric utility on property: Yes
Estimated market value
$346,100
$329,000 - $363,000
$2,026/mo
Price history
| Date | Event | Price |
|---|---|---|
| 10/5/2026 | Listed for sale | $352,000+517.5%$262/sqft |
Source:  FMLS GA #7848797 Report a problem FMLS GA #7848797 Report a problem | ||
| 10/15/2013 | Sold | $57,000-31.2%$42/sqft |
Source: Public Record Report a problem | ||
| 5/21/2008 | Sold | $82,906-21.1%$62/sqft |
Source: Public Record Report a problem | ||
| 3/28/2005 | Sold | $105,100+56.9%$78/sqft |
Source: Public Record Report a problem | ||
| 10/21/1997 | Sold | $67,000+21.8%$50/sqft |
Source: Public Record Report a problem | ||
| 9/21/1994 | Sold | $55,000$41/sqft |
Source: Public Record Report a problem | ||
Public tax history
| Year | Property taxes | Tax assessment |
|---|---|---|
| 2025 | $824 +0.1% | $76,536 -2.6% |
| 2024 | $823 +107.8% | $78,558 +41.3% |
| 2023 | $396 -2.7% | $55,590 +2.9% |
| 2022 | $407 +19.2% | $54,016 +15% |
| 2021 | $342 | $46,968 |
| 2020 | $342 -32.5% | $46,968 +113% |
| 2019 | $506 +0% | $22,051 |
| 2018 | $506 +0.8% | $22,051 |
| 2017 | $502 -0.8% | $22,051 |
| 2016 | $506 +0.8% | $22,051 |
| 2015 | $502 +9.7% | $22,051 |
| 2014 | $458 | $22,051 |
| 2013 | -- | -- |
| 2012 | -- | -- |
| 2011 | -- | -- |
| 2010 | -- | -- |
| 2009 | -- | -- |
| 2008 | -- | -- |
| 2007 | -- | -- |
| 2006 | -- | -- |
| 2005 | -- | -- |
| 2004 | -- | -- |
| 2003 | -- | -- |
| 2002 | -- | -- |
| 2001 | $719 | -- |
| 2000 | -- | -- |
Find assessor info on the county website
Monthly payment
Est. payment
Payment breakdown
Explore the cost of this home by adjusting the details. Changes won't be saved.Climate risks
Neighborhood: 30276
Nearby schools
Schools provided by the listing agent
- Elementary: Eastside
- High: East Coweta
Source: GAMLS. This data may not be complete. We recommend contacting the local school district to confirm school assignments for this home.


Similar homes
- $355,0003 bd2 ba1.3k sqft295 Hayward Bishop Way, Senoia, GA 30276Active

 MLS ID #10843734, Angi M Pilkenton, McLeRoy Realty. GAMLS
 - $319,9003 bd2 ba1.5k sqft6 Saddlebrook Chase, Senoia, GA 30276Active
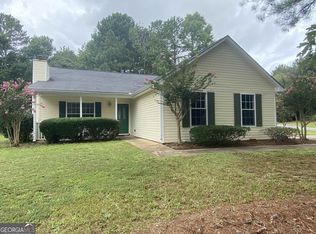 MLS ID #10858320, Carolyn Schmalenberger, Southern Classic Realtors. GAMLS
 - $315,0003 bd2 ba1.1k sqft250 Prestigious Pl, Senoia, GA 30276Active
 MLS ID #10818514, Nefrateri Ellis, Sanders Real Estate. GAMLS
 - $434,9003 bd3 ba1.8k sqft42 Bill Estes Rd, Senoia, GA 30276Active
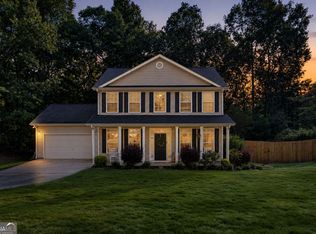 MLS ID #10869844, Joni Becerra, Haven Realty. GAMLS
 - $375,0004 bd3 ba1.9k sqft269 Roy Rd, Sharpsburg, GA 30277ActiveMLS ID #10848298, Anderson Real Estate Group, Keller Williams Realty Atl. Partners. GAMLS
- $354,9003 bd2 ba1.5k sqft60 Carriage Gate Dr, Sharpsburg, GA 30277ActiveMLS ID #10833731, Nick Williams, RiverBrook Realty. GAMLS
- $365,0004 bd2 ba1.8k sqft6648 Luthersville Rd, Gay, GA 30218ActiveMLS ID #10817770, Julie Storms, Bush Real Estate Group. GAMLS
- $349,0004 bd2 ba1.4k sqft100 N Rover Rd, Williamson, GA 30292ActiveMLS ID #10799970, Heather McLendon, McLeRoy Realty. GAMLS
- $335,0003 bd2 ba1.3k sqft289 Marsha Way, Sharpsburg, GA 30277ActiveMLS ID #10811956, Karen Corbin, Intown Focus Realty LLC. GAMLS
- $349,0004 bd2 ba1.9k sqft253 Ruth Dr, Newnan, GA 30265ActiveMLS ID #10839889, Marcus Smith, eXp Realty. GAMLS
- $364,9004 bd2 ba1.4k sqft1199 Bo Bo Banks Rd, Grantville, GA 30220Active Under ContractMLS ID #10812286, Dexter Putnam, Dwelli. GAMLS
- $375,0003 bd2 ba1.8k sqft419 Marcella Ave, Sharpsburg, GA 30277ActiveMLS ID #10814413, Natalie Stampfly, Southern Classic Realtors. GAMLS
- $369,9004 bd2 ba1.9k sqft392 Highway 74, Molena, GA 30258ActiveMLS ID #10866483, Gene Reynolds, Gene Reynolds Realty Inc.. GAMLS
- $345,0003 bd2 ba1.7k sqft220 Fannin Rd, Griffin, GA 30223ActiveMLS ID #10866926, Christie H Arnold, HR Heritage Realty, Inc.. GAMLS
- $329,9003 bd2 ba1.2k sqft37 Jeb Stuart Dr, Newnan, GA 30265ActiveMLS ID #10842867, Joel M Starnes, Dwelli. GAMLS
- $360,0003 bd2 ba1.9k sqft2008 Birdie Rd, Griffin, GA 30223ActiveMLS ID #10837465, Olivia M Pierce, Murray Company, Realtors. GAMLS
- $372,5005 bd3 ba1.9k sqft43 Mosswood Ct, Newnan, GA 30265ActiveMLS ID #10823613, Jacob Brewer, Keller Williams Realty Atl. Partners. GAMLS
- $399,9954 bd3 ba1.8k sqft46 Trailwood Ln, Newnan, GA 30265ActiveMLS ID #10796404, Andrea Epps, AREA. GAMLS
- $229,9003 bd2 ba1.4k sqft126 Caroline Ct, Gay, GA 30218ActiveMLS ID #10857288, Jeffery L Avery, Bush Real Estate. GAMLS
- $350,0003 bd3 ba1.7k sqft35 Hidden Brook Trl, Newnan, GA 30265ActiveMLS ID #10826718, Adriane Bomar, Dwelli. GAMLS
