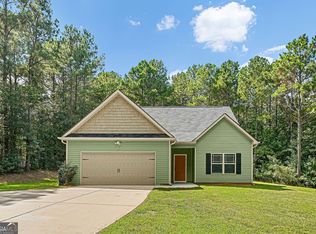
Brand New Construction on 5-acres, HOA FREE! The Roosevelt Plan by Chisel Mill Homes. This unique plan features 4 total bedrooms, including two full master suites-ideal for all types of living arrangements. Two large secondary bedrooms each feature its own full bathroom and Walk-in closet, ensuring comfort and privacy for everyone. The heart of the home is the expansive kitchen, highlighted by a large wraparound island, a huge walk-in pantry, and full-size SS Refrigerator with separate full-size freezer! This home is turn-key ready for hosting, meal prepping, or comfortable at home meals. The oversized laundry room is designed for efficiency, offering hookups for two sets of side-by-side washers and dryers. Beautiful, vaulted ceilings elevate the main living area, creating an open, airy atmosphere. Incentive of $2500 from builder plus 1% from the preferred lenders when using preferred lender. Home is ADA compliant!
Active
Price cut: $10K (9/4)
$424,900
331 Andrews Mill Rd, Greenville, GA 30222
4beds
2,390sqft
Single Family Residence
Built in 2026
5 Acres Lot
$435,100 Zestimate®
$178/sqft
$-- HOA
What's special
Large wraparound islandOpen airy atmosphereHuge walk-in pantryExpansive kitchenTwo full master suites
- 36 days
- 470
- 49
Likely to sell faster than
Zillow last checked:
Listing updated:
Listed by:
Matthew McClain 770-362-2105,
Chisel Mill Realty
Source: GAMLS,MLS#: 10827207
Facts & features
Interior
Bedrooms & bathrooms
- Bedrooms: 4
- Bathrooms: 4
- Full bathrooms: 4
- Main level bathrooms: 4
- Main level bedrooms: 4
Rooms
- Room types: Family Room, Foyer, Laundry
Kitchen
- Features: Breakfast Bar, Pantry, Solid Surface Counters, Walk-in Pantry
Heating
- Central, Electric
Cooling
- Ceiling Fan(s), Central Air, Electric
Appliances
- Included: Dishwasher, Electric Water Heater, Microwave, Other, Oven/Range (Combo), Refrigerator, Stainless Steel Appliance(s)
- Laundry: Common Area
Features
- High Ceilings, In-Law Floorplan, Master On Main Level, Roommate Plan, Soaking Tub, Vaulted Ceiling(s), Walk-In Closet(s)
- Flooring: Carpet, Tile, Vinyl
- Basement: None
- Attic: Pull Down Stairs
- Has fireplace: No
Interior area
- Total structure area: 2,390
- Total interior livable area: 2,390 sqft
- Finished area above ground: 2,390
- Finished area below ground: 0
Property
Parking
- Parking features: Parking Pad
- Has uncovered spaces: Yes
Accessibility
- Accessibility features: Shower Access Wheelchair
Features
- Levels: One
- Stories: 1
- Patio & porch: Patio, Porch
Lot
- Size: 5 Acres
- Features: Open Lot
Details
- Parcel number: 071082003
Construction
Type & style
- Home type: SingleFamily
- Architectural style: Ranch
- Property subtype: Single Family Residence
Materials
- Concrete, Other
- Foundation: Slab
- Roof: Composition
Condition
- New Construction
- New construction: Yes
- Year built: 2026
Details
- Warranty included: Yes
Utilities & green energy
- Sewer: Septic Tank
- Water: Well
- Utilities for property: Electricity Available
Community & HOA
Community
- Features: None
- Security: Smoke Detector(s)
- Subdivision: Andrews Mill
HOA
- Has HOA: No
- Services included: None
Location
- Region: Greenville
Financial & listing details
- Price per square foot: $178/sqft
- Tax assessed value: $40,200
- Annual tax amount: $517
- Date on market: 8/17/2026
- Cumulative days on market: 36 days
- Listing agreement: Exclusive Right To Sell
- Electric utility on property: Yes
Estimated market value
$435,100
$413,000 - $457,000
$2,605/mo
Price history
| Date | Event | Price |
|---|---|---|
| 9/4/2026 | Price change | $424,900-2.3%$178/sqft |
Source:  GAMLS #10827207 Report a problem GAMLS #10827207 Report a problem | ||
| 8/17/2026 | Listed for sale | $434,900$182/sqft |
Source: GAMLS #10827207 Report a problem | ||
| 8/12/2026 | Listing removed | $434,900$182/sqft |
Source: GAMLS #10790435 Report a problem | ||
| 6/23/2026 | Price change | $434,900-3.3%$182/sqft |
Source: GAMLS #10790435 Report a problem | ||
| 6/22/2026 | Listed for sale | $449,900$188/sqft |
Source: GAMLS #10790435 Report a problem | ||
| 6/18/2026 | Listing removed | $449,900$188/sqft |
Source: GAMLS #10669810 Report a problem | ||
| 1/10/2026 | Listed for sale | $449,900$188/sqft |
Source: GAMLS #10669810 Report a problem | ||
Public tax history
| Year | Property taxes | Tax assessment |
|---|---|---|
| 2025 | $518 | $16,080 |
Find assessor info on the county website
Monthly payment
Est. payment
Payment breakdown
Explore the cost of this home by adjusting the details. Changes won't be saved.Climate risks
Neighborhood: 30222
Nearby schools
Schools provided by the listing agent
- Elementary: Unity
- Middle: Greenville
- High: Greenville
Source: GAMLS. This data may not be complete. We recommend contacting the local school district to confirm school assignments for this home.
Similar homes
- $459,9004 bd3 ba3.3k sqft11 Saint Marks Rd, Hogansville, GA 30230Active
 MLS ID #10740871, Ory Gari, Gari & Gari Realty. GAMLS
 - $389,0003 bd2 ba1.8k sqft3290 Trammell Bottom Rd, Hogansville, GA 30230Active
 MLS ID #10834583, Jessica Henderson, Dwelli. GAMLS
 - $300,0003 bd2 ba1.4k sqft1111 Montgomery Rd, Greenville, GA 30222Active Under Contract
 MLS ID #10838735, Adam Lewis, Keller Williams Realty Atl. Partners. GAMLS
 - $349,9003 bd2 ba1.8k sqft533 Evelyn Dr, Greenville, GA 30222Active
 MLS ID #10785784, April Johnson, 1st Class Real Estate Excellence. GAMLS
 - $450,0004 bd3 ba2.7k sqft92 Old Bailey Farms Dr, Senoia, GA 30276ActiveMLS ID #10755674, Mark Spain, Mark Spain Real Estate. GAMLS
- $439,9004 bd3 ba2.1k sqft132 Blackmon Rd, Williamson, GA 30292Active Under ContractMLS ID #10810582, Matthew McClain, Chisel Mill Realty. GAMLS
- $375,0004 bd3 ba2.2k sqft418 Lamb Rd, Moreland, GA 30259ActiveMLS ID #10832511, Elizabeth Murrow, BHHS Georgia Properties. GAMLS
- $304,9003 bd2 ba1.4k sqft768 Primrose Cir, Greenville, GA 30222Active Under ContractMLS ID #10675780, Matthew McClain, Chisel Mill Realty. GAMLS
- $395,0003 bd2 ba1.8k sqft419 Marcella Ave, Sharpsburg, GA 30277ActiveMLS ID #10814413, Natalie Stampfly, Southern Classic Realtors. GAMLS
- $382,0004 bd3 ba2.3k sqft19 White Spruce Way, Newnan, GA 30265ActiveMLS ID #10840437, Dana Millians, Keller Williams Realty Atl. Partners. GAMLS
- $349,9004 bd2 ba1.6k sqft6450 Highway 100 Lot 3, Hogansville, GA 30230ActiveMLS ID #10816693, Taylor Knight, Chisel Mill Realty. GAMLS
- $399,0004 bd4 ba2.1k sqft31 Pinson St, Newnan, GA 30263ActiveMLS ID #10801949, Rebecca Taylor, BHHS Georgia Properties. GAMLS
- $399,9904 bd3 ba2.3k sqft719 Lipizzan Trce, Hogansville, GA 30230ActiveMLS ID #10845252, Samuel D Bass, DFH Realty Georgia. GAMLS
- $471,0004 bd3 ba1.9k sqft1788 Standing Rock Rd, Senoia, GA 30276ActiveMLS ID #10672024, Hilary De Puy, Lindsey's Inc., Realtors. GAMLS
- $395,0003 bd2 ba1.6k sqft15 Stonewood Way, Sharpsburg, GA 30277ActiveMLS ID #10826543, Andrew Lowe, Brick and Branch Real Estate. GAMLS
- $395,0004 bd3 ba2.1k sqft120 Woodstream Dr, Newnan, GA 30265ActiveMLS ID #10824614, Anderson Real Estate Group, Keller Williams Realty Atl. Partners. GAMLS
- $485,0004 bd2 ba2.2k sqft37 Forest Point, Newnan, GA 30265ActiveMLS ID #10831438, Kim Armistead, Keller Williams Realty Atl. Partners. GAMLS
- $369,0006 bd3 ba2.6k sqft76 Willis Rd, Molena, GA 30258ActiveMLS ID #10838727, Alexis Longmire, Market South Properties Inc.. GAMLS
- $426,0005 bd4 ba3.1k sqft199 Pine Cres, Newnan, GA 30265ActiveMLS ID #10789942, Tanya Pickens, Opendoor Brokerage. GAMLS
