New construction on beautiful, private, wooded 2.45 acres. 4 bed 3 full bath. Spacious kitchen with solid surface countertops, stainless steel appliances, breakfast room and breakfast bar. Large primary bedroom with vaulted ceilings and separate soaking tub with tile shower, frameless glass door. Split bedroom plan. 4th Bedroom can be used as office. Lot has an existing 24x28 detached garage with power and lights. This home is not a part of the subdivision with no HOA. Inside the town limits of charming Sharpsburg. Close to shopping and schools. Buyers can still choose carpet from builders samples.
Active
$464,900
5 Marsha Way, Sharpsburg, GA 30277
4beds
1,957sqft
Single Family Residence
Built in 2026
2.45 Acres Lot
$464,300 Zestimate®
$238/sqft
$-- HOA
What's special
Split bedroom planStainless steel appliancesBreakfast roomBreakfast barFrameless glass doorSolid surface countertopsSpacious kitchen
- 12 days
- 662
- 89
Likely to sell faster than
Zillow last checked:
Listing updated:
Listed by:
Meranda Rockett 678-478-8972,
Heritage Realty Services Inc
Source: GAMLS,MLS#: 10867538
Facts & features
Interior
Bedrooms & bathrooms
- Bedrooms: 4
- Bathrooms: 3
- Full bathrooms: 3
- Main level bathrooms: 3
- Main level bedrooms: 4
Rooms
- Room types: Family Room, Foyer, Great Room, Laundry
Dining room
- Features: Separate Room
Heating
- Central, Electric
Cooling
- Ceiling Fan(s), Central Air, Electric
Appliances
- Included: Electric Water Heater, Microwave, Oven/Range (Combo), Stainless Steel Appliance(s)
- Laundry: Mud Room
Features
- Double Vanity, High Ceilings, Master On Main Level, Separate Shower, Soaking Tub, Split Bedroom Plan, Tile Bath, Vaulted Ceiling(s), Walk-In Closet(s)
- Flooring: Carpet, Hardwood, Laminate
- Basement: None
- Attic: Pull Down Stairs
- Number of fireplaces: 1
Interior area
- Total structure area: 1,957
- Total interior livable area: 1,957 sqft
- Finished area above ground: 1,957
- Finished area below ground: 0
Property
Parking
- Parking features: Attached, Detached, Garage, Garage Door Opener, Parking Pad
- Has attached garage: Yes
- Has uncovered spaces: Yes
Features
- Levels: One
- Stories: 1
- Patio & porch: Porch
- Has view: Yes
- View description: Seasonal View
Lot
- Size: 2.45 Acres
- Features: Level, Private
Details
- Parcel number: S01 0007 001
Construction
Type & style
- Home type: SingleFamily
- Architectural style: Bungalow/Cottage
- Property subtype: Single Family Residence
Materials
- Concrete
- Roof: Composition
Condition
- New Construction
- New construction: Yes
- Year built: 2026
Details
- Warranty included: Yes
Utilities & green energy
- Sewer: Septic Tank
- Water: Public
- Utilities for property: Cable Available, Electricity Available, High Speed Internet
Community & HOA
Community
- Features: None
- Subdivision: none
HOA
- Has HOA: No
- Services included: None
Location
- Region: Sharpsburg
Financial & listing details
- Price per square foot: $238/sqft
- Tax assessed value: $53,067
- Annual tax amount: $536
- Date on market: 10/5/2026
- Cumulative days on market: 13 days
- Listing agreement: Exclusive Right To Sell
- Listing terms: Cash,Conventional,FHA,VA Loan
- Electric utility on property: Yes
Estimated market value
$464,300
$441,000 - $488,000
$2,765/mo
Price history
| Date | Event | Price |
|---|---|---|
| 10/5/2026 | Listed for sale | $464,900+271.9%$238/sqft |
Source:  GAMLS #10867538 Report a problem GAMLS #10867538 Report a problem | ||
| 6/19/2026 | Sold | $125,000$64/sqft |
Source: GAMLS #10762222 Report a problem | ||
| 5/14/2026 | Pending sale | $125,000$64/sqft |
Source: GAMLS #10762222 Report a problem | ||
| 5/11/2026 | Listed for sale | $125,000$64/sqft |
Source: GAMLS #10762222 Report a problem | ||
Public tax history
| Year | Property taxes | Tax assessment |
|---|---|---|
| 2025 | $536 +1.4% | $21,227 +0.6% |
| 2024 | $529 -11.4% | $21,091 -5.6% |
| 2023 | $597 +36.9% | $22,347 +15.1% |
| 2022 | $436 -54% | $19,410 -46.9% |
| 2021 | $947 | $36,548 |
| 2020 | $947 -26.7% | $36,548 -16.8% |
| 2019 | $1,291 -0.2% | $43,908 |
| 2018 | $1,294 +7.8% | $43,908 +6.6% |
| 2017 | $1,200 -0.4% | $41,208 |
| 2016 | $1,205 +0.4% | $41,208 +7% |
| 2015 | $1,200 +18.1% | $38,509 +7.5% |
| 2014 | $1,016 | $35,810 |
| 2013 | -- | -- |
| 2012 | -- | -- |
| 2011 | -- | -- |
| 2010 | -- | -- |
| 2009 | -- | -- |
| 2008 | -- | -- |
| 2007 | -- | -- |
| 2006 | -- | -- |
| 2005 | -- | -- |
| 2004 | -- | -- |
| 2003 | -- | -- |
| 2002 | -- | -- |
| 2001 | $607 | -- |
| 2000 | -- | -- |
Find assessor info on the county website
Monthly payment
Est. payment
Payment breakdown
Explore the cost of this home by adjusting the details. Changes won't be saved.Climate risks
Neighborhood: 30277
Nearby schools
Schools provided by the listing agent
- Elementary: Poplar Road
- Middle: East Coweta
- High: East Coweta
Source: GAMLS. This data may not be complete. We recommend contacting the local school district to confirm school assignments for this home.


Similar homes
- $409,0004 bd3 ba2k sqft1359 Fischer Rd, Sharpsburg, GA 30277Active

 MLS ID #10836936, Tammy Soulakos, Keller Williams Realty Atl. Partners. GAMLS
 - $450,0004 bd3 ba2.7k sqft92 Old Bailey Farms Dr, Senoia, GA 30276Active
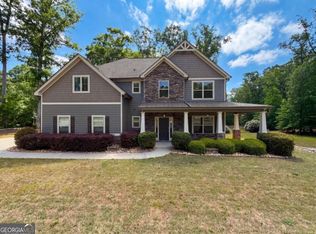 MLS ID #10871469, Mark Spain, Mark Spain Real Estate. GAMLS
 - $419,0004 bd3 ba2.8k sqft10 New York Ave, Sharpsburg, GA 30277Active
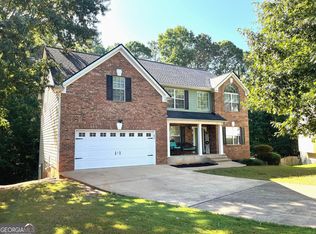 MLS ID #10822177, Bob M Barfield, Barfield Realty LLC. GAMLS
 - $575,0005 bd3 ba2.7k sqft117 Brinley Dr, Sharpsburg, GA 30277Active
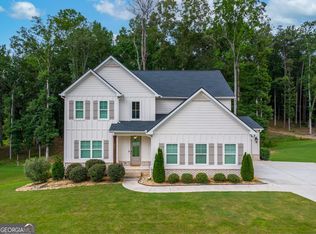 MLS ID #10792816, Tim Stout Group, eXp Realty. GAMLS
 - $488,9503 bd3 ba2.5k sqft14 Candleberry Way, Sharpsburg, GA 30277ActiveMLS ID #10741349, Jamie Turner, Luxe Realty Group. GAMLS
- $399,9954 bd3 ba1.8k sqft46 Trailwood Ln, Newnan, GA 30265ActiveMLS ID #10796404, Andrea Epps, AREA. GAMLS
- $439,9004 bd3 ba2.4k sqft204 Magnolia St, Senoia, GA 30276ActiveMLS ID #10823211, Machelle Payton, Virtual Properties Realty.com. GAMLS
- $499,9994 bd3 ba2.7k sqft161 Lake Ridge Dr, Newnan, GA 30263ActiveMLS ID #10831503, Jess Ramsey, Keller Williams Realty North Atlanta. GAMLS
- $416,9004 bd3 ba1.9k sqft90 Ashton Pl, Newnan, GA 30265ActiveMLS ID #10831381, Fabiola Coleman, Virtual Properties Realty.com. GAMLS
- $450,0004 bd3 ba2.7k sqft100 Old Mill Xing, Fayetteville, GA 30214ActiveMLS ID #10787467, Shane Phillips, Century 21 Adams-Harvey & Associates. GAMLS
- $589,0004 bd3 ba2.5k sqft2424 Fischer Rd, Sharpsburg, GA 30277ActiveMLS ID #10848310, The Glennie Group Inc, Keller Williams Realty Atl. Partners. GAMLS
- $479,9004 bd3 ba2.8k sqft245 Southridge, Senoia, GA 30276ActiveMLS ID #10800610, Bernadette Dubose, eXp Realty. GAMLS
- $381,0003 bd2 ba2k sqft100 Pine Shoals Trl, Fayetteville, GA 30215ActiveMLS ID #10874598, Tanya Pickens, Opendoor Brokerage. GAMLS
- $599,0004 bd3 ba2.5k sqft2478 Fischer Rd, Sharpsburg, GA 30277ActiveMLS ID #10834284, The Glennie Group Inc, Keller Williams Realty Atl. Partners. GAMLS
- $449,9004 bd4 ba2.3k sqft331 Andrews Mill Rd, Greenville, GA 30222ActiveMLS ID #10853427, Matthew McClain, Chisel Mill Realty. GAMLS
- $424,9003 bd3 ba2.4k sqft275 Mosby Woods Dr, Newnan, GA 30265ActiveMLS ID #10796732, Tom W Barron, Lindsey's Inc., Realtors. GAMLS
- $459,9003 bd4 ba2.7k sqft3799 Jonathans Roost Rd, Williamson, GA 30292ActiveMLS ID #10810153, Lisa Timmons, Georgia Real Estate Team. GAMLS
- $389,9004 bd3 ba1.9k sqft3148 Trammell Bottom Rd, Hogansville, GA 30230ActiveMLS ID #10867551, Meranda Rockett, Heritage Realty Services Inc. GAMLS
- $378,0004 bd3 ba2.3k sqft19 White Spruce Way, Newnan, GA 30265ActiveMLS ID #10840437, Dana Millians, Keller Williams Realty Atl. Partners. GAMLS
- $399,9004 bd3 ba2.1k sqft376 Rocky Way, Williamson, GA 30292ActiveMLS ID #10854824, Josh Robinson, Compass. GAMLS
