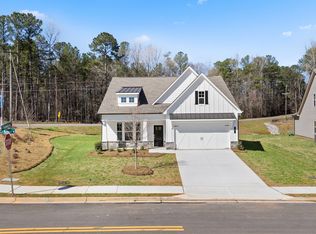
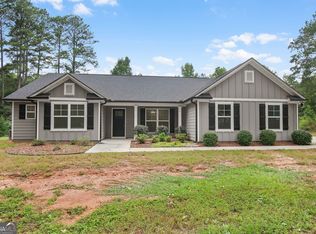
Step into this beautifully designed former model home, showcasing a thoughtfully crafted open and airy floor plan filled with natural light. This spacious 4-bedroom, 3-bath ranch-style residence offers the perfect blend of comfort and style, with the added bonus of a private upstairs loft, bedroom, and full bath-ideal for guests, a home office, or a quiet retreat. The main living area features elegant white cabinetry, gleaming granite countertops, and stainless steel appliances, creating a modern kitchen that flows seamlessly into the living and dining spaces-perfect for both everyday living and entertaining. Enjoy low-maintenance living with HOA-covered lawn care, giving you more time to relax and take advantage of the community amenities, including a refreshing neighborhood pool. With its versatile layout, upscale finishes, and model-home quality throughout, this property offers a rare opportunity to enjoy easy living without sacrificing space or style.
Active
Price cut: $5K (10/14)
$488,950
14 Candleberry Way, Sharpsburg, GA 30277
3beds
2,561sqft
Single Family Residence
Built in 2023
7,405 Square Feet Lot
$486,500 Zestimate®
$191/sqft
$18/mo HOA
What's special
Upscale finishesStainless steel appliancesGleaming granite countertopsVersatile layoutElegant white cabinetry
- 178 days
- 192
- 4
Zillow last checked:
Listing updated:
Listed by:
Jamie Turner 470-399-5727,
Luxe Realty Group
Source: GAMLS,MLS#: 10741349
Facts & features
Interior
Bedrooms & bathrooms
- Bedrooms: 3
- Bathrooms: 3
- Full bathrooms: 3
- Main level bathrooms: 2
- Main level bedrooms: 2
Rooms
- Room types: Loft
Dining room
- Features: Dining Rm/Living Rm Combo
Kitchen
- Features: Kitchen Island, Pantry, Walk-in Pantry
Heating
- Central
Cooling
- Ceiling Fan(s), Central Air, Dual, Zoned
Appliances
- Included: Dishwasher, Disposal, Dryer, Electric Water Heater, Microwave, Oven/Range (Combo), Refrigerator, Stainless Steel Appliance(s), Washer
- Laundry: In Hall
Features
- Double Vanity, High Ceilings, Master On Main Level
- Flooring: Carpet, Tile, Vinyl
- Windows: Double Pane Windows
- Basement: None
- Has fireplace: Yes
- Fireplace features: Factory Built, Family Room, Gas Starter
Interior area
- Total structure area: 2,561
- Total interior livable area: 2,561 sqft
- Finished area above ground: 2,561
- Finished area below ground: 0
Property
Parking
- Total spaces: 2
- Parking features: Attached, Garage, Garage Door Opener
- Has attached garage: Yes
Features
- Levels: One and One Half
- Stories: 1
- Exterior features: Other
Lot
- Size: 7,405 Square Feet
- Features: None
- Residential vegetation: Grassed
Details
- Parcel number: 123 1051 020
- Special conditions: Investor Owned
Construction
Type & style
- Home type: SingleFamily
- Architectural style: Traditional
- Property subtype: Single Family Residence
Materials
- Brick, Concrete
- Foundation: Slab
- Roof: Composition
Condition
- Resale
- New construction: No
- Year built: 2023
Utilities & green energy
- Electric: 220 Volts
- Sewer: Public Sewer
- Water: Public
- Utilities for property: Cable Available, Electricity Available, High Speed Internet, Natural Gas Available
Community & HOA
Community
- Features: Pool
- Security: Smoke Detector(s)
- Subdivision: CANDLEBERRY PLACE
HOA
- Has HOA: Yes
- Services included: Maintenance Grounds, Swimming
- HOA fee: $215 annually
Location
- Region: Sharpsburg
Financial & listing details
- Price per square foot: $191/sqft
- Tax assessed value: $441,485
- Annual tax amount: $4,752
- Date on market: 4/25/2026
- Cumulative days on market: 163 days
- Listing agreement: Exclusive Right To Sell
- Listing terms: 1031 Exchange,Cash,Conventional,FHA,VA Loan
- Electric utility on property: Yes
Estimated market value
$486,500
$462,000 - $511,000
$2,984/mo
Price history
| Date | Event | Price |
|---|---|---|
| 10/14/2026 | Price change | $488,950-1%$191/sqft |
Source:  GAMLS #10741349 Report a problem GAMLS #10741349 Report a problem | ||
| 10/11/2026 | Listed for sale | $493,950$193/sqft |
Source: GAMLS #10741349 Report a problem | ||
| 9/26/2026 | Listing removed | $493,950$193/sqft |
Source: GAMLS #10741349 Report a problem | ||
| 9/19/2026 | Price change | $493,950-1%$193/sqft |
Source: GAMLS #10741349 Report a problem | ||
| 4/28/2026 | Price change | $498,950+1.9%$195/sqft |
Source: GAMLS #10741349 Report a problem | ||
| 4/26/2026 | Listed for sale | $489,500+2%$191/sqft |
Source: GAMLS #10741349 Report a problem | ||
| 12/5/2023 | Listing removed | -- |
Source:  Lennar Homes Report a problem Lennar Homes Report a problem | ||
| 11/18/2023 | Listed for sale | $479,900$187/sqft |
Source: Lennar Homes Report a problem | ||
Public tax history
| Year | Property taxes | Tax assessment |
|---|---|---|
| 2025 | $4,242 -9.3% | $176,594 -13.7% |
| 2024 | $4,677 | $204,694 |
Find assessor info on the county website
Monthly payment
Est. payment
Payment breakdown
Explore the cost of this home by adjusting the details. Changes won't be saved.Climate risks
Neighborhood: 30277
Nearby schools
Schools provided by the listing agent
- Elementary: Willis Road
- Middle: Lee
- High: East Coweta
Source: GAMLS. This data may not be complete. We recommend contacting the local school district to confirm school assignments for this home.

Similar homes
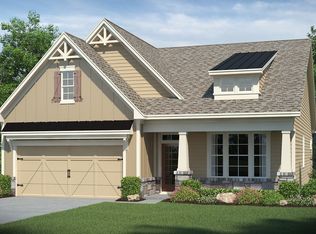
- $489,9004 bd3 ba2.6k sqft32 Oakhurst Trl #12, Sharpsburg, GA 30277Active
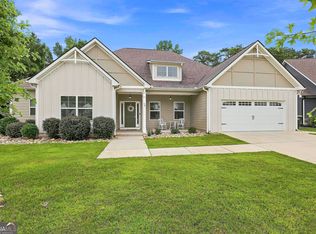
 MLS ID #10822416, Nathan Esparza, Preferred Realty Services, Inc. GAMLS
 - $505,0004 bd4 ba3.1k sqft9 Foothills Trl, Sharpsburg, GA 30277Active
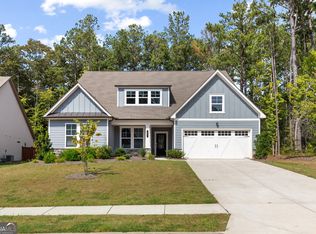 MLS ID #10832920, Jamie Turner, Luxe Realty Group. GAMLS
 - $469,0004 bd3 ba1.9k sqft1788 Standing Rock Rd, Senoia, GA 30276Active
 MLS ID #10871400, Kimberly Peacock, Southern Real Estate Properties. GAMLS
 - $375,0003 bd2 ba1.8k sqft419 Marcella Ave, Sharpsburg, GA 30277Active
 MLS ID #10814413, Natalie Stampfly, Southern Classic Realtors. GAMLS
 - $479,9004 bd3 ba2.8k sqft245 Southridge, Senoia, GA 30276ActiveMLS ID #10800610, Bernadette Dubose, eXp Realty. GAMLS
- $378,0004 bd3 ba2.3k sqft19 White Spruce Way, Newnan, GA 30265ActiveMLS ID #10840437, Dana Millians, Keller Williams Realty Atl. Partners. GAMLS
- $445,0003 bd3 ba2.2k sqft13 Millican Dr, Peachtree City, GA 30269ActiveMLS ID #10796962, Letrissa B Frieson, Keller Williams West Atlanta. GAMLS
- $399,0004 bd4 ba2.1k sqft31 Pinson St, Newnan, GA 30263ActiveMLS ID #10801949, Rebecca Taylor, BHHS Georgia Properties. GAMLS
- $550,0003 bd2 ba2.1k sqft114 Vivian Ln, Peachtree City, GA 30269ActiveMLS ID #10836717, Jill Keough, Keller Williams Realty Atl. Partners. GAMLS
- $464,4004 bd3 ba2.5k sqft442 The Blvd, Newnan, GA 30263ActiveMLS ID #10837224, Jessica Simpson, Clover Realty. GAMLS
- $549,9994 bd4 ba3.2k sqft96 Whites Pond Rd, Moreland, GA 30259ActiveMLS ID #10805393, Sarah Austin, Atlanta Communities. GAMLS
- $438,9004 bd4 ba2.6k sqft31 Vaux Way, Newnan, GA 30263ActiveMLS ID #10846406, Jessica Simpson, Clover Realty. GAMLS
- $395,0003 bd2 ba1.9k sqft152 Stonebridge Xing, Newnan, GA 30265ActiveMLS ID #10844493, Kelly Faris, Atlanta Fine Homes - Sotheby's Int'l. GAMLS
- $449,9004 bd4 ba2.3k sqft331 Andrews Mill Rd, Greenville, GA 30222ActiveMLS ID #10853427, Matthew McClain, Chisel Mill Realty. GAMLS
- $389,9005 bd3 ba3k sqft57 Natures Cove Rd, Newnan, GA 30263ActiveMLS ID #10691741, Keith Kraft, Simple Showing Inc. GAMLS
- $614,9004 bd3 ba2.8k sqft208 Roundwood Way, Peachtree City, GA 30269ActiveMLS ID #10755505, Jacob V Mullins, Dwelli. GAMLS
- $549,9904 bd4 ba2.7k sqft17 Cloverhurst Dr Lot 14, Newnan, GA 30263ActiveMLS ID #10796854, Jessica Mottola, Evergreen Turnkey Solutions. GAMLS
- $679,9004 bd4 ba2.7k sqft176 Ryeland Dr, Senoia, GA 30276ActiveMLS ID #10840742, Cindy M Barnard, Keller Williams Realty Atl. Partners. GAMLS
- $574,9005 bd3 ba3.1k sqft685 S Jeff Davis Dr, Fayetteville, GA 30215ActiveMLS ID #10840705, Shakenia Essien, Atlanta Communities. GAMLS
