**NEW PRICE!** Gorgeous, BRAND NEW home in Candleberry Place! Fantastic Camden floor plan with approx 2,673 sq ft! LAWN MAINTENANCE INCLUDED (HOA fee is $215/month) Spacious front porch with stacked stone, RING camera & beautiful landscaping including fully sodded yard. As you enter this lovely home, there is a bedroom & guest bath leading to the office with glass doors & the spacious laundry room off of the garage entrance. You will love the open concept with the large kitchen, dining area & great room with gas log fireplace. The kitchen boasts a large center island with quartz counters, tiled backsplash, stainless steel appliances & walk-in pantry. The huge covered, screened-in porch is the perfect place to relax with beautiful, private wooded views. The owner's suite is located off of the great room and has abundant space with an additional sitting area. The owner's bath is fabulous with separate vanities, zero entry shower with seat & glass doors and spacious walk-in closet. Upstairs you will find a HUGE GREAT ROOM/RECREATION OR GAME ROOM, bedroom & bath with large walk in closet. Builder's Warranty. Amenities include Pool & Cabana which are in the process of being built. MUST SEE!
Closed
$430,000
34 Airmont Dr, Sharpsburg, GA 30277
3beds
2,673sqft
Single Family Residence
Built in 2024
7,405 Square Feet Lot
$443,400 Zestimate®
$161/sqft
$2,852 Estimated rent
Home value
$443,400
$421,000 - $466,000
$2,852/mo
Zestimate® history
Owner options
List your home for rent
$2,852/mo
Rent Zestimate®
Find your next renter with Zillow Rental Manager. Plus, with online applications, you can quickly screen prospective tenants – for free.
$2,852/mo
Rent Zestimate®
Refinance and save
$5,191/mo
Est. payment
Refinancing to a lower rate could help reduce your monthly payments and save thousands over the life of the loan.
$5,191/mo
Est. payment
Explore your selling options
Work with a Zillow partner agent
Leverage their expertise and Zillow's premium Showcase listings to get your home seen by more buyers.
Get startedList with your own agent
Get your home in front of millions of buyers by listing it on Zillow.
Learn how to do itSell it yourself
Take full control of how buyers see your home on Zillow by listing For Sale by Owner (FSBO).
List your homeWhat's special
Zillow last checked:
Listing updated:
Listed by:
Sharon L Doane 678-378-1428,
BHHS Georgia Properties
Bought with:
Sharon L Doane, 258323
BHHS Georgia Properties
Source: GAMLS,MLS#: 20180377
Facts & features
Interior
Bedrooms & bathrooms
- Bedrooms: 3
- Bathrooms: 3
- Full bathrooms: 3
- Main level bathrooms: 2
- Main level bedrooms: 2
Rooms
- Room types: Foyer, Laundry, Great Room, Loft, Office
Dining room
- Features: Dining Rm/Living Rm Combo
Kitchen
- Features: Kitchen Island, Solid Surface Counters, Walk-in Pantry
Heating
- Natural Gas, Central, Forced Air, Zoned
Cooling
- Electric, Ceiling Fan(s), Central Air, Zoned
Appliances
- Included: Electric Water Heater, Dishwasher, Disposal, Microwave, Oven/Range (Combo), Stainless Steel Appliance(s)
- Laundry: In Hall
Features
- Tray Ceiling(s), High Ceilings, Double Vanity, Walk-In Closet(s), Master On Main Level
- Flooring: Tile, Carpet, Laminate
- Windows: Double Pane Windows
- Basement: None
- Attic: Pull Down Stairs
- Number of fireplaces: 1
- Fireplace features: Family Room, Gas Log
- Common walls with other units/homes: No Common Walls
Interior area
- Total structure area: 2,673
- Total interior livable area: 2,673 sqft
- Finished area above ground: 2,673
- Finished area below ground: 0
Property
Parking
- Total spaces: 2
- Parking features: Attached, Garage Door Opener, Garage, Kitchen Level
- Has attached garage: Yes
Features
- Levels: Two
- Stories: 2
- Patio & porch: Patio, Porch, Screened
Lot
- Size: 7,405 Square Feet
- Features: Level, Open Lot
- Residential vegetation: Grassed
Details
- Parcel number: 123 1051 023
- Special conditions: Covenants/Restrictions
Construction
Type & style
- Home type: SingleFamily
- Architectural style: Traditional
- Property subtype: Single Family Residence
Materials
- Concrete, Stone
- Foundation: Slab
- Roof: Composition
Condition
- Resale
- New construction: No
- Year built: 2024
Utilities & green energy
- Sewer: Public Sewer
- Water: Public
- Utilities for property: Underground Utilities, Sewer Connected, Electricity Available, Natural Gas Available, Sewer Available, Water Available
Community & HOA
Community
- Features: Pool, Sidewalks, Street Lights
- Security: Carbon Monoxide Detector(s), Smoke Detector(s)
- Subdivision: Candleberry Place
HOA
- Has HOA: Yes
- Services included: Swimming
- HOA fee: $2,580 annually
Location
- Region: Sharpsburg
Financial & listing details
- Price per square foot: $161/sqft
- Annual tax amount: $1
- Date on market: 4/27/2024
- Cumulative days on market: 143 days
- Listing agreement: Exclusive Right To Sell
- Listing terms: Cash,Conventional,FHA,VA Loan
- Electric utility on property: Yes
Price history
| Date | Event | Price |
|---|---|---|
| 1/19/2025 | Listing removed | $2,600$1/sqft |
Source: GAMLS #10416001 Report a problem | ||
| 11/19/2024 | Listed for rent | $2,600$1/sqft |
Source: GAMLS #10416001 Report a problem | ||
| 11/5/2024 | Sold | $430,000-3.5%$161/sqft |
Source:  GAMLS #20180377 Report a problem GAMLS #20180377 Report a problem | ||
| 7/3/2024 | Price change | $445,515-1%$167/sqft |
Source: GAMLS #20180377 Report a problem | ||
| 4/27/2024 | Listed for sale | $449,999+10.2%$168/sqft |
Source: GAMLS #20180377 Report a problem | ||
| 3/5/2024 | Listing removed | $408,350$153/sqft |
Source:  Lennar Homes Report a problem Lennar Homes Report a problem | ||
| 3/2/2024 | Price change | $408,350-13.7%$153/sqft |
Source: Lennar Homes Report a problem | ||
| 1/24/2024 | Price change | $473,350+2.2%$177/sqft |
Source: Lennar Homes Report a problem | ||
| 1/10/2024 | Price change | $463,350-4.1%$173/sqft |
Source: Lennar Homes Report a problem | ||
| 12/29/2023 | Price change | $483,350-7.6%$181/sqft |
Source: Lennar Homes Report a problem | ||
| 12/20/2023 | Price change | $523,350+8.3%$196/sqft |
Source: Lennar Homes Report a problem | ||
| 11/17/2023 | Price change | $483,350+1%$181/sqft |
Source: Lennar Homes Report a problem | ||
| 11/8/2023 | Price change | $478,350-8.6%$179/sqft |
Source: Lennar Homes Report a problem | ||
| 10/27/2023 | Price change | $523,350+1.9%$196/sqft |
Source: Lennar Homes Report a problem | ||
| 10/24/2023 | Price change | $513,350-1.9%$192/sqft |
Source: Lennar Homes Report a problem | ||
| 10/7/2023 | Listed for sale | $523,350$196/sqft |
Source: Lennar Homes Report a problem | ||
Public tax history
Tax history is unavailable.
Neighborhood: 30277
Nearby homes
- $498,3503 bd3 ba2.6k sqft42 Airmont Dr, Sharpsburg, GA 30277Sold
- $457,7003 bd3 ba2.4k sqft46 Airmont Dr, Sharpsburg, GA 30277Off Market
- $425,0004 bd3 ba2k sqft47 Airmont Dr, Sharpsburg, GA 30277Sold
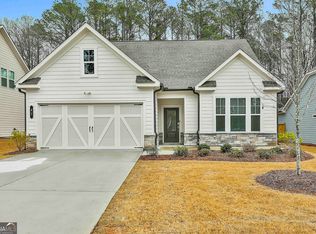
- $456,0153 bd2 ba2.5k sqft51 Airmont Dr, Sharpsburg, GA 30277Sold
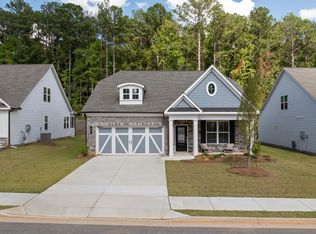
- $499,9004 bd3 ba2.6k sqft54 Airmont Dr, Sharpsburg, GA 30277For Sale
- $498,9503 bd3 ba2.5k sqft14 Candleberry Way, Sharpsburg, GA 30277For Sale
- $448,645-- bd3 ba2.7k sqft59 Airmont Dr, Sharpsburg, GA 30277Sold
- $466,060-- bd3 ba2.7k sqft63 Airmont Dr, Sharpsburg, GA 30277Sold
Nearby schools
GreatSchools rating
- 5/10Poplar Road Elementary SchoolGrades: PK-5Distance: 1 mi
- 5/10Lee Middle SchoolGrades: 6-8Distance: 2.3 mi
- 6/10East Coweta High SchoolGrades: 9-12Distance: 1.8 mi
Schools provided by the listing agent
- Elementary: Poplar Road
- Middle: Lee
- High: East Coweta
Source: GAMLS. This data may not be complete. We recommend contacting the local school district to confirm school assignments for this home.
Get a cash offer in 3 minutes
Find out how much your home could sell for in as little as 3 minutes with a no-obligation cash offer.
Estimated market value
$443,400
Get a cash offer in 3 minutes
Find out how much your home could sell for in as little as 3 minutes with a no-obligation cash offer.
Estimated market value
$443,400
- Georgia
- Coweta County
- Sharpsburg
- 30277
- 34 Airmont Dr
Nearby cities
Nearby zip codes
Other Sharpsburg Topics
