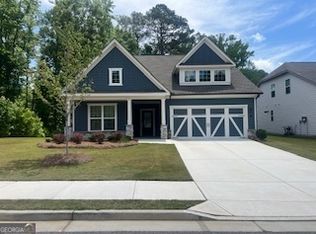
A rare opportunity to own a former model home on a large corner lot in Twelve Parks. i, a sought-after master-planned community in Sharpsburg, GA. The open-concept main level features a spacious kitchen, great room, and dining area that seamlessly connect and lead to a covered patio, perfect for outdoor enjoyment. Luxury vinyl plank flooring flows throughout the main living areas. Just off the foyer is a private study with French doors, ideal for a home office or flex space. The main level also includes a guest bedroom. The chef's kitchen boasts gray cabinetry, a white tile backsplash, quartz countertops, and stainless-steel appliances. A convenient mud bench with cubbies is located at the garage entry, providing an organized drop zone. The primary suite is privately located on the main level and features a tray ceiling, LED disc lighting, and a luxurious ensuite bath with a tiled shower and bench, dual quartz vanities, and a spacious walk-in closet with direct access to the enlarged tiled laundry room. The upper level offers a flex space and a secondary bedroom with a full bath, ideal for guests or additional living space. Community amenities include a resort-style pool, clubhouse, tennis courts, and pickleball courts. Conveniently located near downtown Peachtree City.
Active
Price cut: $10K (9/19)
$505,000
9 Foothills Trl, Sharpsburg, GA 30277
4beds
3,194sqft
Single Family Residence
Built in 2023
0.27 Acres Lot
$503,000 Zestimate®
$158/sqft
$71/mo HOA
What's special
Stainless-steel appliancesWhite tile backsplashQuartz countertopsGray cabinetrySpacious kitchenLarge corner lotGreat room
- 54 days
- 304
- 14
Zillow last checked:
Listing updated:
Listed by:
Jamie Turner 470-399-5727,
Luxe Realty Group
Source: GAMLS,MLS#: 10832920
Facts & features
Interior
Bedrooms & bathrooms
- Bedrooms: 4
- Bathrooms: 4
- Full bathrooms: 4
- Main level bathrooms: 3
- Main level bedrooms: 3
Rooms
- Room types: Bonus Room, Foyer, Laundry, Loft
Kitchen
- Features: Breakfast Room, Kitchen Island, Pantry
Heating
- Central, Forced Air, Zoned
Cooling
- Central Air
Appliances
- Included: Dishwasher, Disposal, Dryer, Gas Water Heater, Microwave, Refrigerator, Washer
- Laundry: In Hall
Features
- Double Vanity, High Ceilings, Master On Main Level, Split Bedroom Plan
- Flooring: Carpet, Tile
- Windows: Double Pane Windows
- Basement: None
- Attic: Pull Down Stairs
- Number of fireplaces: 1
- Fireplace features: Factory Built, Family Room
- Common walls with other units/homes: No Common Walls
Interior area
- Total structure area: 3,194
- Total interior livable area: 3,194 sqft
- Finished area above ground: 3,194
- Finished area below ground: 0
Property
Parking
- Total spaces: 3
- Parking features: Attached, Garage, Garage Door Opener
- Has attached garage: Yes
Features
- Levels: Two
- Stories: 2
- Waterfront features: No Dock Or Boathouse
- Body of water: None
Lot
- Size: 0.27 Acres
- Features: Corner Lot
Details
- Parcel number: 135 1121 033
Construction
Type & style
- Home type: SingleFamily
- Architectural style: Traditional
- Property subtype: Single Family Residence
Materials
- Concrete
- Foundation: Slab
- Roof: Composition
Condition
- Resale
- New construction: No
- Year built: 2023
Utilities & green energy
- Electric: 220 Volts
- Sewer: Public Sewer
- Water: Public
- Utilities for property: Cable Available, Electricity Available, Natural Gas Available, Sewer Available, Underground Utilities, Water Available
Community & HOA
Community
- Features: Pool, Walk To Schools, Near Shopping
- Security: Smoke Detector(s)
- Subdivision: Twelve Parks
HOA
- Has HOA: Yes
- Services included: Swimming
- HOA fee: $850 annually
Location
- Region: Sharpsburg
Financial & listing details
- Price per square foot: $158/sqft
- Tax assessed value: $566,933
- Annual tax amount: $5,358
- Date on market: 8/24/2026
- Cumulative days on market: 54 days
- Listing agreement: Exclusive Right To Sell
- Listing terms: 1031 Exchange,Cash,Conventional,FHA,VA Loan
- Electric utility on property: Yes
Estimated market value
$503,000
$478,000 - $528,000
$3,482/mo
Price history
| Date | Event | Price |
|---|---|---|
| 9/19/2026 | Price change | $505,000-1.9%$158/sqft |
Source:  FMLS GA #7826567 Report a problem FMLS GA #7826567 Report a problem | ||
| 8/25/2026 | Listed for sale | $515,000-1.9%$161/sqft |
Source: FMLS GA #7826567 Report a problem | ||
| 6/25/2026 | Listing removed | $525,000$164/sqft |
Source:  GAMLS #10678845 Report a problem GAMLS #10678845 Report a problem | ||
| 1/25/2026 | Listed for sale | $525,000+16.8%$164/sqft |
Source: FMLS GA #7709185 Report a problem | ||
| 5/17/2024 | Sold | $449,465$141/sqft |
Source: Public Record Report a problem | ||
Public tax history
| Year | Property taxes | Tax assessment |
|---|---|---|
| 2025 | $5,358 +1.1% | $226,773 -0.7% |
| 2024 | $5,299 +572.3% | $228,288 +613.4% |
| 2023 | $788 | $32,000 |
Find assessor info on the county website
Monthly payment
Est. payment
Payment breakdown
Explore the cost of this home by adjusting the details. Changes won't be saved.Climate risks
Neighborhood: 30277
Nearby schools
Schools provided by the listing agent
- Elementary: Willis Road
- Middle: Lee
- High: East Coweta
Source: GAMLS. This data may not be complete. We recommend contacting the local school district to confirm school assignments for this home.
Similar homes
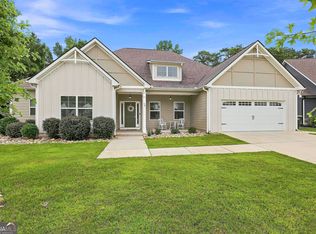
- $489,9004 bd3 ba2.6k sqft32 Oakhurst Trl #12, Sharpsburg, GA 30277Active
 MLS ID #10822416, Nathan Esparza, Preferred Realty Services, Inc. GAMLS
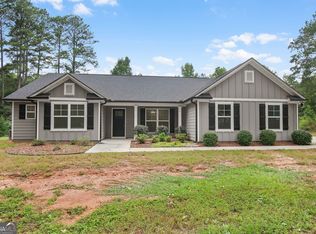
 - $469,0004 bd3 ba1.9k sqft1788 Standing Rock Rd, Senoia, GA 30276Active
 MLS ID #10871400, Kimberly Peacock, Southern Real Estate Properties. GAMLS
 - $488,9503 bd3 ba2.5k sqft14 Candleberry Way, Sharpsburg, GA 30277Active
 MLS ID #10741349, Jamie Turner, Luxe Realty Group. GAMLS
 - $375,0003 bd2 ba1.8k sqft419 Marcella Ave, Sharpsburg, GA 30277Active
 MLS ID #10814413, Natalie Stampfly, Southern Classic Realtors. GAMLS
 - $630,0005 bd3 ba3.9k sqft150 Indian Bluff Dr, Sharpsburg, GA 30277Active Under ContractMLS ID #10839518, Grubbs Property Group, Southern Classic Realtors. GAMLS
- $479,9004 bd3 ba2.8k sqft245 Southridge, Senoia, GA 30276ActiveMLS ID #10800610, Bernadette Dubose, eXp Realty. GAMLS
- $489,9004 bd4 ba3k sqft179 Cainbridge Park Dr, Newnan, GA 30263ActiveMLS ID #10847194, Tom W Barron, Lindsey's Inc., Realtors. GAMLS
- $549,9994 bd4 ba3.2k sqft96 Whites Pond Rd, Moreland, GA 30259ActiveMLS ID #10805393, Sarah Austin, Atlanta Communities. GAMLS
- $550,0003 bd2 ba2.1k sqft114 Vivian Ln, Peachtree City, GA 30269ActiveMLS ID #10836717, Jill Keough, Keller Williams Realty Atl. Partners. GAMLS
- $575,0005 bd4 ba3.1k sqft518 Cunninghame Ct, Peachtree City, GA 30269ActiveMLS ID #10800944, Rebecca Mohandiss, Keller Williams Realty Cityside. GAMLS
- $411,0005 bd4 ba3.1k sqft199 Pine Cres, Newnan, GA 30265ActiveMLS ID #10789942, Tanya Pickens, Opendoor Brokerage. GAMLS
- $378,0004 bd3 ba2.3k sqft19 White Spruce Way, Newnan, GA 30265ActiveMLS ID #10840437, Dana Millians, Keller Williams Realty Atl. Partners. GAMLS
- $574,9005 bd3 ba3.1k sqft685 S Jeff Davis Dr, Fayetteville, GA 30215ActiveMLS ID #10840705, Shakenia Essien, Atlanta Communities. GAMLS
- $680,0004 bd3 ba2.9k sqft156 Westberry St, Peachtree City, GA 30269ActiveMLS ID #10856151, Krista Morin, Keller Williams Realty Atl. Partners. GAMLS
- $614,9004 bd3 ba2.8k sqft208 Roundwood Way, Peachtree City, GA 30269ActiveMLS ID #10755505, Jacob V Mullins, Dwelli. GAMLS
- $575,0004 bd4 ba2.3k sqft300 Harcourt Pl, Peachtree City, GA 30269ActiveMLS ID #10815860, L Michael Wise, NoSplit Realty. GAMLS
- $609,9004 bd4 ba2.9k sqft129 Rutland Ct, Senoia, GA 30276ActiveMLS ID #10695179, Christine Devers, BHHS Georgia Properties. GAMLS
- $539,9004 bd3 ba2.8k sqft115 Redhaven Dr, Senoia, GA 30276ActiveMLS ID #10756875, Matthew Dalke, Keller Williams Realty Atl. Partners. GAMLS
- $511,8004 bd3 ba2.7k sqft364 Jarrett St, Fairburn, GA 30213ActiveGAMLS
- $374,9003 bd2 ba1.7k sqft90 Edwin Smith Rd, Newnan, GA 30263ActiveMLS ID #10872359, Tim Stout Group, eXp Realty. GAMLS
