Builder offering $10,000 toward closing cost (or off sales price), for contracts by September 30th, 2026. Chadwick Homes- New Construction. Largest floorplan "Seavy 2-story" with 4 bedrooms, 3 full baths, plus a loft. Gathering room with fireplace, vaulted ceiling. Bright open kitchen features upgraded hexagon backsplash, soft-close dovetailed cabinetry and gas cooktop. Main-level primary bed/bath with tiled shower, walk-in closet with custom built-in shelving, and split dual vanity. Laundry/mud room with designer tile. Two secondary bedrooms with shared bath also on main. Upstairs is a loft, plus fourth bedroom with full bath. Spray foam attic insulation and tankless water heater. Two car garage + tandem golf cart garage! Covered front porch and covered patio with fan. Lawn care included! Optional pool membership available. Enjoy all that downtown Senoia has to offer for shopping, restaurants, coffee shops, breweries, farmers market or strolling, just minutes away! Golf cart paths to Publix shopping center. Ask about builder and lender incentives.
Active
$539,900
115 Redhaven Dr, Senoia, GA 30276
4beds
2,838sqft
Single Family Residence
Built in 2026
6,098 Square Feet Lot
$539,400 Zestimate®
$190/sqft
$143/mo HOA
What's special
Gathering room with fireplaceTankless water heaterSplit dual vanityCovered patio with fanUpgraded hexagon backsplashSpray foam attic insulationSoft-close dovetailed cabinetry
- 166 days
- 332
- 13
Zillow last checked:
Listing updated:
Listed by:
Matthew Dalke 404-984-0814,
Keller Williams Realty Atl. Partners
Source: GAMLS,MLS#: 10756875
Facts & features
Interior
Bedrooms & bathrooms
- Bedrooms: 4
- Bathrooms: 3
- Full bathrooms: 3
- Main level bathrooms: 2
- Main level bedrooms: 3
Rooms
- Room types: Bonus Room, Family Room, Foyer, Great Room, Laundry, Loft, Office
Dining room
- Features: Separate Room
Kitchen
- Features: Breakfast Bar, Breakfast Room, Kitchen Island, Pantry, Solid Surface Counters
Heating
- Central, Heat Pump, Zoned
Cooling
- Ceiling Fan(s), Electric, Zoned
Appliances
- Included: Convection Oven, Cooktop, Dishwasher, Electric Water Heater, Microwave, Oven, Stainless Steel Appliance(s), Tankless Water Heater
- Laundry: Mud Room
Features
- Double Vanity, High Ceilings, Master On Main Level, Separate Shower, Tile Bath, Tray Ceiling(s), Vaulted Ceiling(s), Walk-In Closet(s)
- Flooring: Tile, Vinyl
- Windows: Double Pane Windows
- Basement: None
- Number of fireplaces: 1
- Fireplace features: Factory Built, Family Room, Gas Starter
Interior area
- Total structure area: 2,838
- Total interior livable area: 2,838 sqft
- Finished area above ground: 2,838
- Finished area below ground: 0
Video & virtual tour
Property
Parking
- Total spaces: 3
- Parking features: Attached, Garage, Garage Door Opener, Kitchen Level
- Has attached garage: Yes
Features
- Levels: Two
- Stories: 2
- Patio & porch: Patio, Porch
- Exterior features: Sprinkler System
Lot
- Size: 6,098 Square Feet
- Features: Level
Details
- Parcel number: 167 1289 109
Construction
Type & style
- Home type: SingleFamily
- Architectural style: Craftsman,Traditional
- Property subtype: Single Family Residence
Materials
- Concrete
- Roof: Composition
Condition
- New Construction
- New construction: Yes
- Year built: 2026
Details
- Warranty included: Yes
Utilities & green energy
- Sewer: Public Sewer
- Water: Public
- Utilities for property: Cable Available, Electricity Available, High Speed Internet, Natural Gas Available, Sewer Connected, Water Available
Community & HOA
Community
- Features: Pool, Sidewalks, Street Lights, Tennis Court(s), Near Shopping
- Subdivision: Keg Creek Landing
HOA
- Has HOA: Yes
- Services included: Maintenance Grounds
- HOA fee: $1,720 annually
Location
- Region: Senoia
Financial & listing details
- Price per square foot: $190/sqft
- Annual tax amount: $1,231
- Date on market: 5/4/2026
- Cumulative days on market: 166 days
- Listing agreement: Exclusive Right To Sell
- Listing terms: Cash,Conventional,FHA,VA Loan
- Electric utility on property: Yes
Estimated market value
$539,400
$512,000 - $566,000
$3,043/mo
Price history
| Date | Event | Price |
|---|---|---|
| 5/4/2026 | Listed for sale | $539,900$190/sqft |
Source:  GAMLS #10756875 Report a problem GAMLS #10756875 Report a problem | ||
Public tax history
Tax history is unavailable.
Monthly payment
Est. payment
Payment breakdown
Explore the cost of this home by adjusting the details. Changes won't be saved.Climate risks
Neighborhood: 30276
Nearby schools
Schools provided by the listing agent
- Elementary: Eastside
- Middle: East Coweta
- High: East Coweta
Source: GAMLS. This data may not be complete. We recommend contacting the local school district to confirm school assignments for this home.

Similar homes
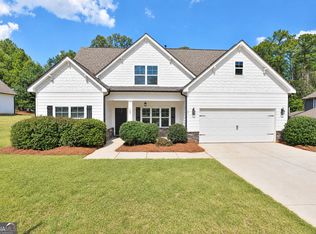
- $549,0004 bd3 ba2.6k sqft160 Duck Dr, Senoia, GA 30276Active
 MLS ID #10855757, Sean Hulse, Preferred Realty Services, Inc. GAMLS
 - $479,9004 bd3 ba2.8k sqft245 Southridge, Senoia, GA 30276Active
 MLS ID #10800610, Bernadette Dubose, eXp Realty. GAMLS
 - $469,0004 bd3 ba1.9k sqft1788 Standing Rock Rd, Senoia, GA 30276Active
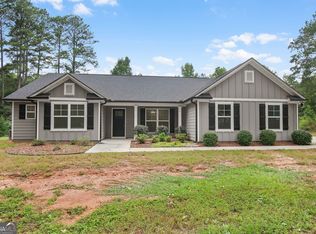 MLS ID #10871400, Kimberly Peacock, Southern Real Estate Properties. GAMLS
 - $595,0004 bd3 ba3k sqft151 Rock House Rdg, Senoia, GA 30276Active
 MLS ID #10856544, Andy Gibson, Chambers Realty. GAMLS
 - $500,0003 bd2 ba2k sqft65 Redhaven Dr, Senoia, GA 30276ActiveMLS ID #10601796, Matthew Dalke, Keller Williams Realty Atl. Partners. GAMLS
- $627,9904 bd4 ba3.7k sqft117 Homesite Saddle Dr, Senoia, GA 30276ActiveGAMLS
- $609,9004 bd4 ba2.9k sqft129 Rutland Ct, Senoia, GA 30276ActiveMLS ID #10695179, Christine Devers, BHHS Georgia Properties. GAMLS
- $695,0003 bd2 ba2.1k sqft375 Werner Way, Senoia, GA 30276Active Under ContractMLS ID #10784275, Cindy M Barnard, Keller Williams Realty Atl. Partners. GAMLS
- $625,9004 bd4 ba2.6k sqft215 Greyfairs Ave, Senoia, GA 30276ActiveMLS ID #10827579, Angie Brady, Keller Williams Realty Atl. Partners. GAMLS
- $729,0005 bd3 ba2.8k sqft9902 Highway 16, Senoia, GA 30276ActiveMLS ID #10839863, Daniel Kinser, BHHS Georgia Properties. GAMLS
- $550,0004 bd4 ba2.9k sqft9 Long Branch Trl, Sharpsburg, GA 30277ActiveMLS ID #10842480, Michelle Humes, Michelle Humes Real Estate. GAMLS
- $799,7004 bd4 ba3.7k sqft35 Fern Mill Ln, Senoia, GA 30276ActiveMLS ID #10831064, J.R. Ozley, Lindsey Marketing Group. GAMLS
- $799,5005 bd4 ba3.5k sqft901 Stalling Rd #30, Senoia, GA 30276ActiveMLS ID #10801369, Devon Thomas, Lindsey Marketing Group. GAMLS
- $667,0004 bd5 ba3.1k sqft33 Ryeland Dr, Senoia, GA 30276ActiveMLS ID #10821893, Mark Darby, Darby Real Estate. GAMLS
- $679,9004 bd4 ba2.7k sqft176 Ryeland Dr, Senoia, GA 30276ActiveMLS ID #10840742, Cindy M Barnard, Keller Williams Realty Atl. Partners. GAMLS
- $545,0004 bd3 ba2.7k sqft25 Delaware Way, Newnan, GA 30265ActiveMLS ID #10867429, Amy C Patterson, Heartland Real Estate. GAMLS
- $635,0004 bd4 ba2.7k sqft183 Gable Rd, Brooks, GA 30205Active Under ContractMLS ID #10797579, Rebecca Taylor, BHHS Georgia Properties. GAMLS
- $723,3404 bd4 ba3.5k sqft71 Marsh Hawk Ct #5-36, Senoia, GA 30276ActiveMLS ID #10721882, LeEllen DeVries, Lindsey Marketing Group. GAMLS
- $505,0004 bd4 ba3.1k sqft9 Foothills Trl, Sharpsburg, GA 30277ActiveMLS ID #10832920, Jamie Turner, Luxe Realty Group. GAMLS
- $549,9994 bd4 ba3.2k sqft96 Whites Pond Rd, Moreland, GA 30259ActiveMLS ID #10805393, Sarah Austin, Atlanta Communities. GAMLS
