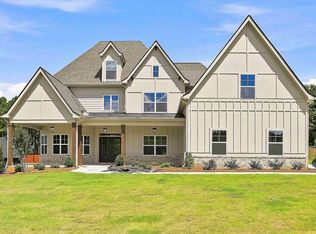
Gordon F - Perfect for Entertaining & Everyday Living, offers over 3,600 square feet of thoughtfully designed living space with 4 bedrooms, 3 full bathrooms, and a 3-car garage. The open-concept layout features an oversized kitchen with two large islands, quartz countertops, stainless steel appliances, and seamless flow into the breakfast area, keeping room, and family room with a cozy fireplace. The main level includes a luxurious owner's suite, a private office, and a secondary bedroom with a full bathroom-perfect for guests or multigenerational living. Upstairs, you'll find three spacious bedrooms, two full bathrooms, and a versatile loft. Enjoy year-round outdoor living on the expanded covered patio with an exterior fireplace. The Gordon F blends luxury, comfort, and functionality, making it the perfect place to call home. $20,000 in buyer incentives on our move in ready homes when you finance with one of our preferred lenders (note $8Kfrom Jeff Lindsey Communities and $2K from preferred lender.
Active
$799,500
901 Stalling Rd #30, Senoia, GA 30276
5beds
3,507sqft
Single Family Residence
Built in 2026
0.5 Acres Lot
$798,000 Zestimate®
$228/sqft
$42/mo HOA
What's special
Cozy fireplacePrivate officeOpen-concept layoutStainless steel appliancesQuartz countertopsYear-round outdoor living
- 102 days
- 157
- 13
Zillow last checked:
Listing updated:
Listed by:
Devon Thomas 770-314-1107,
Lindsey Marketing Group,
Emily Byrd 678-201-8354,
Lindsey Marketing Group
Source: GAMLS,MLS#: 10801369
Facts & features
Interior
Bedrooms & bathrooms
- Bedrooms: 5
- Bathrooms: 4
- Full bathrooms: 4
- Main level bathrooms: 2
- Main level bedrooms: 2
Rooms
- Room types: Family Room, Foyer, Great Room, Keeping Room, Laundry
Dining room
- Features: Separate Room
Kitchen
- Features: Breakfast Area, Kitchen Island, Pantry, Walk-in Pantry
Heating
- Dual, Natural Gas
Cooling
- Ceiling Fan(s), Central Air, Dual, Electric, Zoned
Appliances
- Included: Cooktop, Dishwasher, Ice Maker, Microwave, Oven, Stainless Steel Appliance(s)
- Laundry: Laundry Closet
Features
- Double Vanity, High Ceilings, In-Law Floorplan, Master On Main Level, Tile Bath
- Flooring: Carpet, Hardwood
- Basement: None
- Number of fireplaces: 2
- Fireplace features: Factory Built
Interior area
- Total structure area: 3,507
- Total interior livable area: 3,507 sqft
- Finished area above ground: 3,507
- Finished area below ground: 0
Property
Parking
- Parking features: Attached, Garage, Garage Door Opener
- Has attached garage: Yes
Features
- Levels: Two
- Stories: 2
Lot
- Size: 0.5 Acres
- Features: Level
Details
- Parcel number: 0.0
Construction
Type & style
- Home type: SingleFamily
- Architectural style: Contemporary
- Property subtype: Single Family Residence
Materials
- Concrete, Press Board
- Roof: Composition
Condition
- New Construction
- New construction: Yes
- Year built: 2026
Details
- Warranty included: Yes
Utilities & green energy
- Sewer: Public Sewer
- Water: Public
- Utilities for property: None
Community & HOA
Community
- Features: None
- Subdivision: Stallings Farm North
HOA
- Has HOA: Yes
- Services included: Maintenance Structure, Management Fee
- HOA fee: $500 annually
Location
- Region: Senoia
Financial & listing details
- Price per square foot: $228/sqft
- Date on market: 7/8/2026
- Cumulative days on market: 102 days
- Listing agreement: Exclusive Right To Sell
- Listing terms: Cash,Conventional,FHA,VA Loan
Estimated market value
$798,000
$758,000 - $838,000
$3,784/mo
Price history
| Date | Event | Price |
|---|---|---|
| 7/8/2026 | Listed for sale | $799,500$228/sqft |
Source:  GAMLS #10801369 Report a problem GAMLS #10801369 Report a problem | ||
Public tax history
Tax history is unavailable.
Monthly payment
Est. payment
Payment breakdown
Explore the cost of this home by adjusting the details. Changes won't be saved.Climate risks
Neighborhood: 30276
Nearby schools
Schools provided by the listing agent
- Elementary: Willis Road
- Middle: Lee
- High: East Coweta
Source: GAMLS. This data may not be complete. We recommend contacting the local school district to confirm school assignments for this home.
Similar homes
- $799,7004 bd4 ba3.7k sqft35 Fern Mill Ln, Senoia, GA 30276Active
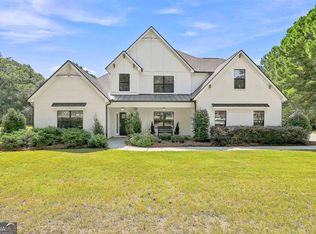
 MLS ID #10831064, J.R. Ozley, Lindsey Marketing Group. GAMLS
 - $753,0705 bd4 ba3.6k sqft348 Grove Park Lot 21, Senoia, GA 30276Active
 MLS ID #10808545, Felecia Ashurst, Lindsey Marketing Group. GAMLS
 - $778,5705 bd4 ba3.6k sqft296 Grove Park #17, Senoia, GA 30276Active
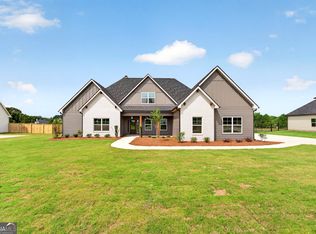 MLS ID #10691921, LeEllen DeVries, Lindsey Marketing Group. GAMLS
 - $885,0004 bd4 ba3.8k sqft155 Southmill Ln, Senoia, GA 30276Active
 MLS ID #10788392, Desales Degolian, DeGolian Realty. GAMLS
 - $650,0004 bd4 ba4.1k sqft100 Reserve Pl, Senoia, GA 30276ActiveMLS ID #10867683, Cynthia Cromartie, BHHS Georgia Properties. GAMLS
- $861,4504 bd3 ba2.9k sqft1283 McIntosh Trl Lot 8, Senoia, GA 30276ActiveMLS ID #10806252, Felecia Ashurst, Lindsey Marketing Group. GAMLS
- $729,0005 bd3 ba2.8k sqft9902 Highway 16, Senoia, GA 30276ActiveMLS ID #10839863, Daniel Kinser, BHHS Georgia Properties. GAMLS
- $499,9505 bd3 ba3.2k sqft80 Savannah Dr, Senoia, GA 30276ActiveMLS ID #10839145, Michelle Humes, Michelle Humes Real Estate. GAMLS
- $549,0004 bd3 ba2.6k sqft160 Duck Dr, Senoia, GA 30276ActiveMLS ID #10855757, Sean Hulse, Preferred Realty Services, Inc. GAMLS
- $723,3404 bd4 ba3.5k sqft71 Marsh Hawk Ct #5-36, Senoia, GA 30276ActiveMLS ID #10721882, LeEllen DeVries, Lindsey Marketing Group. GAMLS
- $749,9945 bd5 ba3.7k sqft174 Tattersall Way #5-100, Senoia, GA 30276ActiveMLS ID #10585084, LeEllen DeVries, Lindsey Marketing Group. GAMLS
- $895,0004 bd5 ba3.3k sqft35 Stubbs Hl, Senoia, GA 30276ActiveMLS ID #10711167, Jodi Johnston, BHHS Georgia Properties. GAMLS
- $758,1105 bd5 ba4.2k sqft204 Tattersall Way #5-98, Senoia, GA 30276ActiveMLS ID #10674707, LeEllen DeVries, Lindsey Marketing Group. GAMLS
- $926,3155 bd5 ba4k sqft1253 McIntosh Trl Lot 7, Senoia, GA 30276ActiveMLS ID #10711281, Felecia Ashurst, Lindsey Marketing Group. GAMLS
- $479,9004 bd3 ba2.8k sqft245 Southridge, Senoia, GA 30276ActiveMLS ID #10800610, Bernadette Dubose, eXp Realty. GAMLS
- $609,9004 bd4 ba2.9k sqft129 Rutland Ct, Senoia, GA 30276ActiveMLS ID #10695179, Christine Devers, BHHS Georgia Properties. GAMLS
- $849,9005 bd4 ba3.5k sqft135 Huiet Dr, Fayetteville, GA 30215ActiveMLS ID #10868389, Israel Nelson, Drake Realty of Greater Atlanta. GAMLS
- $499,9005 bd3 ba2.3k sqft14 Willow Bend Cir, Senoia, GA 30276ActiveMLS ID #10868492, Tiffany H Byars, BHHS Georgia Properties. GAMLS
- $695,0003 bd2 ba2.1k sqft375 Werner Way, Senoia, GA 30276Active Under ContractMLS ID #10784275, Cindy M Barnard, Keller Williams Realty Atl. Partners. GAMLS
- $799,7005 bd5 ba3.6k sqft704 Inman Rd #3, Fayetteville, GA 30215ActiveMLS ID #10741122, Kyle M Johnson, Lindsey Marketing Group. GAMLS
