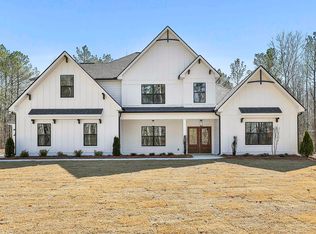
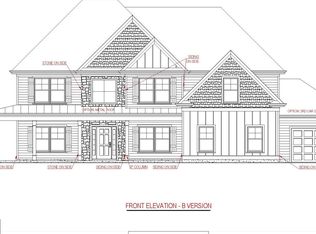
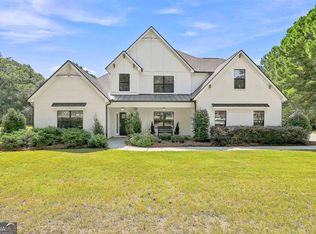
BRYANT A Floor Plan- Jeff Lindsey Communities features, 5 BR 5 Baths. Owner's Suite , 1 secondary bedrooms/Office separate dining, Family Rm, Gourmet kitchen, 2 full baths. and laundry room all on the main level. Loft area,, 3 full baths and 3bedrooms on the second level. New Modern Farmhouse Exterior. This home has everything you're looking for! 3 Car attached garage.,Gourmey kitchen features a hidden walkin pantry,and a Butlers pantry., Spacious owners suite,,Large walk-in closet, Elegant master bath, 3 secondary bedrooms with 3 full baths and a loft upstairs.
Active
$926,315
1253 McIntosh Trl Lot 7, Senoia, GA 30276
5beds
4,065sqft
Single Family Residence
Built in 2025
5 Acres Lot
$923,500 Zestimate®
$228/sqft
$-- HOA
What's special
New modern farmhouse exteriorLoft areaLarge walk-in closetSeparate diningGourmet kitchenElegant master bath
- 178 days
- 462
- 31
Zillow last checked:
Listing updated:
Listed by:
Felecia Ashurst 404-551-0785,
Lindsey Marketing Group
Source: GAMLS,MLS#: 10711281
Facts & features
Interior
Bedrooms & bathrooms
- Bedrooms: 5
- Bathrooms: 5
- Full bathrooms: 5
- Main level bathrooms: 2
- Main level bedrooms: 2
Rooms
- Room types: Family Room, Foyer, Laundry, Loft
Kitchen
- Features: Breakfast Area, Kitchen Island, Solid Surface Counters, Walk-in Pantry
Heating
- Central, Common, Dual, Electric
Cooling
- Ceiling Fan(s), Central Air, Common, Dual, Electric
Appliances
- Included: Convection Oven, Cooktop, Dishwasher, Double Oven, Electric Water Heater, Microwave, Oven, Stainless Steel Appliance(s)
- Laundry: Mud Room
Features
- Double Vanity, High Ceilings, Master On Main Level, Separate Shower, Soaking Tub, Split Bedroom Plan, Split Foyer, Tile Bath, Tray Ceiling(s), Entrance Foyer, Walk-In Closet(s)
- Flooring: Carpet, Hardwood, Tile
- Basement: None
- Attic: Pull Down Stairs
- Number of fireplaces: 2
- Fireplace features: Factory Built
Interior area
- Total structure area: 4,065
- Total interior livable area: 4,065 sqft
- Finished area above ground: 4,065
- Finished area below ground: 0
Property
Parking
- Parking features: Attached, Garage, Garage Door Opener, Kitchen Level
- Has attached garage: Yes
Features
- Levels: Two
- Stories: 2
- Patio & porch: Patio, Porch
Lot
- Size: 5 Acres
- Features: Level, Private
Details
- Parcel number: 147 1186 008
Construction
Type & style
- Home type: SingleFamily
- Architectural style: Contemporary,Country/Rustic,Craftsman
- Property subtype: Single Family Residence
Materials
- Rough-Sawn Lumber
- Foundation: Slab
- Roof: Composition
Condition
- Under Construction
- New construction: Yes
- Year built: 2025
Details
- Warranty included: Yes
Utilities & green energy
- Sewer: Septic Tank
- Water: Public
- Utilities for property: Cable Available, Electricity Available, Phone Available, Underground Utilities, Water Available
Community & HOA
Community
- Features: None
- Subdivision: WELCH FARMS
HOA
- Has HOA: No
- Services included: None
Location
- Region: Senoia
Financial & listing details
- Price per square foot: $228/sqft
- Annual tax amount: $9,500
- Date on market: 3/16/2026
- Cumulative days on market: 178 days
- Listing agreement: Exclusive Right To Sell
- Listing terms: Cash,Conventional,FHA,VA Loan
- Electric utility on property: Yes
Estimated market value
$923,500
$877,000 - $970,000
$4,636/mo
Price history
| Date | Event | Price |
|---|---|---|
| 3/16/2026 | Listed for sale | $926,315$228/sqft |
Source:  GAMLS #10711281 Report a problem GAMLS #10711281 Report a problem | ||
Public tax history
Tax history is unavailable.
Monthly payment
Est. payment
Payment breakdown
Explore the cost of this home by adjusting the details. Changes won't be saved.Climate risks
Neighborhood: 30276
Nearby schools
Schools provided by the listing agent
- Elementary: Eastside
- Middle: Lee
- High: East Coweta
Source: GAMLS. This data may not be complete. We recommend contacting the local school district to confirm school assignments for this home.
Similar homes
- $899,9005 bd5 ba3.5k sqft180 Lawshe Farm Dr, Senoia, GA 30276Active
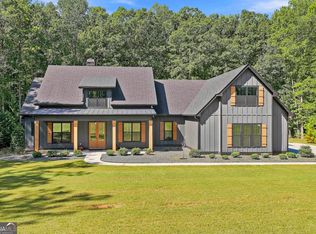
 MLS ID #10832550, Robert A Burch, Real Broker, LLC. GAMLS
 - $861,4504 bd3 ba2.9k sqft1283 McIntosh Trl Lot 8, Senoia, GA 30276Active
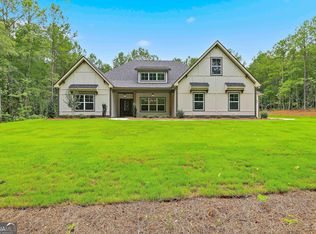 MLS ID #10806252, Felecia Ashurst, Lindsey Marketing Group. GAMLS
 - $824,9004 bd4 ba3.7k sqft35 Fern Mill Ln, Senoia, GA 30276Active
 MLS ID #10831064, J.R. Ozley, Lindsey Marketing Group. GAMLS
 - $888,0004 bd4 ba3.8k sqft155 Southmill Ln, Senoia, GA 30276Active
 MLS ID #10788392, Desales Degolian, DeGolian Realty. GAMLS
 - $794,0005 bd3 ba2.8k sqft9902 Highway 16, Senoia, GA 30276ActiveMLS ID #10839863, Daniel Kinser, BHHS Georgia Properties. GAMLS
- $837,9405 bd5 ba4.2k sqft144 Tattersall Way #5-103, Senoia, GA 30276ActiveMLS ID #10804052, LeEllen DeVries, Lindsey Marketing Group. GAMLS
- $778,5705 bd4 ba3.6k sqft296 Grove Park #17, Senoia, GA 30276ActiveMLS ID #10691921, LeEllen DeVries, Lindsey Marketing Group. GAMLS
- $869,9005 bd4 ba3.6k sqft2039 Fischer Rd Lot 3, Sharpsburg, GA 30277ActiveMLS ID #10828470, Paula D Wilcox, Lamb & Associates Inc. GAMLS
- $895,0004 bd5 ba3.3k sqft35 Stubbs Hl, Senoia, GA 30276ActiveMLS ID #10711167, Jodi Johnston, BHHS Georgia Properties. GAMLS
- $899,9004 bd5 ba3.1k sqft55 Stubbs Hl, Senoia, GA 30276ActiveMLS ID #10491064, Kristy Heesch, BHHS Georgia Properties. GAMLS
- $615,0004 bd3 ba2.9k sqft1764 Luther Bailey Rd, Senoia, GA 30276ActiveMLS ID #10765176, Lisa Byer, BHHS Georgia Properties. GAMLS
- $830,0005 bd4 ba4.7k sqft105 Laurel Forest Dr, Tyrone, GA 30290ActiveMLS ID #10756071, Krystal Van Eman, Keller Williams Southern Premier RE. GAMLS
- $752,0155 bd5 ba3.7k sqft174 Tattersall Way #5-100, Senoia, GA 30276ActiveMLS ID #10585084, LeEllen DeVries, Lindsey Marketing Group. GAMLS
- $825,0005 bd5 ba3.5k sqft100 Grouse Point, Fayetteville, GA 30215ActiveMLS ID #10820318, Heidi Lutman, BHHS Georgia Properties. GAMLS
- $758,1105 bd5 ba4.2k sqft204 Tattersall Way #5-98, Senoia, GA 30276ActiveMLS ID #10674707, LeEllen DeVries, Lindsey Marketing Group. GAMLS
- $925,0004 bd6 ba3.5k sqft113 Kenmare Row, Tyrone, GA 30290ActiveMLS ID #10734009, Michelle Humes Group, eXp Realty. GAMLS
- $698,0004 bd4 ba3.7k sqft43 Sumner Way, Senoia, GA 30276ActiveMLS ID #10790010, Maria Fabre-Hickman, Keller Williams Realty Atl. Partners. GAMLS
- $928,0004 bd4 ba3.8k sqft1191 Tommy Lee Cook Rd, Palmetto, GA 30268ActiveMLS ID #10819561, Christie C Hayes, Keller Williams Realty Atl. Partners. GAMLS
- $998,9005 bd5 ba4.2k sqft300 Tarragon Dr, Fayetteville, GA 30215ActiveMLS ID #10783655, Matthew Dalke, Keller Williams Realty Atl. Partners. GAMLS
- $789,9004 bd4 ba3.3k sqft2043 Fischer Rd Lot 1, Sharpsburg, GA 30277ActiveMLS ID #10828469, Paula D Wilcox, Lamb & Associates Inc. GAMLS
