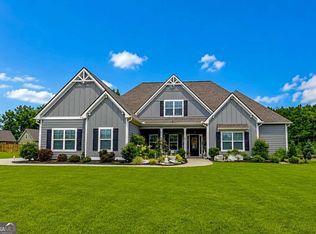
Millwood F This 3400+ sq.ft. 3 car attached garage, 5 bedroom, 4 bath, with a soaring 2-story entrance and 2-story Family Room, with a stunning wall of windows! Like to entertain? Well, this plan is perfect! A formal dining room, along with large, easy-to-utilize kitchen, is next to Family Room, with it's stone fireplace and open feel. Guest bedroom and bath on main floor. Upstairs, the Owner's Suite is sure to wow, with it's sitting area and spacious design. Owner's bath has tile shower, free standing tub, and huge walk-in closet. Enjoy both front and back covered porches, perfect for entertaining, or just relaxing. This Home also features French doors to office, and exterior fireplace on the covered deck All options and color selections has been selected. No color or structural changes allowed . Contact agent for details on Buyers Incentive package towards closing expenses when using select lenders.
Active
$989,900
1125 McIntosh Trl Lot 3, Senoia, GA 30276
5beds
3,458sqft
Single Family Residence
Built in 2026
5 Acres Lot
$987,000 Zestimate®
$286/sqft
$-- HOA
What's special
- 23 days
- 55
- 3
Zillow last checked:
Listing updated:
Listed by:
Felecia Ashurst 404-551-0785,
Lindsey Marketing Group
Source: GAMLS,MLS#: 10825313
Facts & features
Interior
Bedrooms & bathrooms
- Bedrooms: 5
- Bathrooms: 4
- Full bathrooms: 4
- Main level bathrooms: 1
- Main level bedrooms: 1
Rooms
- Room types: Family Room, Foyer, Laundry, Office
Dining room
- Features: Separate Room
Kitchen
- Features: Breakfast Area, Kitchen Island, Pantry, Solid Surface Counters
Heating
- Central, Dual, Electric
Cooling
- Ceiling Fan(s), Central Air, Dual, Electric
Appliances
- Included: Cooktop, Dishwasher, Electric Water Heater, Microwave, Oven, Stainless Steel Appliance(s)
- Laundry: Mud Room
Features
- Double Vanity, High Ceilings, Separate Shower, Soaking Tub, Tile Bath, Tray Ceiling(s), Entrance Foyer, Walk-In Closet(s)
- Flooring: Carpet, Hardwood, Tile
- Windows: Double Pane Windows
- Basement: Daylight,Exterior Entry,Interior Entry,Unfinished
- Attic: Pull Down Stairs
- Number of fireplaces: 2
- Fireplace features: Factory Built, Family Room, Outside
Interior area
- Total structure area: 3,458
- Total interior livable area: 3,458 sqft
- Finished area above ground: 3,458
- Finished area below ground: 0
Property
Parking
- Parking features: Attached, Garage, Garage Door Opener, Side/Rear Entrance
- Has attached garage: Yes
Features
- Levels: Two
- Stories: 2
- Patio & porch: Deck
Lot
- Size: 5 Acres
- Features: Level, Private
- Residential vegetation: Partially Wooded
Details
- Parcel number: 147 1186 004
Construction
Type & style
- Home type: SingleFamily
- Architectural style: Craftsman
- Property subtype: Single Family Residence
Materials
- Rough-Sawn Lumber
- Roof: Composition
Condition
- Under Construction
- New construction: Yes
- Year built: 2026
Details
- Warranty included: Yes
Utilities & green energy
- Sewer: Septic Tank
- Water: Public
- Utilities for property: Cable Available, Electricity Available, High Speed Internet, Phone Available, Underground Utilities, Water Available
Community & HOA
Community
- Features: None
- Subdivision: WELCH FARMS
HOA
- Has HOA: No
- Services included: None
Location
- Region: Senoia
Financial & listing details
- Price per square foot: $286/sqft
- Annual tax amount: $8,000
- Date on market: 8/8/2026
- Cumulative days on market: 23 days
- Listing agreement: Exclusive Right To Sell
- Listing terms: Cash,Conventional,FHA,VA Loan
- Electric utility on property: Yes
Estimated market value
$987,000
$938,000 - $1.04M
$3,881/mo
Price history
| Date | Event | Price |
|---|---|---|
| 8/13/2026 | Listed for sale | $989,900$286/sqft |
Source:  GAMLS #10825313 Report a problem GAMLS #10825313 Report a problem | ||
Public tax history
Tax history is unavailable.
Monthly payment
Est. payment
Payment breakdown
Explore the cost of this home by adjusting the details. Changes won't be saved.Climate risks
Neighborhood: 30276
Nearby schools
Schools provided by the listing agent
- Elementary: Willis Road
- Middle: Lee
- High: East Coweta
Source: GAMLS. This data may not be complete. We recommend contacting the local school district to confirm school assignments for this home.
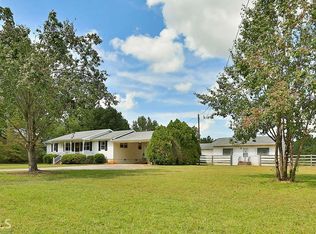
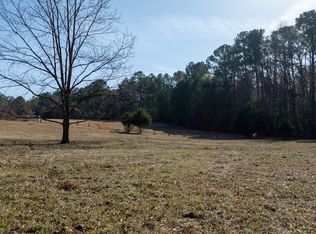
Similar homes
- $899,9005 bd5 ba3.5k sqft180 Lawshe Farm Dr, Senoia, GA 30276Active
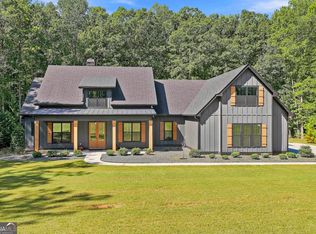
 MLS ID #10832550, Robert A Burch, Real Broker, LLC. GAMLS
 - $824,9004 bd4 ba3.7k sqft35 Fern Mill Ln, Senoia, GA 30276Active
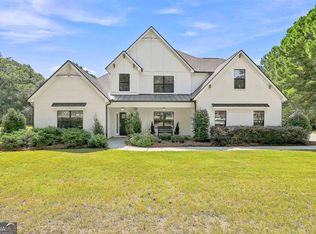 MLS ID #10831064, J.R. Ozley, Lindsey Marketing Group. GAMLS
 - $824,9905 bd4 ba3.6k sqft1058 Lawshe Rd, Senoia, GA 30276Active
 MLS ID #10721268, Kelly Hand, Lokation Real Estate LLC. GAMLS
 - $727,4005 bd4 ba3.7k sqft394 Bluff Mill Farms Dr, Senoia, GA 30276Active
 MLS ID #10830393, Justin Shipp, Porch Property Group, LLC. GAMLS
 - $926,3155 bd5 ba4k sqft1253 McIntosh Trl Lot 7, Senoia, GA 30276ActiveMLS ID #10711281, Felecia Ashurst, Lindsey Marketing Group. GAMLS
- $969,0004 bd4 ba3.3k sqft315 Traditions Way, Senoia, GA 30276ActiveMLS ID #10832029, Kimberly Peacock, Southern Real Estate Properties. GAMLS
- $861,4504 bd3 ba2.9k sqft1283 McIntosh Trl Lot 8, Senoia, GA 30276ActiveMLS ID #10806252, Felecia Ashurst, Lindsey Marketing Group. GAMLS
- $760,0005 bd4 ba3.9k sqft106 Graceton Farms Dr, Senoia, GA 30276ActiveMLS ID #10824248, Marina Hutchinson, BHGRE Metro Brokers. GAMLS
- $1,100,0004 bd2 ba2.2k sqft525 Lawshe Rd, Senoia, GA 30276ActiveMLS ID #10774702, Keith Kraft, Simple Showing Inc. GAMLS
- $664,9005 bd4 ba3.5k sqft201 Rocky Bay Ln, Senoia, GA 30276ActiveMLS ID #10827576, John McClelland, Coldwell Banker Bullard Realty. GAMLS
- $849,9004 bd4 ba3.8k sqft211 Northwynn Dr, Sharpsburg, GA 30277ActiveMLS ID #10830682, Rebecca Taylor, BHHS Georgia Properties. GAMLS
- $689,5004 bd4 ba3.5k sqft20 Woodchase Dr, Senoia, GA 30276ActiveMLS ID #10825826, Cindy M Barnard, Keller Williams Realty Atl. Partners. GAMLS
- $729,9004 bd4 ba3.7k sqft143 Linchwood Dr, Senoia, GA 30276ActiveMLS ID #10803764, Jennifer Zellner, Southern Real Estate Properties. GAMLS
- $689,0004 bd4 ba3.5k sqft69 Ellabelle Ct, Senoia, GA 30276ActiveMLS ID #10830152, Charles Twiggs, The Twiggs Realty. GAMLS
- $589,9004 bd4 ba2.8k sqft1910 Elders Mill Rd #E, Senoia, GA 30276ActiveMLS ID #10819130, Meredith A Green, Dwelli. GAMLS
- $570,0005 bd4 ba4k sqft60 Charleston Dr, Senoia, GA 30276ActiveMLS ID #10835677, Beverly J Glass, BGS Realty Partners LLC. GAMLS
- $649,9005 bd4 ba3.7k sqft383 Walden Pond Way, Senoia, GA 30276ActiveMLS ID #10818989, Cynthia Childers, McLeRoy Realty. GAMLS
- $759,9003 bd3 ba2.9k sqft105 Bell Springs Rd, Senoia, GA 30276ActiveMLS ID #10775033, Susan Annis, Southern Classic Realtors. GAMLS
- $500,0005 bd3 ba3.8k sqft104 McIntosh Trl, Sharpsburg, GA 30277ActiveMLS ID #10723116, Cheryl Croft, Drake Realty Lake Area. GAMLS
- $874,9005 bd5 ba3.2k sqft285 Traditions Way, Senoia, GA 30276Active Under ContractMLS ID #10797849, Wadsworth Studdard Real Estate, Brick and Branch Real Estate. GAMLS
