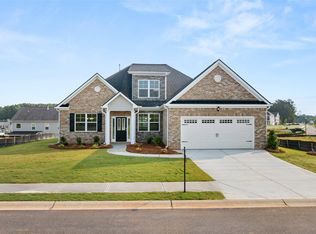
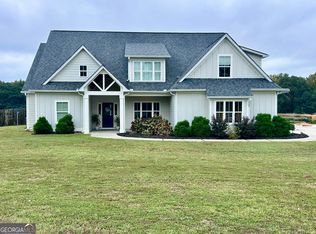
Woodbury F, This beautiful Woodbury A home has everything you're looking for! Step through the front door and you'll be welcomed by a vaulted office/formal living room and an elegant formal dining room. The heart of the home is the spacious kitchen, featuring a large peninsula island, your choice of granite, marble, or quartz countertops, an abundance of cabinetry, and a cleverly designed hidden walk-in pantry concealed behind cabinet doors. The open-concept kitchen flows seamlessly into the impressive great room, complete with soaring 11-foot ceilings and a cozy fireplace that creates a warm and inviting gathering space. The spacious primary suite is tucked away for privacy and accessed through stylish sliding barn doors. The luxurious ensuite primary bath features a large dual vanity, relaxing soaking tub, and beautiful tiled shower. A generous walk-in closet completes this private retreat. The main level also includes two additional bedrooms, a full bath with a separate hallway entrance, and a convenient half bath. Upstairs, you'll discover an expansive bonus room, two additional full baths, and the fourth and fifth bedrooms-creating a private retreat perfect for guests, a home office, media space, or anyone looking for a little extra room to call their own. Step outside to the expanded covered back porch, where an outdoor fireplace creates the perfect setting for relaxing evenings and entertaining family and friends. The Woodbury A combines spacious living, thoughtful design, and exceptional indoor-outdoor living to create a home you'll love for years to come. Take advantage of $30,000 in buyer incentives on select move-in-ready homes when you finance your new home with one of our preferred lenders.
Active
$749,994
7 Marsh Hawk Ct #5-31, Senoia, GA 30276
5beds
4,215sqft
Single Family Residence
Built in 2026
1 Acres Lot
$749,500 Zestimate®
$178/sqft
$79/mo HOA
What's special
Cozy fireplaceOutdoor fireplaceLarge peninsula islandImpressive great roomGenerous walk-in closetExpanded covered back porchLarge dual vanity
- 19 days
- 399
- 14
Likely to sell faster than
Zillow last checked:
Listing updated:
Listed by:
Vee Jokjohor 4043797173,
Lindsey Marketing Group,
LeEllen DeVries 678-849-5865,
Lindsey Marketing Group
Source: GAMLS,MLS#: 10850288
Facts & features
Interior
Bedrooms & bathrooms
- Bedrooms: 5
- Bathrooms: 5
- Full bathrooms: 4
- 1/2 bathrooms: 1
- Main level bathrooms: 2
- Main level bedrooms: 3
Rooms
- Room types: Bonus Room, Exercise Room, Family Room, Foyer, Game Room, Great Room, Laundry, Loft, Office
Dining room
- Features: Separate Room
Heating
- Common, Dual, Electric, Heat Pump, Zoned
Cooling
- Ceiling Fan(s), Central Air, Common, Electric, Zoned
Appliances
- Included: Convection Oven, Cooktop, Dishwasher, Double Oven, Microwave, Stainless Steel Appliance(s)
- Laundry: In Hall, Other
Features
- Double Vanity, High Ceilings, In-Law Floorplan, Master On Main Level, Separate Shower, Soaking Tub, Tile Bath, Tray Ceiling(s), Entrance Foyer, Walk-In Closet(s)
- Flooring: Vinyl
- Basement: None
- Attic: Pull Down Stairs
- Number of fireplaces: 2
- Fireplace features: Factory Built, Family Room, Outside
Interior area
- Total structure area: 4,215
- Total interior livable area: 4,215 sqft
- Finished area above ground: 4,215
- Finished area below ground: 0
Property
Parking
- Parking features: Attached
- Has attached garage: Yes
Features
- Levels: Two
- Stories: 2
Lot
- Size: 1 Acres
- Features: Level, Private
Details
- Parcel number: 0.0
Construction
Type & style
- Home type: SingleFamily
- Architectural style: Contemporary
- Property subtype: Single Family Residence
Materials
- Brick, Concrete
- Roof: Composition
Condition
- New Construction
- New construction: Yes
- Year built: 2026
Details
- Warranty included: Yes
Utilities & green energy
- Sewer: Septic Tank
- Water: Public
- Utilities for property: Cable Available, High Speed Internet, Underground Utilities, Water Available
Community & HOA
Community
- Features: Clubhouse, Playground, Pool, Racquetball, Sidewalks, Street Lights, Swim Team
- Subdivision: FOX HALL
HOA
- Has HOA: Yes
- Services included: Facilities Fee, Maintenance Structure, Maintenance Grounds, Management Fee, Swimming, Tennis
- HOA fee: $950 annually
Location
- Region: Senoia
Financial & listing details
- Price per square foot: $178/sqft
- Date on market: 9/21/2026
- Cumulative days on market: 19 days
- Listing agreement: Exclusive Right To Sell
- Listing terms: Cash,Conventional,FHA,VA Loan
Estimated market value
$749,500
$712,000 - $787,000
$3,708/mo
Price history
| Date | Event | Price |
|---|---|---|
| 9/21/2026 | Listed for sale | $749,994$178/sqft |
Source:  GAMLS #10850288 Report a problem GAMLS #10850288 Report a problem | ||
Public tax history
Tax history is unavailable.
Monthly payment
Est. payment
Payment breakdown
Explore the cost of this home by adjusting the details. Changes won't be saved.Climate risks
Neighborhood: 30276
Nearby schools
Schools provided by the listing agent
- Elementary: Moreland
- Middle: East Coweta
- High: East Coweta
Source: GAMLS. This data may not be complete. We recommend contacting the local school district to confirm school assignments for this home.
Similar homes
- $735,0005 bd5 ba5.5k sqft55 Fox Hall Xing E, Senoia, GA 30276Active

 MLS ID #10870004, Grubbs Property Group, Southern Classic Realtors. GAMLS
 - $775,0005 bd4 ba2.8k sqft1072 Gray Girls Rd, Senoia, GA 30276Active
 MLS ID #10867328, Carolyn Schmalenberger, Southern Classic Realtors. GAMLS
 - $723,3404 bd4 ba3.5k sqft71 Marsh Hawk Ct #5-36, Senoia, GA 30276Active
 MLS ID #10721882, LeEllen DeVries, Lindsey Marketing Group. GAMLS
 - $749,0004 bd3 ba2.8k sqft1206 Dead Oak Rd, Senoia, GA 30276Active
 MLS ID #10836492, Sharon Pell, Coldwell Banker Bullard Realty. GAMLS
 - $650,0004 bd4 ba4.1k sqft100 Reserve Pl, Senoia, GA 30276ActiveMLS ID #10867683, Cynthia Cromartie, BHHS Georgia Properties. GAMLS
- $799,0005 bd4 ba3.6k sqft82 Riverstone Dr, Senoia, GA 30276ActiveMLS ID #10846907, Randall Rawlings, Rawlings Realty LLC. GAMLS
- $729,0005 bd3 ba2.8k sqft9902 Highway 16, Senoia, GA 30276ActiveMLS ID #10839863, Daniel Kinser, BHHS Georgia Properties. GAMLS
- $699,9995 bd5 ba5.3k sqft211 Fox Hall Xing W, Senoia, GA 30276ActiveMLS ID #10810093, Julie Greenlee, Keller Williams Realty Atl. Partners. GAMLS
- $829,0006 bd5 ba4.1k sqft260 Nixon Rd, Senoia, GA 30276ActiveMLS ID #10833100, Jacqueline Campbell, REMAX Concierge. GAMLS
- $799,7004 bd4 ba3.7k sqft35 Fern Mill Ln, Senoia, GA 30276ActiveMLS ID #10831064, J.R. Ozley, Lindsey Marketing Group. GAMLS
- $753,0705 bd4 ba3.6k sqft348 Grove Park Lot 21, Senoia, GA 30276ActiveMLS ID #10808545, Felecia Ashurst, Lindsey Marketing Group. GAMLS
- $749,9004 bd4 ba3k sqft120 Werner Way, Senoia, GA 30276ActiveMLS ID #10843834, Wendy Creel, Southern Classic Realtors. GAMLS
- $749,9945 bd5 ba3.7k sqft174 Tattersall Way #5-100, Senoia, GA 30276ActiveMLS ID #10585084, LeEllen DeVries, Lindsey Marketing Group. GAMLS
- $899,0005 bd4 ba4.2k sqft695 Dead Oak Rd, Senoia, GA 30276ActiveMLS ID #10831158, Kim Armistead, Keller Williams Realty Atl. Partners. GAMLS
- $729,9006 bd5 ba5.7k sqft1917 Al Roberts Rd, Senoia, GA 30276ActiveMLS ID #10833520, Jeffery L Avery, Bush Real Estate. GAMLS
- $758,1105 bd5 ba4.2k sqft204 Tattersall Way #5-98, Senoia, GA 30276ActiveMLS ID #10674707, LeEllen DeVries, Lindsey Marketing Group. GAMLS
- $499,9005 bd3 ba2.3k sqft14 Willow Bend Cir, Senoia, GA 30276ActiveMLS ID #10868492, Tiffany H Byars, BHHS Georgia Properties. GAMLS
- $664,9005 bd4 ba3.5k sqft201 Rocky Bay Ln, Senoia, GA 30276ActiveMLS ID #10827576, John McClelland, Coldwell Banker Bullard Realty. GAMLS
- $444,0004 bd4 ba3.5k sqft253 Timberridge Rd, Senoia, GA 30276ActiveMLS ID #10868738, Nikhil Sharma, TOP Brokerage. GAMLS
