GOLF CART PATH TO HISTORIC DOWNTOWN SENOIA | MINUTES TO PEACHTREE CITY WITHOUT THE PRICE TAG | OVERSIZED LOTS WITH TREE LINED BACKYARD PRIVACY. The Savannah floorplan at Heritage Pointe is a 5 bedroom, 4 bathroom two-story home. The 2-car garage ensures plenty of room for vehicles and storage. Classic and timeless, this incredible design offers a formal dining room and formal living space upon entry. Create a separate living area or a dedicated home office depending on your lifestyle. Beyond the foyer you're greeted by a spacious family room with a dramatic wall of bowed windows. The family room flows effortlessly into a casual breakfast area and a well-appointed kitchen featuring an island with bar stool seating, contemporary cabinetry, stainless steel appliances and beautiful quartz countertops. A guest bedroom and full bath complete the main level. Upstairs offers a private bedroom suite that is truly like no other. From the spacious sleeping quarters to the separate sitting room featuring the same dramatic bowed windows downstairs, you will be surrounded in luxury. Adjoining is a spa-like bath with dual vanities, separate shower, garden tub and extra closet space. There are three secondary bedrooms, two that share a split bath for the ultimate in convenience. Our homes are not only well designed, they're also smart, as each comes standard with our industry-leading suite of smart home technology that allows you to monitor your home. Photos used for illustrative purposes and may not depict actual home.
Pending
$535,410
345 Staffin Dr, Senoia, GA 30276
5beds
--sqft
:
Get pre-qualified$3,460/mo
Single Family Residence
Built in 2025
0.33 Acres Lot
$534,600 Zestimate®
$--/sqft
$42/mo HOA
What's special
Contemporary cabinetryStainless steel appliancesCasual breakfast areaBeautiful quartz countertopsFormal dining roomThree secondary bedrooms
- 199 days |
- 3 |
- 0 |
Zillow last checked:
Listing updated:
Listed by:
Kimberly Moss 404-456-7581,
D.R. Horton Realty of Georgia, Inc.
Source: GAMLS,MLS#: 10666583
Facts & features
Interior
Bedrooms & bathrooms
- Bedrooms: 5
- Bathrooms: 4
- Full bathrooms: 4
- Main level bathrooms: 1
- Main level bedrooms: 1
Rooms
- Room types: Family Room, Laundry, Media Room
Kitchen
- Features: Breakfast Room, Kitchen Island, Pantry, Solid Surface Counters
Heating
- Central, Natural Gas, Zoned
Cooling
- Ceiling Fan(s), Central Air, Dual, Zoned
Appliances
- Included: Dishwasher, Disposal, Microwave, Other
- Laundry: Upper Level
Features
- Double Vanity, High Ceilings, Walk-In Closet(s)
- Flooring: Other
- Windows: Double Pane Windows
- Basement: None
- Number of fireplaces: 2
- Fireplace features: Family Room, Other
- Common walls with other units/homes: No Common Walls
Interior area
- Total structure area: 0
- Finished area above ground: 0
- Finished area below ground: 0
Property
Parking
- Total spaces: 2
- Parking features: Attached, Garage, Side/Rear Entrance
- Has attached garage: Yes
Features
- Levels: Two
- Stories: 2
- Patio & porch: Patio
- Body of water: None
Lot
- Size: 0.33 Acres
- Features: Level
Details
- Parcel number: 0.0
Construction
Type & style
- Home type: SingleFamily
- Architectural style: Craftsman,Traditional
- Property subtype: Single Family Residence
Materials
- Concrete
- Foundation: Slab
- Roof: Composition
Condition
- New Construction
- New construction: Yes
- Year built: 2025
Details
- Warranty included: Yes
Utilities & green energy
- Sewer: Public Sewer
- Water: Public
- Utilities for property: Electricity Available, Natural Gas Available, Phone Available, Sewer Available, Underground Utilities
Green energy
- Energy efficient items: Appliances, Insulation, Roof, Thermostat
Community & HOA
Community
- Features: Clubhouse, Fitness Center, Park, Playground, Pool, Sidewalks, Street Lights, Tennis Court(s), Near Shopping
- Security: Carbon Monoxide Detector(s), Smoke Detector(s)
- Subdivision: Heritage Pointe
HOA
- Has HOA: Yes
- Services included: Maintenance Grounds, Swimming, Tennis
- HOA fee: $500 annually
Location
- Region: Senoia
Financial & listing details
- Date on market: 1/6/2026
- Cumulative days on market: 199 days
- Listing agreement: Exclusive Right To Sell
- Electric utility on property: Yes
Estimated market value
$534,600
$508,000 - $561,000
$3,301/mo
Price history
| Date | Event | Price |
|---|---|---|
| 2/23/2026 | Pending sale | $535,410 |
Source:  GAMLS #10666583 Report a problem GAMLS #10666583 Report a problem | ||
| 1/25/2026 | Price change | $535,410-0.3% |
Source: GAMLS #10666583 Report a problem | ||
| 1/6/2026 | Listed for sale | $537,215 |
Source: GAMLS #10666583 Report a problem | ||
Public tax history
Tax history is unavailable.
Monthly payment
Est. payment
Payment breakdown
Explore the cost of this home by adjusting the details. Changes won't be saved.Climate risks
Neighborhood: 30276
Nearby schools
GreatSchools rating
- 5/10Mountain View Elementary SchoolGrades: PK-5Distance: 24.3 mi
- 7/10Greenville Middle SchoolGrades: 6-8Distance: 15.8 mi
- 2/10Greenville High SchoolGrades: 9-12Distance: 15.8 mi
Schools provided by the listing agent
- Elementary: Willis Road
- Middle: East Coweta
- High: East Coweta
Source: GAMLS. This data may not be complete. We recommend contacting the local school district to confirm school assignments for this home.
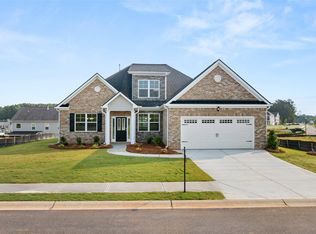
- $500,0754 bd3 ba2.5k sqft280 Staffin Dr, Senoia, GA 30276Sold
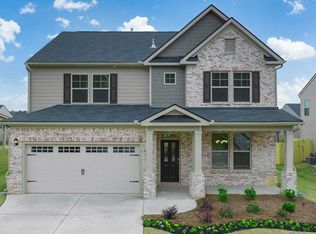
- $546,6154 bd3 ba3.1k sqft290 Staffin Dr, Senoia, GA 30276Sold
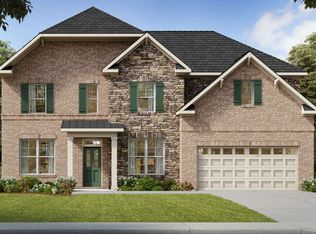
- $518,4755 bd4 ba-- sqft300 Staffin Dr, Senoia, GA 30276Sold
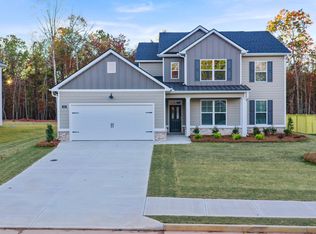
- $492,7254 bd4 ba2.8k sqft295 Staffin Dr, Senoia, GA 30276Sold
- $542,8505 bd7 ba3k sqft365 Staffin Dr, Senoia, GA 30276Sold
- $518,3074 bd3 ba3.1k sqft380 Staffin Dr, Senoia, GA 30276New Construction
- $502,6304 bd3 ba2.5k sqft410 Staffin Dr, Senoia, GA 30276Pending
- $689,3364 bd3 ba2.9k sqft41 Marsh Hawk Ct #5-33, Senoia, GA 30276Sold
A local agent can set up tours, give advice and negotiate with sellers.
Similar homes
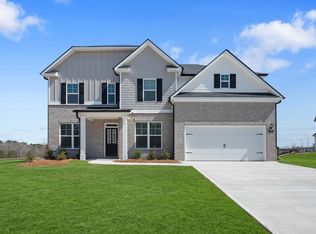
- $542,6255 bd4 ba3k sqft170 Sapelo Dr, Senoia, GA 30276Active
 GAMLS
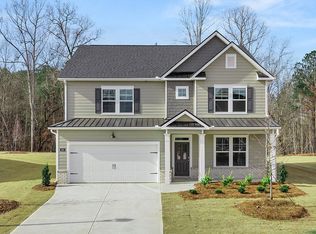
GAMLS - $518,3074 bd3 ba3.1k sqft380 Staffin Dr, Senoia, GA 30276Active
 GAMLS
GAMLS - $522,4754 bd4 ba-- sqft110 Sapelo Dr, Senoia, GA 30276Active
 GAMLS
GAMLS - $526,0605 bd4 ba-- sqft75 Townsend Dr, Senoia, GA 30276New Construction

 FMLS GA
 - $547,0455 bd4 ba3.6k sqft60 Townsend Dr, Senoia, GA 30276New ConstructionMLS ID #7743688, Alyssa Garrett, D.R.. Horton Realty of Georgia, Inc. FMLS GA
- from $509,0005 bd4 ba3k sqftSAVANNAH Plan, Heritage Pointe, Senoia, GA 30276New ConstructionDR Horton
- $529,9294 bd3 ba3.1k sqft130 Sapelo Dr, Senoia, GA 30276New ConstructionFMLS GA
- $559,0354 bd3 ba3.1k sqft85 Townsend Dr, Senoia, GA 30276New ConstructionMLS ID #7740562, Alyssa Garrett, D.R.. Horton Realty of Georgia, Inc. FMLS GA
- $669,9004 bd5 ba3.1k sqft33 Ryeland Dr, Senoia, GA 30276ActiveMLS ID #10811665, Justin Landis, Bolst, Inc.. GAMLS
- from $539,2005 bd4 ba3.6k sqftJean Lee Plan, Heritage Pointe, Senoia, GA 30276New ConstructionDR Horton
- from $483,2004 bd3 ba2.5k sqftMarlene Plan, Heritage Pointe, Senoia, GA 30276New ConstructionDR Horton
- $636,8004 bd4 ba3.4k sqft282 Township Dr, Senoia, GA 30276ActiveMLS ID #10702604, Kay Fulp, Local Realty. GAMLS
- from $563,9994 bd4 ba3.6k sqftHenry II Plan, Saddleridge, Senoia, GA 30276New ConstructionDRB Homes
- $679,0005 bd4 ba3.6k sqft299 Saddleridge Trl, Senoia, GA 30276ActiveMLS ID #10792972, Eden Jeffery, Real Broker, LLC. GAMLS
- $544,9004 bd3 ba2.8k sqft210 Hidden Falls Walk, Griffin, GA 30224ActiveMLS ID #10774224, Lora W Ballard, Murray Company, Realtors. GAMLS
- from $585,9995 bd4 ba4k sqftClarity Plan, Saddleridge, Senoia, GA 30276New ConstructionDRB Homes
- from $576,9995 bd4 ba3.6k sqftMeridian II Plan, Saddleridge, Senoia, GA 30276New ConstructionDRB Homes
- from $581,9995 bd5 ba3.6k sqftRosemary II Plan, Saddleridge, Senoia, GA 30276New ConstructionDRB Homes
- $599,9004 bd4 ba3.6k sqft75 Fairway Dr, Newnan, GA 30265ActiveMLS ID #10807131, Russell Berry, Josey Young & Brady Realty. GAMLS
- $500,0003 bd2 ba2k sqft65 Redhaven Dr, Senoia, GA 30276ActiveMLS ID #10601796, Matthew Dalke, Keller Williams Realty Atl. Partners. GAMLS
