GOLF CART PATH TO HISTORIC DOWNTOWN SENOIA MINUTES TO PEACHTREE CITY WITHOUT THE PRICE TAG OVERSIZED LOTS WITH WOODED PRIVACY The Savannah offers 5 bedrooms and 4 baths with an open, inviting layout. The main level features a chef's kitchen with quartz countertops, stainless steel appliances, and a large island that flows seamlessly into the dining and living areas. A secondary bedroom on the main level sits next to a full bath, offering convenience for guests. The owner's retreat features a walk-in closet and a spa-inspired bath with double vanities, soaking tub, and separate tiled shower. Media room on upper level. Covered porch overlooks wooded backyard. Resort-style amenities include a sparkling aquatic center with cabana seating, tennis and basketball courts, playground, and clubhouse for gatherings. Smart home technology included.
Closed
$542,850
365 Staffin Dr, Senoia, GA 30276
5beds
3,034sqft
Single Family Residence
Built in 2026
0.25 Acres Lot
$543,100 Zestimate®
$179/sqft
$3,844 Estimated rent
Home value
$543,100
$516,000 - $570,000
$3,844/mo
Zestimate® history
Owner options
List your home for rent
$3,844/mo
Rent Zestimate®
Find your next renter with Zillow Rental Manager. Plus, with online applications, you can quickly screen prospective tenants – for free.
$3,844/mo
Rent Zestimate®
Refinance and save
$3,897/mo
Est. payment
Refinancing to a lower rate could help reduce your monthly payments and save thousands over the life of the loan.
$3,897/mo
Est. payment
Explore your selling options
Work with a Zillow partner agent
Leverage their expertise and Zillow's premium Showcase listings to get your home seen by more buyers.
Get startedList with your own agent
Get your home in front of millions of buyers by listing it on Zillow.
Learn how to do itSell it yourself
Take full control of how buyers see your home on Zillow by listing For Sale by Owner (FSBO).
List your homeWhat's special
Zillow last checked:
Listing updated:
Listed by:
Alyssa Garrett 770-900-7221,
D.R. Horton Realty of Georgia, Inc.
Bought with:
Angela Yoder, 381170
Ansley Real Estate | Christie's Int
Source: GAMLS,MLS#: 10680445
Facts & features
Interior
Bedrooms & bathrooms
- Bedrooms: 5
- Bathrooms: 7
- Full bathrooms: 7
- Main level bathrooms: 4
- Main level bedrooms: 1
Rooms
- Room types: Family Room, Foyer, Laundry, Media Room
Dining room
- Features: Separate Room
Heating
- Dual, Hot Water, Natural Gas, Zoned
Cooling
- Ceiling Fan(s), Central Air, Dual, Zoned
Appliances
- Included: Cooktop, Dishwasher, Gas Water Heater, Microwave, Oven, Stainless Steel Appliance(s)
- Laundry: Upper Level
Features
- High Ceilings, Separate Shower, Soaking Tub, Tile Bath, Tray Ceiling(s), Walk-In Closet(s)
- Flooring: Carpet, Laminate, Tile
- Basement: None
- Attic: Expandable,Pull Down Stairs
- Number of fireplaces: 1
- Fireplace features: Family Room, Gas Log
- Common walls with other units/homes: No Common Walls
Interior area
- Total structure area: 3,034
- Total interior livable area: 3,034 sqft
- Finished area above ground: 3,034
- Finished area below ground: 0
Property
Parking
- Total spaces: 4
- Parking features: Garage
- Has garage: Yes
Features
- Levels: Two
- Stories: 2
- Patio & porch: Patio, Porch
- Exterior features: Sprinkler System
Lot
- Size: 0.25 Acres
- Features: Level
- Residential vegetation: Grassed, Partially Wooded
Details
- Parcel number: 0.0
Construction
Type & style
- Home type: SingleFamily
- Architectural style: Traditional
- Property subtype: Single Family Residence
Materials
- Brick, Concrete
- Foundation: Slab
- Roof: Composition
Condition
- New Construction
- New construction: Yes
- Year built: 2026
Details
- Warranty included: Yes
Utilities & green energy
- Electric: 220 Volts
- Sewer: Public Sewer
- Water: Public
- Utilities for property: Cable Available, Electricity Available, High Speed Internet, Natural Gas Available, Phone Available, Sewer Connected, Underground Utilities, Water Available
Community & HOA
Community
- Features: Clubhouse, Fitness Center, Playground, Pool, Sidewalks, Street Lights, Tennis Court(s)
- Security: Carbon Monoxide Detector(s), Security System, Smoke Detector(s)
- Subdivision: Heritage Pointe
HOA
- Has HOA: Yes
- Services included: Maintenance Grounds, Swimming, Tennis
- HOA fee: $500 annually
Location
- Region: Senoia
Financial & listing details
- Price per square foot: $179/sqft
- Annual tax amount: $500
- Date on market: 1/28/2026
- Cumulative days on market: 24 days
- Listing agreement: Exclusive Right To Sell
- Listing terms: Cash,Conventional,FHA,VA Loan
- Electric utility on property: Yes
Price history
| Date | Event | Price |
|---|---|---|
| 6/18/2026 | Sold | $542,850+0%$179/sqft |
Source:  GAMLS #10680445 Report a problem GAMLS #10680445 Report a problem | ||
| 2/21/2026 | Pending sale | $542,625$179/sqft |
Source: GAMLS #10680445 Report a problem | ||
| 2/21/2026 | Listed for sale | $542,625$179/sqft |
Source: GAMLS #10680445 Report a problem | ||
| 2/21/2026 | Pending sale | $542,625$179/sqft |
Source: GAMLS #10680445 Report a problem | ||
| 2/5/2026 | Price change | $542,625+1%$179/sqft |
Source: GAMLS #10680445 Report a problem | ||
| 2/1/2026 | Price change | $537,055-1.1%$177/sqft |
Source: GAMLS #10682967 Report a problem | ||
| 1/28/2026 | Listed for sale | $543,055$179/sqft |
Source: GAMLS #10680445 Report a problem | ||
Public tax history
Tax history is unavailable.
Neighborhood: 30276
Nearby homes
- $500,0754 bd3 ba2.5k sqft280 Staffin Dr, Senoia, GA 30276Sold
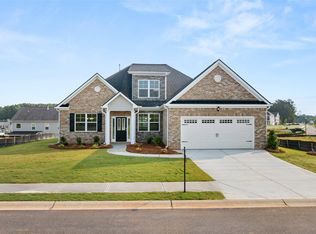
- $546,6154 bd3 ba3.1k sqft290 Staffin Dr, Senoia, GA 30276Sold
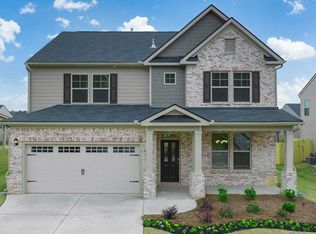
- $518,4755 bd4 ba-- sqft300 Staffin Dr, Senoia, GA 30276Sold
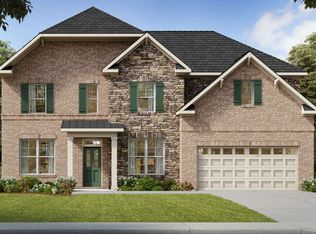
- $492,7254 bd4 ba2.8k sqft295 Staffin Dr, Senoia, GA 30276Sold
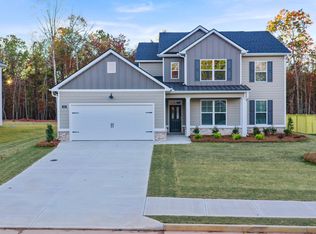
- $535,4105 bd4 ba-- sqft345 Staffin Dr, Senoia, GA 30276Pending
- $518,3074 bd3 ba3.1k sqft380 Staffin Dr, Senoia, GA 30276New Construction
- $502,6304 bd3 ba2.5k sqft410 Staffin Dr, Senoia, GA 30276Pending
- $689,3364 bd3 ba2.9k sqft41 Marsh Hawk Ct #5-33, Senoia, GA 30276Sold
Nearby schools
GreatSchools rating
- 5/10Mountain View Elementary SchoolGrades: PK-5Distance: 24.3 mi
- 7/10Greenville Middle SchoolGrades: 6-8Distance: 15.8 mi
- 2/10Greenville High SchoolGrades: 9-12Distance: 15.8 mi
Schools provided by the listing agent
- Elementary: Willis Road
- Middle: East Coweta
- High: East Coweta
Source: GAMLS. This data may not be complete. We recommend contacting the local school district to confirm school assignments for this home.
Get a cash offer in 3 minutes
Find out how much your home could sell for in as little as 3 minutes with a no-obligation cash offer.
Estimated market value
$543,100
Get a cash offer in 3 minutes
Find out how much your home could sell for in as little as 3 minutes with a no-obligation cash offer.
Estimated market value
$543,100
- Georgia
- Meriwether County
- Senoia
- 30276
- 365 Staffin Dr
Nearby cities
Nearby zip codes
Other Senoia Topics
