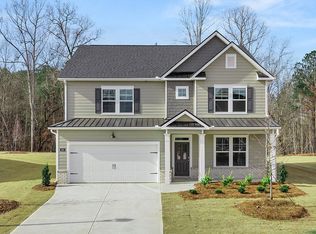
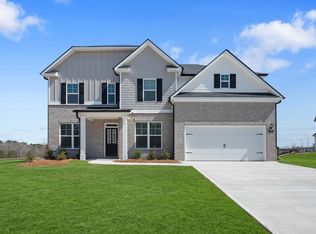
GOLF CART PATH TO HISTORIC DOWNTOWN SENOIA | MINUTES TO PEACHTREE CITY WITHOUT THE PRICE TAG | OVERSIZED LOTS WITH TREE LINED BACKYARD PRIVACY. The Marlene floorplan at Heritage Pointe is a 4 bedroom, 3 bathroom single level home with bonus space up. The 2-car garage ensures plenty of room for vehicles, electric cars and storage. Walking down the dramatic double foyer you are lead past a formal dining room to an expansive kitchen with a central island, contemporary cabinetry, stainless steel appliances and beautiful quartz countertops. Whether you're planning a quiet dinner or hosting the holidays, an oversized pass through keeps you connected to the family room beyond. The private bedroom suite is situated on one side of the home for privacy and features a spa-like bath with dual vanities, separate shower, garden tub and extra closet space. Two secondary bedrooms that share a well-appointed bath and a laundry room complete the main level. Upstairs offers an impressive bonus bedroom and full bath, ideal as a teen retreat or for guests when they visit. And you will never be too far from home with Home Is Connected. Your new home is built with an industry leading suite of smart home products that keep you connected with the people and place you value most. Photos used for illustrative purposes and may not depict actual home.
Pending
$502,630
410 Staffin Dr, Senoia, GA 30276
4beds
2,567sqft
:
Get pre-qualifiedN/A
Single Family Residence
Built in 2026
0.26 Acres Lot
$502,400 Zestimate®
$196/sqft
$42/mo HOA
What's special
Contemporary cabinetryStainless steel appliancesDramatic double foyerBeautiful quartz countertopsFormal dining room
- 155 days |
- 12 |
- 0 |
Zillow last checked:
Listing updated:
Listed by:
Alyssa Garrett 770-900-7221,
D.R. Horton Realty of Georgia, Inc.
Source: GAMLS,MLS#: 10695627
Facts & features
Interior
Bedrooms & bathrooms
- Bedrooms: 4
- Bathrooms: 3
- Full bathrooms: 3
- Main level bathrooms: 2
- Main level bedrooms: 3
Rooms
- Room types: Bonus Room, Laundry
Dining room
- Features: Separate Room
Heating
- Central, Dual, Hot Water, Natural Gas, Zoned
Cooling
- Ceiling Fan(s), Central Air, Dual, Zoned
Appliances
- Included: Cooktop, Dishwasher, Gas Water Heater, Microwave, Oven, Stainless Steel Appliance(s)
- Laundry: Mud Room
Features
- High Ceilings, Master On Main Level, Split Bedroom Plan, Tile Bath, Walk-In Closet(s)
- Flooring: Carpet, Laminate, Tile
- Basement: None
- Attic: Expandable
- Number of fireplaces: 1
- Fireplace features: Family Room, Gas Log
- Common walls with other units/homes: No Common Walls
Interior area
- Total structure area: 2,567
- Total interior livable area: 2,567 sqft
- Finished area above ground: 2,567
- Finished area below ground: 0
Property
Parking
- Total spaces: 4
- Parking features: Garage
- Has garage: Yes
Features
- Levels: One and One Half
- Stories: 1
- Patio & porch: Patio
- Exterior features: Sprinkler System
Lot
- Size: 0.26 Acres
- Features: Other
Details
- Parcel number: 0.0
Construction
Type & style
- Home type: SingleFamily
- Architectural style: Traditional
- Property subtype: Single Family Residence
Materials
- Brick, Concrete
- Foundation: Slab
- Roof: Composition
Condition
- New Construction
- New construction: Yes
- Year built: 2026
Details
- Warranty included: Yes
Utilities & green energy
- Sewer: Public Sewer
- Water: Public
- Utilities for property: Cable Available, Electricity Available, High Speed Internet, Natural Gas Available, Phone Available, Sewer Connected, Underground Utilities, Water Available
Community & HOA
Community
- Features: Clubhouse, Fitness Center, Playground, Pool, Sidewalks, Street Lights, Tennis Court(s)
- Subdivision: Heritage Pointe
HOA
- Has HOA: Yes
- Services included: Maintenance Grounds, Reserve Fund, Swimming, Tennis
- HOA fee: $500 annually
Location
- Region: Senoia
Financial & listing details
- Price per square foot: $196/sqft
- Annual tax amount: $500
- Date on market: 2/20/2026
- Cumulative days on market: 128 days
- Listing agreement: Exclusive Right To Sell
- Listing terms: Conventional,FHA,VA Loan
- Electric utility on property: Yes
Estimated market value
$502,400
$477,000 - $528,000
$3,029/mo
Price history
| Date | Event | Price |
|---|---|---|
| 4/9/2026 | Pending sale | $502,630$196/sqft |
Source:  GAMLS #10695627 Report a problem GAMLS #10695627 Report a problem | ||
| 3/13/2026 | Price change | $502,630-0.9%$196/sqft |
Source: GAMLS #10695627 Report a problem | ||
| 2/20/2026 | Listed for sale | $507,110$198/sqft |
Source: GAMLS #10695627 Report a problem | ||
Public tax history
Tax history is unavailable.
Monthly payment
Est. payment
Payment breakdown
Explore the cost of this home by adjusting the details. Changes won't be saved.Climate risks
Neighborhood: 30276
Nearby schools
GreatSchools rating
- 5/10Mountain View Elementary SchoolGrades: PK-5Distance: 24.3 mi
- 7/10Greenville Middle SchoolGrades: 6-8Distance: 15.8 mi
- 2/10Greenville High SchoolGrades: 9-12Distance: 15.8 mi
Schools provided by the listing agent
- Elementary: Willis Road
- Middle: East Coweta
- High: East Coweta
Source: GAMLS. This data may not be complete. We recommend contacting the local school district to confirm school assignments for this home.
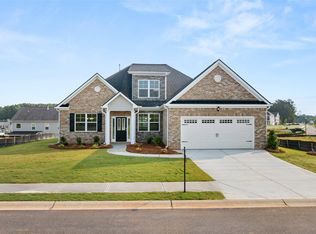
- $500,0754 bd3 ba2.5k sqft280 Staffin Dr, Senoia, GA 30276Sold
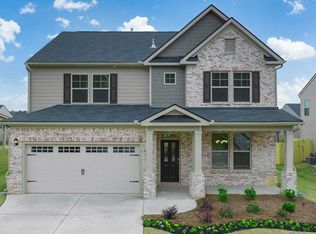
- $546,6154 bd3 ba3.1k sqft290 Staffin Dr, Senoia, GA 30276Sold
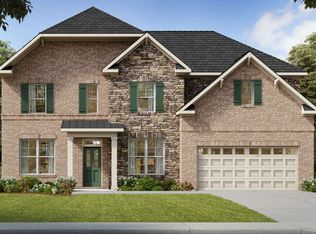
- $518,4755 bd4 ba-- sqft300 Staffin Dr, Senoia, GA 30276Sold
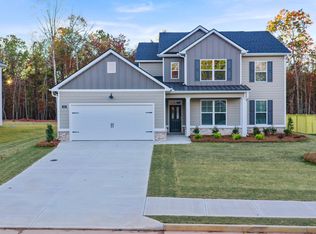
- $492,7254 bd4 ba2.8k sqft295 Staffin Dr, Senoia, GA 30276Sold
- $535,4105 bd4 ba-- sqft345 Staffin Dr, Senoia, GA 30276Pending
- $542,8505 bd7 ba3k sqft365 Staffin Dr, Senoia, GA 30276Sold
- $518,3074 bd3 ba3.1k sqft380 Staffin Dr, Senoia, GA 30276New Construction
- $689,3364 bd3 ba2.9k sqft41 Marsh Hawk Ct #5-33, Senoia, GA 30276Sold
A local agent can set up tours, give advice and negotiate with sellers.
Similar homes
- $518,3074 bd3 ba3.1k sqft380 Staffin Dr, Senoia, GA 30276Active
 GAMLS
GAMLS - $522,2905 bd4 ba2.9k sqft65 Blufton Ct, Senoia, GA 30276Active
 GAMLS
GAMLS - $542,6255 bd4 ba3k sqft170 Sapelo Dr, Senoia, GA 30276Active
 GAMLS
GAMLS - $489,5884 bd3 ba2.8k sqft245 Southridge, Senoia, GA 30276Active
 MLS ID #10800610, Bernadette Dubose, eXp Realty. GAMLS
 - from $500,1005 bd4 ba2.9k sqftSummit Plan, Heritage Pointe, Senoia, GA 30276New ConstructionDR Horton
- from $483,2004 bd3 ba2.5k sqftMarlene Plan, Heritage Pointe, Senoia, GA 30276New ConstructionDR Horton
- $471,0004 bd3 ba1.9k sqft1788 Standing Rock Rd, Senoia, GA 30276ActiveMLS ID #10672024, Hilary De Puy, Lindsey's Inc., Realtors. GAMLS
- $519,9004 bd3 ba2.1k sqft410 Redhaven Dr, Senoia, GA 30276ActiveMLS ID #10792394, Matthew Dalke, Keller Williams Realty Atl. Partners. GAMLS
- from $522,9004 bd3 ba3.1k sqftHampshire Plan, Heritage Pointe, Senoia, GA 30276New ConstructionDR Horton
- from $491,0004 bd4 ba2.8k sqftEdison Plan, Heritage Pointe, Senoia, GA 30276New ConstructionDR Horton
- from $509,0005 bd4 ba3k sqftSAVANNAH Plan, Heritage Pointe, Senoia, GA 30276New ConstructionDR Horton
- $543,9205 bd4 ba3k sqft120 Sapelo Dr, Senoia, GA 30276New Construction
 MLS ID #7752313, Kimberly Moss, D.R.. Horton Realty of Georgia, Inc. FMLS GA
 - $669,9004 bd5 ba3.1k sqft33 Ryeland Dr, Senoia, GA 30276ActiveMLS ID #10811665, Justin Landis, Bolst, Inc.. GAMLS
- $547,0455 bd4 ba3.6k sqft60 Townsend Dr, Senoia, GA 30276New ConstructionMLS ID #7743688, Alyssa Garrett, D.R.. Horton Realty of Georgia, Inc. FMLS GA
- $439,9004 bd3 ba2.1k sqft0 Blackmon Rd Lot 2, Williamson, GA 30292ActiveMLS ID #10810582, Matthew McClain, Chisel Mill Realty. GAMLS
- $498,9003 bd2 ba1.9k sqft130 Redhaven Dr, Senoia, GA 30276ActiveMLS ID #10648377, Matthew Dalke, Keller Williams Realty Atl. Partners. GAMLS
- $495,0004 bd3 ba2.4k sqft341 Cammie Way Lot 45, Williamson, GA 30292ActiveMLS ID #10794684, Jessica Mottola, Evergreen Turnkey Solutions. GAMLS
- $495,0004 bd3 ba2.4k sqft299 Cammie Way Lot 46, Williamson, GA 30292ActiveMLS ID #10793921, Jessica Mottola, Evergreen Turnkey Solutions. GAMLS
- $484,9004 bd3 ba2.5k sqft3534 S Highway 29, Moreland, GA 30259ActiveMLS ID #10787599, Kelly Tynes, Southern Real Estate Properties. GAMLS
- from $539,2005 bd4 ba3.6k sqftJean Lee Plan, Heritage Pointe, Senoia, GA 30276New ConstructionDR Horton
