Spacious 4BR/2.5 BA Millstone plan by Chisel Mill Homes is now under construction in Williamson, GA! Featuring an open family room, dedicated dining area, and a well-designed kitchen with large island and walk in pantry. Main level primary suite includes dual sinks, separate tub/shower, and large walk-in closet. Three additional bedrooms and full bath on the main floor. Upstairs offers large bonus room plus a convenient half bathroom, perfect for media room, office, or flex space. Covered front porch, rear patio offers a serene look to the spacious 2+ acre lot. Convenient garage entry through the Mud Room/Laundry nearby. A smart, functional layout built for modern living. $2500 from the builder with use of preferred lender plus additional 1% from the preferred lender. Photos on listing are stock and selections may vary with actual.
Active
$439,900
0 Blackmon Rd Lot 2, Williamson, GA 30292
4beds
2,159sqft
:
Get pre-qualified$2,719/mo
Single Family Residence
Built in 2026
2.05 Acres Lot
$-- Zestimate®
$204/sqft
$-- HOA
What's special
Main level primary suiteCovered front porchOpen family roomDedicated dining areaLarge walk-in closetDual sinksRear patio
- 1 day |
- 82 |
- 11 |
Zillow last checked:
Listing updated:
Listed by:
Matthew McClain 770-362-2105,
Chisel Mill Realty
Source: GAMLS,MLS#: 10810582
Facts & features
Interior
Bedrooms & bathrooms
- Bedrooms: 4
- Bathrooms: 3
- Full bathrooms: 2
- 1/2 bathrooms: 1
- Main level bathrooms: 2
- Main level bedrooms: 4
Rooms
- Room types: Family Room, Foyer
Kitchen
- Features: Breakfast Area, Breakfast Bar, Kitchen Island, Pantry, Solid Surface Counters
Heating
- Central, Electric, Forced Air
Cooling
- Ceiling Fan(s), Central Air, Electric
Appliances
- Included: Dishwasher, Electric Water Heater, Microwave, Oven/Range (Combo), Stainless Steel Appliance(s)
- Laundry: Mud Room
Features
- High Ceilings, Master On Main Level, Separate Shower, Soaking Tub, Vaulted Ceiling(s), Walk-In Closet(s)
- Flooring: Carpet, Vinyl
- Basement: None
- Has fireplace: No
Interior area
- Total structure area: 2,159
- Total interior livable area: 2,159 sqft
- Finished area above ground: 2,159
- Finished area below ground: 0
Property
Parking
- Total spaces: 2
- Parking features: Garage, Garage Door Opener
- Has garage: Yes
Features
- Levels: One and One Half
- Stories: 1
- Patio & porch: Patio, Porch
Lot
- Size: 2.05 Acres
- Features: Open Lot
Details
- Parcel number: 039 046 E
Construction
Type & style
- Home type: SingleFamily
- Architectural style: Ranch
- Property subtype: Single Family Residence
Materials
- Concrete
- Foundation: Slab
- Roof: Composition
Condition
- Under Construction
- New construction: Yes
- Year built: 2026
Details
- Warranty included: Yes
Utilities & green energy
- Sewer: Septic Tank
- Water: Well
- Utilities for property: Electricity Available
Community & HOA
Community
- Features: None
- Security: Carbon Monoxide Detector(s), Smoke Detector(s)
- Subdivision: Blackmon Road
HOA
- Has HOA: No
- Services included: None
Location
- Region: Williamson
Financial & listing details
- Price per square foot: $204/sqft
- Date on market: 7/22/2026
- Listing agreement: Exclusive Right To Sell
- Listing terms: Cash,Conventional,FHA,Other,USDA Loan,VA Loan
- Electric utility on property: Yes
Estimated market value
Not available
Estimated sales range
Not available
Not available
Price history
| Date | Event | Price |
|---|---|---|
| 7/22/2026 | Listed for sale | $439,900$204/sqft |
Source:  GAMLS #10810582 Report a problem GAMLS #10810582 Report a problem | ||
Public tax history
Tax history is unavailable.
Monthly payment
Est. payment
Payment breakdown
Explore the cost of this home by adjusting the details. Changes won't be saved.Climate risks
Neighborhood: 30292
Nearby schools
GreatSchools rating
- NAPike County Primary SchoolGrades: PK-2Distance: 5.9 mi
- 6/10Pike County Middle SchoolGrades: 6-8Distance: 6.5 mi
- 8/10Pike County High SchoolGrades: 9-12Distance: 6.1 mi
Schools provided by the listing agent
- Elementary: Pike
- Middle: Pike
- High: Pike
Source: GAMLS. This data may not be complete. We recommend contacting the local school district to confirm school assignments for this home.

- $125,0004.29 Acres0 Blackmon Rd, Williamson, GA 30292Sold
- $499,9004 bd3 ba2.9k sqft557 Thunderbolt Ln, Williamson, GA 30292Sold
- $565,4004 bd4 ba2.6k sqft512 Thunderbolt Ln, Williamson, GA 30292Off Market
- $586,8004 bd4 ba2.6k sqft512 Thunderbolt Ln #24, Williamson, GA 30292Off Market
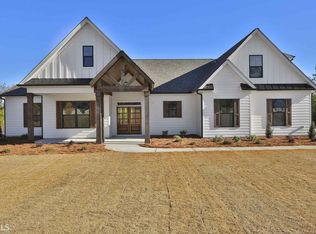
- $493,1004 bd3 ba2.7k sqft587 Thunderbolt Ln, Williamson, GA 30292Off Market
- $1,625-- bd1 ba432 sqftBlackmon Rd, Williamson, GA 30292Off Market
- $586,0004 bd4 ba3.1k sqft498 Thunderbolt Ln, Williamson, GA 30292Off Market
- $499,102-- bd-- ba960 sqft270 Blackmon Rd, Williamson, GA 30292Off Market
A local agent can set up tours, give advice and negotiate with sellers.
Similar homes
- $534,9004 bd4 ba2.6k sqft201 Golden Cloud Ct, Williamson, GA 30292Active

 MLS ID #10799045, Joshua Murphy, Crye-Leike, Realtors. GAMLS
 - $499,0504 bd3 ba2.3k sqft1 Wisteria Ln, Williamson, GA 30292New Construction

 MLS ID #7809439, Erkan Korkmaz, Adams Homes Realty Inc.. FMLS GA
 - $512,4504 bd3 ba2.5k sqft0 Wisteria Ln, Williamson, GA 30292New Construction
 MLS ID #7809217, Erkan Korkmaz, Adams Homes Realty Inc.. FMLS GA
 - $459,9003 bd4 ba2.7k sqft3799 Jonathans Roost Rd, Williamson, GA 30292Active
 MLS ID #10810153, Lisa Timmons, Georgia Real Estate Team. GAMLS
 - $489,9004 bd3 ba2.7k sqft618 Deer Run, Williamson, GA 30292ActiveMLS ID #10803701, Austin Sexton, Southern Realty Group of GA, Inc.. GAMLS
- $469,9004 bd4 ba2.7k sqft59 Huntington Way, Williamson, GA 30292ActiveMLS ID #10790332, Sarah McKee, Watkins Real Estate Associates. GAMLS
- $440,0003 bd3 ba2.2k sqft70 Austin Dr, Williamson, GA 30292Active Under ContractMLS ID #10738216, Carole Armstrong, Southern Classic Realtors. GAMLS
- $415,0004 bd3 ba2k sqft190 Roundtree Way, Williamson, GA 30292ActiveMLS ID #10683008, Nathan D Mullins, McLeRoy Realty. GAMLS
- $459,9004 bd3 ba2.5k sqft1037 Ashley Glen Dr, Williamson, GA 30292ActiveMLS ID #10675143, Donna C Wood, BHHS Georgia Properties. GAMLS
- $489,9004 bd4 ba2.8k sqft1838 Highway 362 W, Williamson, GA 30292ActiveMLS ID #10768799, Tommy Allen Jr., Jason Mitchell Real Estate Georgia. GAMLS
- $469,9004 bd2 ba2.1k sqft54 Melville Brown Rd, Williamson, GA 30292ActiveMLS ID #10773774, Mary Ann Wells, Benham Realty Group. GAMLS
- $495,0004 bd3 ba2.4k sqft341 Cammie Way Lot 45, Williamson, GA 30292ActiveMLS ID #10794684, Jessica Mottola, Evergreen Turnkey Solutions. GAMLS
- $495,0004 bd3 ba2.4k sqft299 Cammie Way Lot 46, Williamson, GA 30292ActiveMLS ID #10793921, Jessica Mottola, Evergreen Turnkey Solutions. GAMLS
- $559,9004 bd3 ba2.7k sqft1866 Highway 362, Williamson, GA 30292ActiveMLS ID #10769820, Brittany M Rachels, Bloomfield Realty Inc.. GAMLS
- $399,9005 bd3 ba2.7k sqft207 Dixon Cir, Williamson, GA 30292ActiveMLS ID #10786886, Mary Ann Wells, Benham Realty Group. GAMLS
- $325,0003 bd2 ba1.5k sqft176 Midland St, Williamson, GA 30292ActiveMLS ID #10809547, Bonnie Cato, Keller Williams Realty Atl. Partners. GAMLS
- $524,7504 bd4 ba2.7k sqft3221 Hollonville Rd, Williamson, GA 30292ActiveMLS ID #10670016, Angie McKernan, Keller Williams Realty Atl. Partners. GAMLS
- $320,0003 bd3 ba2.2k sqft227 Shady Ln, Williamson, GA 30292ActiveMLS ID #10796108, Steven Cooper, eXp Realty. GAMLS
- $379,9004 bd2 ba1.4k sqft100 N Rover Rd, Williamson, GA 30292ActiveMLS ID #10799970, Heather McLendon, McLeRoy Realty. GAMLS
- $529,9004 bd3 ba2k sqft332 Cammie Way, Williamson, GA 30292ActiveMLS ID #10792035, Tonya Jones Group, BHHS Georgia Properties. GAMLS
