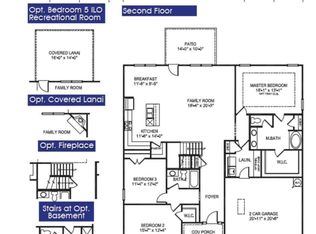
Welcome to Ashley Glen, Williamson's newest community featuring beautiful quality-crafted homes on spacious 1-acre homesites in highly desirable Pike County. Enjoy peaceful country living with the convenience of shopping, dining, and an easy commute to Peachtree City, Fayetteville, Trillith and Metro Atlanta. The popular 2505 Plan offers 4 bedrooms, 2.5 baths, and a desirable split-bedroom layout with an open-concept design that's perfect for everyday living and entertaining. The gourmet kitchen features granite countertops, a large island, quality cabinetry, and overlooks the spacious family room and dining area. Reserve your homesite today for only $1,000! Ask about paid closing costs with our preferred lender, 100% financing for qualified buyers, and other limited-time buyer incentives. Home is under construction. Photos may be stock images or renderings. Estimated completion November. Contact the listing agent today for current availability and incentive details.
Active
$512,450
0 Wisteria Ln, Williamson, GA 30292
4beds
--sqft
Single Family Residence
Built in 2026
1.11 Acres Lot
$510,400 Zestimate®
$--/sqft
$60/mo HOA
What's special
- 94 days
- 14
- 3
Zillow last checked:
Listing updated:
Listed by:
Erkan Korkmaz 305-900-8219,
Adams Homes Realty Inc.
Source: GAMLS,MLS#: 10814303
Facts & features
Interior
Bedrooms & bathrooms
- Bedrooms: 4
- Bathrooms: 3
- Full bathrooms: 2
- 1/2 bathrooms: 1
- Main level bathrooms: 2
- Main level bedrooms: 4
Rooms
- Room types: Laundry
Kitchen
- Features: Kitchen Island, Pantry
Heating
- Central
Cooling
- Central Air
Appliances
- Included: Dishwasher, Microwave, Other
- Laundry: In Hall
Features
- High Ceilings, Master On Main Level, Separate Shower, Soaking Tub, Split Bedroom Plan, Walk-In Closet(s)
- Flooring: Carpet, Tile, Vinyl
- Basement: None
- Number of fireplaces: 1
- Common walls with other units/homes: No Common Walls
Interior area
- Total structure area: 0
- Finished area above ground: 0
- Finished area below ground: 0
Property
Parking
- Total spaces: 4
- Parking features: Garage, Guest
- Has garage: Yes
Features
- Levels: One
- Stories: 1
- Patio & porch: Patio
- Body of water: None
Lot
- Size: 1.11 Acres
- Features: Level
- Residential vegetation: Cleared
Details
- Parcel number: 062 013 I
Construction
Type & style
- Home type: SingleFamily
- Architectural style: Craftsman
- Property subtype: Single Family Residence
Materials
- Block, Brick
- Foundation: Slab
- Roof: Other
Condition
- To Be Built
- New construction: Yes
- Year built: 2026
Details
- Warranty included: Yes
Utilities & green energy
- Sewer: Septic Tank
- Water: Public
- Utilities for property: Cable Available, Electricity Available, Phone Available, Water Available
Community & HOA
Community
- Features: Clubhouse, Pool
- Security: Smoke Detector(s)
- Subdivision: Ashley Glen
HOA
- Has HOA: Yes
- Services included: Maintenance Structure, Swimming
- HOA fee: $720 annually
Location
- Region: Williamson
Financial & listing details
- Annual tax amount: $574
- Date on market: 7/22/2026
- Cumulative days on market: 94 days
- Listing agreement: Exclusive Right To Sell
- Listing terms: Cash,Conventional,FHA,VA Loan
- Electric utility on property: Yes
Estimated market value
$510,400
$485,000 - $536,000
$3,265/mo
Price history
| Date | Event | Price |
|---|---|---|
| 7/22/2026 | Listed for sale | $512,450 |
Source:  FMLS GA #7809217 Report a problem FMLS GA #7809217 Report a problem | ||
Public tax history
Tax history is unavailable.
Monthly payment
Est. payment
Payment breakdown
Explore the cost of this home by adjusting the details. Changes won't be saved.Climate risks
Neighborhood: 30292
Nearby schools
Schools provided by the listing agent
- Elementary: Pike
- Middle: Pike
- High: Pike
Source: GAMLS. This data may not be complete. We recommend contacting the local school district to confirm school assignments for this home.
Similar homes
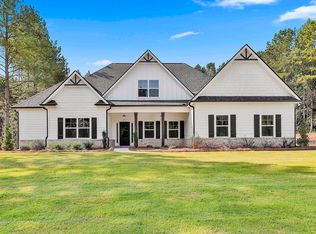
- $512,4504 bd3 ba-- sqft2 Wisteria Ln, Williamson, GA 30292Active

 MLS ID #10813878, Erkan Korkmaz, Adams Homes Realty Inc.. GAMLS
 - $499,0504 bd3 ba-- sqft1 Wisteria Ln, Williamson, GA 30292Active
 MLS ID #10813893, Erkan Korkmaz, Adams Homes Realty Inc.. GAMLS
 - $--3 bd3 ba1.5k sqft109 Emanuels Way, Williamson, GA 30292Auction
 Auction.com 2
 - $--4 bd3 ba3k sqft12042 Highway 18, Williamson, GA 30292Auction
 Auction.com 2
 - $545,0005 bd4 ba2.8k sqftLOT 7 Rex Rd, Williamson, GA 30292ActiveMLS ID #10831229, Alane M Rayburn, Fathom Realty GA, LLC. GAMLS
- $554,9144 bd3 ba2.5k sqftLOT 3 Lake Point Dr, Williamson, GA 30292ActiveMLS ID #10844081, Alane M Rayburn, Fathom Realty GA, LLC. GAMLS
- $459,9003 bd4 ba2.7k sqft3799 Jonathans Roost Rd, Williamson, GA 30292ActiveMLS ID #10810153, Lisa Timmons, Georgia Real Estate Team. GAMLS
- $639,9145 bd4 ba3.6k sqftLOT 46 Lake Point Dr, Williamson, GA 30292ActiveMLS ID #10843774, Alane M Rayburn, Fathom Realty GA, LLC. GAMLS
- $530,0004 bd3 ba3k sqft12 Springdale Ct, Senoia, GA 30276ActiveMLS ID #10839801, Valencia Marierose, Virtual Properties Realty.com. GAMLS
- $500,0003 bd2 ba1.7k sqft1402 Dewey St, Griffin, GA 30223ActiveMLS ID #10830044, L Michael Wise, NoSplit Realty. GAMLS
- $550,0003 bd3 ba2.5k sqft54 Whatley Rd, Griffin, GA 30224ActiveMLS ID #10835365, Laurel F Barrett, Keller Williams Southern Premier RE. GAMLS
- $439,9004 bd4 ba3k sqft1202 Knowles Aly, Griffin, GA 30224ActiveMLS ID #10791136, Robin Hearn, Murray Company, Realtors. GAMLS
- $509,0004 bd3 ba2.1k sqft603 Silver Dollar Rd, Barnesville, GA 30204ActiveMLS ID #10835630, Les Rogers, HomeSmart. GAMLS
