This move-in ready "Savannah" floorplan is available now in Heritage Pointe, offering the perfect opportunity to enjoy new home living without the wait. Featuring 5 bedrooms and 4 bathrooms, this thoughtfully designed residence combines modern style with everyday functionality. The open-concept floor plan allows for effortless flow between the kitchen, dining, and living areas, making it ideal for entertaining and daily living. The kitchen is equipped with contemporary cabinetry, spacious countertops, stainless steel appliances, and a large center island, creating a functional and inviting space for cooking and gathering. The primary suite provides a private retreat with a spacious bedroom, walk-in closet, and well-appointed bathroom, offering comfort and relaxation. Secondary bedrooms are versatile and well-sized, perfect for guests, children, or a home office. This quick move-in home for sale includes professionally selected finishes, energy-efficient features, and modern design elements that enhance comfort and long-term value. Buyers will appreciate the attention to detail throughout, including quality flooring, modern lighting, and thoughtful storage solutions. Located in Senioa, this home offers convenient access to I-85, Peachtree City, and downtown Senoia. If you are searching for a move-in ready home in Senoia, this property delivers exceptional value and convenience. Schedule your private tour today and experience the benefits of owning a new construction quick move-in home. Home closing by July. *Photos are used for representation ONLY
Pending
$543,920
120 Sapelo Dr, Senoia, GA 30276
5beds
3,034sqft
Single Family Residence
Built in 2026
0.33 Acres Lot
$543,700 Zestimate®
$179/sqft
$42/mo HOA
What's special
Modern lightingContemporary cabinetryLarge center islandOpen-concept floor planQuality flooringStainless steel appliancesProfessionally selected finishes
- 193 days
- 8
- 0
Zillow last checked:
Listing updated:
Listed by:
Kimberly Moss 404-456-7581,
D.R. Horton Realty of Georgia, Inc.
Source: GAMLS,MLS#: 10731514
Facts & features
Interior
Bedrooms & bathrooms
- Bedrooms: 5
- Bathrooms: 4
- Full bathrooms: 4
- Main level bathrooms: 1
- Main level bedrooms: 1
Rooms
- Room types: Family Room, Laundry, Media Room
Kitchen
- Features: Breakfast Room, Kitchen Island, Pantry, Solid Surface Counters
Heating
- Central, Natural Gas, Zoned
Cooling
- Ceiling Fan(s), Central Air, Dual, Zoned
Appliances
- Included: Dishwasher, Disposal, Microwave, Other
- Laundry: Upper Level
Features
- Double Vanity, High Ceilings, Walk-In Closet(s)
- Flooring: Other
- Windows: Double Pane Windows
- Basement: None
- Number of fireplaces: 1
- Fireplace features: Family Room, Other
- Common walls with other units/homes: No Common Walls
Interior area
- Total structure area: 3,034
- Total interior livable area: 3,034 sqft
- Finished area above ground: 3,034
- Finished area below ground: 0
Property
Parking
- Total spaces: 2
- Parking features: Attached, Garage, Side/Rear Entrance
- Has attached garage: Yes
Features
- Levels: Two
- Stories: 2
- Patio & porch: Patio
- Waterfront features: No Dock Or Boathouse
- Body of water: None
Lot
- Size: 0.33 Acres
- Features: Level, Private
Details
- Parcel number: 0.0
Construction
Type & style
- Home type: SingleFamily
- Architectural style: Craftsman,Traditional
- Property subtype: Single Family Residence
Materials
- Concrete
- Foundation: Slab
- Roof: Composition
Condition
- New Construction
- New construction: Yes
- Year built: 2026
Details
- Warranty included: Yes
Utilities & green energy
- Sewer: Public Sewer
- Water: Public
- Utilities for property: Electricity Available, Natural Gas Available, Phone Available, Sewer Available, Underground Utilities
Green energy
- Energy efficient items: Appliances, Insulation, Roof, Thermostat
Community & HOA
Community
- Features: Clubhouse, Fitness Center, Park, Playground, Pool, Sidewalks, Street Lights, Tennis Court(s), Near Shopping
- Security: Carbon Monoxide Detector(s), Smoke Detector(s)
- Subdivision: Heritage Pointe
HOA
- Has HOA: Yes
- Services included: Maintenance Grounds, Swimming, Tennis
- HOA fee: $500 annually
Location
- Region: Senoia
Financial & listing details
- Price per square foot: $179/sqft
- Date on market: 4/14/2026
- Cumulative days on market: 77 days
- Listing agreement: Exclusive Right To Sell
- Electric utility on property: Yes
Estimated market value
$543,700
$517,000 - $571,000
$3,239/mo
Price history
| Date | Event | Price |
|---|---|---|
| 5/28/2026 | Pending sale | $543,920$179/sqft |
Source:  GAMLS #10731514 Report a problem GAMLS #10731514 Report a problem | ||
| 5/5/2026 | Price change | $543,920-0.6%$179/sqft |
Source: GAMLS #10731514 Report a problem | ||
| 4/14/2026 | Listed for sale | $547,350$180/sqft |
Source:  FMLS GA #7752313 Report a problem FMLS GA #7752313 Report a problem | ||
Public tax history
Tax history is unavailable.
Monthly payment
Est. payment
Payment breakdown
Explore the cost of this home by adjusting the details. Changes won't be saved.Climate risks
Neighborhood: 30276
Nearby schools
Schools provided by the listing agent
- Elementary: Willis Road
- Middle: East Coweta
- High: East Coweta
Source: GAMLS. This data may not be complete. We recommend contacting the local school district to confirm school assignments for this home.
Similar homes
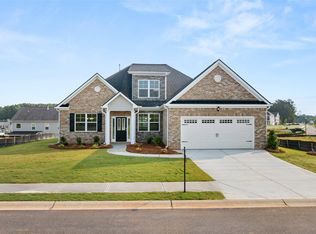
- $549,0004 bd3 ba2.6k sqft160 Duck Dr, Senoia, GA 30276Active
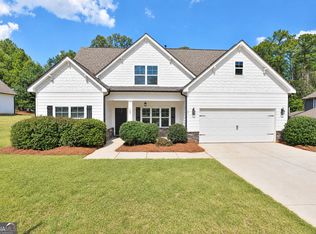
 MLS ID #10855757, Sean Hulse, Preferred Realty Services, Inc. GAMLS
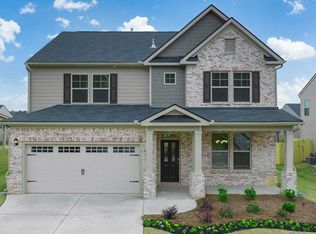
 - $545,6155 bd4 ba3.6k sqft74 Blufton Ct, Senoia, GA 30276Active
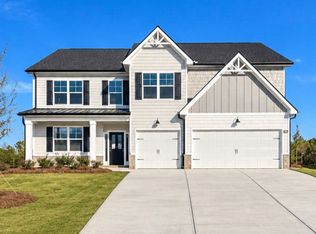 GAMLS
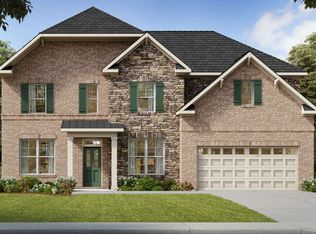
GAMLS - $539,1055 bd4 ba3.6k sqft55 Blufton Ct, Senoia, GA 30276Active
 GAMLS
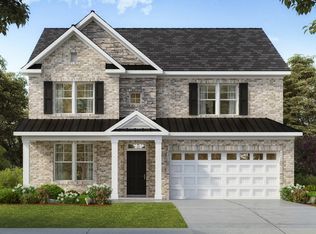
GAMLS - $539,2985 bd4 ba3.6k sqft145 Sapelo Dr, Senoia, GA 30276Active
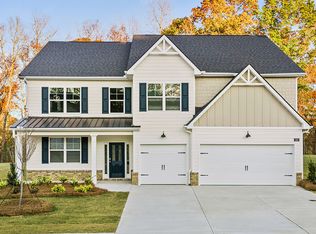 GAMLS
GAMLS - $512,4495 bd4 ba3k sqft170 Sapelo Dr, Senoia, GA 30276ActiveGAMLS
- $545,3605 bd4 ba3.6k sqft60 Townsend Dr, Senoia, GA 30276ActiveGAMLS
- $528,6954 bd3 ba3.1k sqft85 Townsend Dr, Senoia, GA 30276ActiveGAMLS
- $479,9004 bd3 ba2.8k sqft245 Southridge, Senoia, GA 30276ActiveMLS ID #10800610, Bernadette Dubose, eXp Realty. GAMLS
- $497,2905 bd4 ba2.9k sqft65 Blufton Ct, Senoia, GA 30276ActiveGAMLS
- $627,9904 bd4 ba3.7k sqft117 Homesite Saddle Dr, Senoia, GA 30276ActiveGAMLS
- $655,0004 bd4 ba3.6k sqft79 Indian Trl, Senoia, GA 30276ActiveMLS ID #10867578, Maria Covaci-Druhora, eXp Realty. GAMLS
- $545,0004 bd3 ba2.7k sqft25 Delaware Way, Newnan, GA 30265ActiveMLS ID #10867429, Amy C Patterson, Heartland Real Estate. GAMLS
