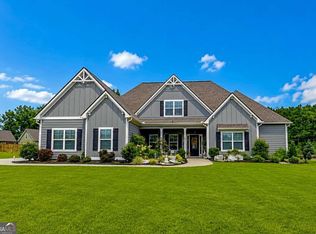
MODERN LUXURY ON 2.5 ACRES WITH A POOL! This exceptional home offers the perfect blend of sophisticated style, incredible outdoor living and a beautiful level country setting-just minutes from downtown Senoia! Step inside to a wide-open floor plan filled with upgrades and beautiful finishes. The spacious family room features soaring vaulted and trey ceilings, a fireplace with stunning white herringbone brick surround and a rustic beam mantle. Gorgeous hand-scraped hardwood floors flow throughout the main living areas. The dream kitchen is designed for both everyday living and entertaining, featuring a huge island, upgraded cabinetry with soft-close doors, beautiful finishes and plenty of workspace. MASTER ON MAIN! The spacious owner's suite features a luxurious spa-inspired bath with dual vanities and a gorgeous freestanding soaking tub. A second bedroom is also located on the main level, along with 2 full baths and a half bath. The outdoor living space is truly spectacular! Step through the sliding glass doors to the vaulted, wood-ceiling covered rear porch, overlooking the recently installed in-ground pool, expansive Travertine decking and beautiful outdoor kitchen. The huge fenced backyard provides plenty of space for kids, pets, entertaining and outdoor activities. Upstairs you'll find 2 additional bedrooms with walk-in closets and a large bonus room-perfect for a media room, playroom, office, gym or additional living space. And the upgrades don't stop with what you see! You'll appreciate the attention to detail throughout, including upgraded door hardware, interior doors, window and door trim, custom cabinet woodwork, upgraded bathroom tile, extensive lighting package, recessed garage lighting and high-end energy-efficient spray foam insulation. 2.5 LEVEL ACRES + MODERN HOME + POOL + OUTDOOR KITCHEN + MASTER ON MAIN + HUGE FENCED YARD! A rare opportunity to enjoy the space and privacy of a country setting without giving up modern luxury and convenience. Minutes to downtown Senoia!
Active
Price cut: $24.9K (10/10)
$775,000
1072 Gray Girls Rd, Senoia, GA 30276
5beds
2,876sqft
Single Family Residence
Built in 2018
2.5 Acres Lot
$761,100 Zestimate®
$269/sqft
$-- HOA
What's special
Recently installed in-ground poolMaster on mainHuge fenced backyardGorgeous hand-scraped hardwood floorsHuge islandWide-open floor planPlenty of workspace
- 23 days
- 1,634
- 64
Zillow last checked:
Listing updated:
Listed by:
Carolyn Schmalenberger 404-558-8840,
Southern Classic Realtors
Source: GAMLS,MLS#: 10867328
Facts & features
Interior
Bedrooms & bathrooms
- Bedrooms: 5
- Bathrooms: 4
- Full bathrooms: 3
- 1/2 bathrooms: 1
- Main level bathrooms: 2
- Main level bedrooms: 2
Rooms
- Room types: Family Room, Foyer, Laundry
Dining room
- Features: Seats 12+
Kitchen
- Features: Breakfast Room, Solid Surface Counters
Heating
- Central, Forced Air, Heat Pump, Zoned
Cooling
- Central Air, Electric, Zoned
Appliances
- Included: Cooktop, Dishwasher, Electric Water Heater, Microwave, Oven/Range (Combo), Stainless Steel Appliance(s)
- Laundry: Mud Room
Features
- Double Vanity, High Ceilings, Master On Main Level, Separate Shower, Tile Bath, Tray Ceiling(s), Vaulted Ceiling(s), Walk-In Closet(s)
- Flooring: Hardwood
- Windows: Double Pane Windows, Window Treatments
- Basement: None
- Number of fireplaces: 1
Interior area
- Total structure area: 2,876
- Total interior livable area: 2,876 sqft
- Finished area above ground: 2,876
- Finished area below ground: 0
Video & virtual tour
Property
Parking
- Total spaces: 2
- Parking features: Garage, Garage Door Opener, Kitchen Level, RV/Boat Parking, Side/Rear Entrance
- Has garage: Yes
Features
- Levels: Two
- Stories: 2
- Patio & porch: Patio, Porch
- Has private pool: Yes
- Pool features: In Ground, Salt Water
- Fencing: Back Yard,Fenced
Lot
- Size: 2.5 Acres
- Features: Level, Open Lot, Pasture
Details
- Additional structures: Kennel/Dog Run, Outdoor Kitchen
- Parcel number: 169 1303 031
Construction
Type & style
- Home type: SingleFamily
- Architectural style: Country/Rustic,Traditional
- Property subtype: Single Family Residence
Materials
- Concrete, Other
- Roof: Composition
Condition
- Updated/Remodeled
- New construction: No
- Year built: 2018
Utilities & green energy
- Sewer: Septic Tank
- Water: Public
- Utilities for property: High Speed Internet, Underground Utilities
Community & HOA
Community
- Features: None
- Security: Carbon Monoxide Detector(s), Smoke Detector(s)
- Subdivision: None
HOA
- Has HOA: No
- Services included: None
Location
- Region: Senoia
Financial & listing details
- Price per square foot: $269/sqft
- Tax assessed value: $562,875
- Annual tax amount: $5,319
- Date on market: 10/5/2026
- Cumulative days on market: 24 days
- Listing agreement: Exclusive Right To Sell
Estimated market value
$761,100
$723,000 - $799,000
$3,492/mo
Price history
| Date | Event | Price |
|---|---|---|
| 10/10/2026 | Price change | $775,000-3.1%$269/sqft |
Source:  GAMLS #10867328 Report a problem | ||
| 10/5/2026 | Listed for sale | $799,900+39.1%$278/sqft |
Source: GAMLS #10867328 Report a problem | ||
| 3/10/2023 | Sold | $575,000$200/sqft |
Source: Public Record Report a problem | ||
| 2/10/2023 | Pending sale | $575,000$200/sqft |
Source: GAMLS #20101530 Report a problem | ||
| 2/4/2023 | Listed for sale | $575,000+58.8%$200/sqft |
Source: GAMLS #20101530 Report a problem | ||
| 12/12/2022 | Sold | $362,175-10.6%$126/sqft |
Source: Public Record Report a problem | ||
| 7/2/2019 | Sold | $405,000$141/sqft |
Source: Public Record Report a problem | ||
Public tax history
| Year | Property taxes | Tax assessment |
|---|---|---|
| 2025 | $5,148 +3.7% | $225,150 +3.1% |
| 2024 | $4,963 +10.5% | $218,403 +19.8% |
| 2023 | $4,490 -0.3% | $182,258 +3.7% |
| 2022 | $4,505 +18.7% | $175,818 +18.9% |
| 2021 | $3,794 | $147,889 |
| 2020 | $3,794 +15.4% | $147,889 +31.9% |
| 2019 | $3,287 | $112,099 |
Find assessor info on the county website
Monthly payment
Est. payment
Payment breakdown
Explore the cost of this home by adjusting the details. Changes won't be saved.Climate risks
Neighborhood: 30276
Nearby schools
Schools provided by the listing agent
- Elementary: Eastside
- Middle: East Coweta
- High: East Coweta
Source: GAMLS. This data may not be complete. We recommend contacting the local school district to confirm school assignments for this home.

Similar homes
- $749,9004 bd4 ba3k sqft120 Werner Way, Senoia, GA 30276Active
 MLS ID #10843834, Wendy Creel, Southern Classic Realtors. GAMLS
- $824,9905 bd4 ba3.6k sqft1058 Lawshe Rd, Senoia, GA 30276Active
 MLS ID #10721268, Kelly Hand, Lokation Real Estate LLC. GAMLS
- $829,0006 bd5 ba4.1k sqft260 Nixon Rd, Senoia, GA 30276Active
 MLS ID #10833100, Jacqueline Campbell, REMAX Concierge. GAMLS
- $714,3005 bd4 ba3.7k sqft394 Bluff Mill Farms Dr, Senoia, GA 30276Active
 MLS ID #10830393, Justin Shipp, Porch Property Group, LLC. GAMLS
- $634,9005 bd4 ba3.7k sqft383 Walden Pond Way, Senoia, GA 30276ActiveMLS ID #10818989, Cynthia Childers, McLeRoy Realty. GAMLS
- $648,0005 bd4 ba2.9k sqft305 Mary Delores Ct, Senoia, GA 30276ActiveMLS ID #10829590, Anna J Ferrell, Keller Williams Realty Atl. Partners. GAMLS
- $599,0004 bd3 ba2.9k sqft250 Wet Stone Rd, Senoia, GA 30276ActiveMLS ID #10838995, Ben Dixon, Local Pros Real Estate Group. GAMLS
- $574,0005 bd3 ba3.2k sqft75 Mulberry Dr, Senoia, GA 30276ActiveMLS ID #10869273, Ashley North, Hester Group, REALTORS. GAMLS
- $465,0004 bd4 ba2.7k sqft85 Rock Mill Trl, Senoia, GA 30276ActiveMLS ID #10870948, Maria Covaci-Druhora, eXp Realty. GAMLS
- $439,9004 bd3 ba2.4k sqft204 Magnolia St, Senoia, GA 30276ActiveMLS ID #10823211, Machelle Payton, Virtual Properties Realty.com. GAMLS
- $667,0004 bd5 ba3.1k sqft33 Ryeland Dr, Senoia, GA 30276ActiveMLS ID #10821893, Mark Darby, Darby Real Estate. GAMLS
- $559,9005 bd4 ba4k sqft60 Charleston Dr, Senoia, GA 30276ActiveMLS ID #10835677, Beverly J Glass, BGS Realty Partners LLC. GAMLS
- $849,9005 bd4 ba3.5k sqft5548 Highway 362 W, Williamson, GA 30292ActiveMLS ID #10870993, Julie Sims, Landmark Realty. GAMLS
- $625,9004 bd4 ba2.6k sqft215 Greyfairs Ave, Senoia, GA 30276ActiveMLS ID #10827579, Angie Brady, Keller Williams Realty Atl. Partners. GAMLS
- $399,9003 bd3 ba2.3k sqft74 Willow Dell Dr, Senoia, GA 30276ActiveMLS ID #10740193, David Coppage, Southern Classic Realtors. GAMLS
- $965,0006 bd4 ba3.3k sqft513 Bankstown Rd, Brooks, GA 30205ActiveMLS ID #10841346, Cynthia Henriquez, eXp Realty. GAMLS
- $549,0004 bd3 ba2.7k sqft170 Ridge Dr, Senoia, GA 30276ActiveMLS ID #10827472, Lisa Byer, BHHS Georgia Properties. GAMLS
- $535,0004 bd3 ba2.9k sqft46 Will Banks Rd, Senoia, GA 30276ActiveMLS ID #10841957, Michael Tally, Tally Real Estate Group LLC. GAMLS
- $799,0005 bd4 ba3.4k sqft100 W Wind Ct, Tyrone, GA 30290ActiveMLS ID #10867800, Denise M Clements, Keller Williams Realty Atl. Partners. GAMLS
- $759,9005 bd4 ba4.3k sqft130 Ravens Lndg, Fayetteville, GA 30215ActiveMLS ID #10816067, Artrice Love, BHHS Georgia Properties. GAMLS
