Welcome Home! Enjoy your west facing Two-Story Home w/basement in this resort style community. Two-story foyer with arched passageways, handscraped hardwoods throughout, and expansive chef kitchen with granite and Travertine. Owners Primary Retreat on the main level with huge closet, oversized spa-like bath w/sep. vanities, sep. shower, and spa bath. Fabulous kitchen with open concept, ample cabinet space, and walk-in pantry. Views to family room with fireplace and dramatic arched openings. Formal dining room, media room up, and secondary bedrooms w/Jack and Jill bath. This is the William Floorplan. Heritage Pointe Homeowners enjoy the aquatic center, sauna, kiddie pool, playground, tennis courts, basketball courts, and soccer field to name a few. Heritage Pointe is a well kept HOA Community less than 10 minutes from fine dining, shopping, and entertainment. Just 35 minutes south of Atlanta Airport, Heritage Pointe is located in Coweta County which is home to Browns Mill Battlefield, Chattahoochee Bend State Park, Dunaway Gardens, Senoia Raceway, Golfing, and much more. Senoia is the richest city in the State of Georgia and a great location to purchase in a City growing in development. Qualified buyers can purchase this home with NO MONEY DOWN when using Preferred Lender!
Active
$570,000
60 Charleston Dr, Senoia, GA 30276
5beds
4,032sqft
Single Family Residence
Built in 2019
0.5 Acres Lot
$564,100 Zestimate®
$141/sqft
$42/mo HOA
What's special
Ample cabinet spaceWalk-in pantryHandscraped hardwoods throughoutHuge closetFormal dining room
- 12 days
- 713
- 15
Zillow last checked:
Listing updated:
Listed by:
Beverly J Glass 678-789-9471,
BGS Realty Partners LLC
Source: GAMLS,MLS#: 10835677
Facts & features
Interior
Bedrooms & bathrooms
- Bedrooms: 5
- Bathrooms: 4
- Full bathrooms: 3
- 1/2 bathrooms: 1
- Main level bathrooms: 1
- Main level bedrooms: 1
Rooms
- Room types: Family Room, Foyer, Great Room, Laundry
Dining room
- Features: Seats 12+, Separate Room
Kitchen
- Features: Breakfast Area, Breakfast Bar, Kitchen Island, Pantry, Solid Surface Counters, Walk-in Pantry
Heating
- Central, Common, Electric, Forced Air
Cooling
- Ceiling Fan(s), Central Air, Electric
Appliances
- Included: Convection Oven, Cooktop, Dishwasher, Disposal, Double Oven, Electric Water Heater, Ice Maker, Microwave, Oven, Refrigerator, Stainless Steel Appliance(s)
- Laundry: Mud Room
Features
- Double Vanity, High Ceilings, In-Law Floorplan, Master On Main Level, Soaking Tub, Tile Bath, Entrance Foyer, Vaulted Ceiling(s), Walk-In Closet(s)
- Flooring: Carpet, Hardwood, Tile
- Windows: Bay Window(s)
- Basement: Full,Unfinished
- Attic: Pull Down Stairs
- Number of fireplaces: 1
- Fireplace features: Factory Built, Family Room, Gas Log
Interior area
- Total structure area: 4,032
- Total interior livable area: 4,032 sqft
- Finished area above ground: 4,032
- Finished area below ground: 0
Property
Parking
- Total spaces: 8
- Parking features: Attached, Garage, Garage Door Opener, Kitchen Level, Parking Pad, Side/Rear Entrance
- Has attached garage: Yes
- Has uncovered spaces: Yes
Features
- Levels: Three Or More
- Stories: 3
- Has spa: Yes
- Spa features: Bath
- Fencing: Back Yard,Privacy
Lot
- Size: 0.5 Acres
- Features: Level
Details
- Parcel number: 161 1283 194
Construction
Type & style
- Home type: SingleFamily
- Architectural style: Brick Front,Traditional
- Property subtype: Single Family Residence
Materials
- Brick, Wood Siding
- Roof: Composition
Condition
- Resale
- New construction: No
- Year built: 2019
Utilities & green energy
- Sewer: Public Sewer
- Water: Public
- Utilities for property: Cable Available, Electricity Available, Natural Gas Available, Phone Available, Underground Utilities
Community & HOA
Community
- Features: Clubhouse, Park, Playground, Pool, Sidewalks, Street Lights
- Subdivision: Heritage Pointe
HOA
- Has HOA: Yes
- Services included: Facilities Fee, Swimming
- HOA fee: $500 annually
Location
- Region: Senoia
Financial & listing details
- Price per square foot: $141/sqft
- Tax assessed value: $649,117
- Annual tax amount: $7,361
- Date on market: 8/29/2026
- Cumulative days on market: 12 days
- Listing agreement: Exclusive Right To Sell
- Listing terms: Cash,Conventional,FHA,USDA Loan,VA Loan
- Electric utility on property: Yes
Estimated market value
$564,100
$536,000 - $592,000
$4,015/mo
Price history
| Date | Event | Price |
|---|---|---|
| 8/29/2026 | Listed for sale | $570,000+36.2%$141/sqft |
Source:  GAMLS #10835677 Report a problem GAMLS #10835677 Report a problem | ||
| 3/19/2020 | Sold | $418,604$104/sqft |
Source:  FMLS GA #6637138 Report a problem FMLS GA #6637138 Report a problem | ||
Public tax history
| Year | Property taxes | Tax assessment |
|---|---|---|
| 2025 | $1,970 +13% | $259,647 +6.7% |
| 2024 | $1,743 +27.6% | $243,438 +14.2% |
| 2023 | $1,365 +20.2% | $213,261 +18.6% |
| 2022 | $1,136 +17.9% | $179,891 -1.5% |
| 2021 | $964 -79.2% | $182,539 +27.3% |
| 2020 | $4,629 +395.7% | $143,404 +451.6% |
| 2019 | $934 | $26,000 |
Find assessor info on the county website
Monthly payment
Est. payment
Payment breakdown
Explore the cost of this home by adjusting the details. Changes won't be saved.Climate risks
Neighborhood: 30276
Nearby schools
Schools provided by the listing agent
- Elementary: Willis Road
- Middle: East Coweta
- High: East Coweta
Source: GAMLS. This data may not be complete. We recommend contacting the local school district to confirm school assignments for this home.
Similar homes
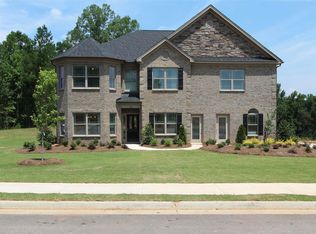
- $534,9004 bd3 ba3k sqft12 Springdale Ct, Senoia, GA 30276Active
 MLS ID #10839801, Valencia Marierose, Virtual Properties Realty.com. GAMLS
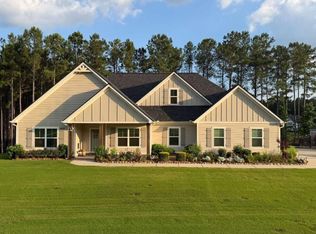
 - $578,9004 bd3 ba4.8k sqft250 Rock Mill Trl, Senoia, GA 30276Active
 MLS ID #10786368, Gail Walker, Gail Walker Realty. GAMLS
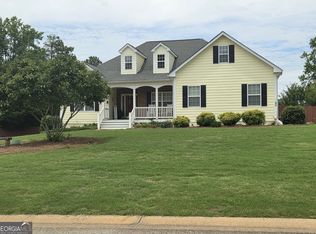
 - $469,0004 bd4 ba2.8k sqft330 Darien Dr, Senoia, GA 30276Active
 MLS ID #10786407, Dionne J Sanford, eXp Realty. GAMLS
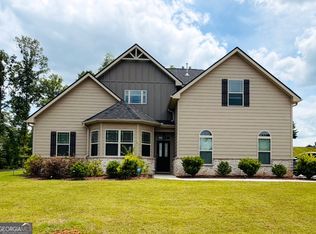
 - $625,0004 bd5 ba3.4k sqft125 Trustin Lake Dr, Fayetteville, GA 30214Active
 MLS ID #10836516, Ramesh Seegulam, Nation One Realty Group, Inc.. GAMLS
 - $599,0006 bd4 ba3.4k sqft155 Chantilly Ln, Fayetteville, GA 30215ActiveMLS ID #10819663, Alexendria McCullough, Indigo Road Realty Georgia. GAMLS
- $525,0004 bd4 ba3.6k sqft150 Canal Pl, Fayetteville, GA 30215ActiveMLS ID #10832479, Tuoi Nguyen, Giason Realty. GAMLS
- $599,9004 bd4 ba2.6k sqft200 Hedgewood Ct, Peachtree City, GA 30269ActiveMLS ID #10807498, Carolyn Schmalenberger, Southern Classic Realtors. GAMLS
- $419,0003 bd3 ba2.3k sqft74 Willow Dell Dr, Senoia, GA 30276ActiveMLS ID #10740193, David Coppage, Southern Classic Realtors. GAMLS
- $799,5005 bd4 ba3.5k sqft901 Stalling Rd #30, Senoia, GA 30276ActiveMLS ID #10801369, Vee Jokjohor, Lindsey Marketing Group. GAMLS
- $539,9005 bd4 ba3.8k sqft100 Wyngate Dr, Newnan, GA 30265ActiveMLS ID #10826167, Michael Tally, Tally Real Estate Group LLC. GAMLS
- $450,0004 bd3 ba2.7k sqft92 Old Bailey Farms Dr, Senoia, GA 30276ActiveMLS ID #10755674, Mark Spain, Mark Spain Real Estate. GAMLS
- $519,9995 bd5 ba4.3k sqft12 Alabama Ave, Sharpsburg, GA 30277Active Under ContractMLS ID #10793306, Anthony Holden, Crye-Leike, Realtors. GAMLS
- $575,0004 bd3 ba2.8k sqft406 Southbridge Pass, Peachtree City, GA 30269ActiveMLS ID #10613380, Dave Erwin, RE/MAX Center. GAMLS
- $489,9004 bd3 ba2.6k sqft115 Leesburg Plantation Dr, Sharpsburg, GA 30277ActiveMLS ID #10767325, Carolyn Schmalenberger, Southern Classic Realtors. GAMLS
- $753,0705 bd4 ba3.6k sqft348 Grove Park Lot 21, Senoia, GA 30276ActiveMLS ID #10808545, Felecia Ashurst, Lindsey Marketing Group. GAMLS
- $599,9994 bd4 ba4.4k sqft490 Grand Teton Cir, Fayetteville, GA 30215ActiveMLS ID #10794305, Anthony Holden, Crye-Leike, Realtors. GAMLS
- $499,9005 bd4 ba3.5k sqft30 Citron Ct, Sharpsburg, GA 30277ActiveMLS ID #10760197, Gregory Rayford, eXp Realty. GAMLS
- $615,0005 bd4 ba5k sqft130 Winterthur Ct, Fayetteville, GA 30214ActiveMLS ID #10740121, Kyle Brookins, Maximum One Realtor Partners. GAMLS
- $459,0005 bd3 ba2.9k sqft145 London Ln, Sharpsburg, GA 30277ActiveMLS ID #10810545, Allyson L Himes, HomeSmart. GAMLS
