Set on almost a full acre, this beautifully maintained 4-bedroom, 2.5-bath home offers space, functionality, and timeless appeal both inside and out. A welcoming floor plan features formal living and dining rooms, while the living room with elegant French doors makes the perfect private office or flex space. The spacious family room flows seamlessly into the bright sunroom and breakfast area, creating an ideal layout for everyday living and entertaining. Hardwood floors run throughout the entire main level, and an abundance of windows fills the home with natural light. Family room has a lovely fireplace with gas logs. The kitchen is equipped with granite countertops, stainless steel appliances, and plenty of workspace and storage. A convenient powder room and laundry room are also located on the main level. Upstairs, the oversized primary suite features a trey ceiling, large walk-in closet, and a spa-like bath with dual vanities, soaking tub, and separate shower. Three additional bedrooms share a hall bath, including Bedroom 4, which is an enormous bonus room complete with a closet. Outdoor living is just as impressive with a huge patio overlooking the fenced backyard-perfect for relaxing or entertaining. In addition to the attached two-car garage with storage, the property also includes an incredible detached 24x30 two-car garage/workshop featuring a walk-up storage room with windows above, plus a 16-foot lean-to for even more storage and versatility. Total of 4 car garages. Conveniently located close to new Publix and Costco. Easy access to I 85. You must see this one. You will fall in love!
Active
$489,900
115 Leesburg Plantation Dr, Sharpsburg, GA 30277
4beds
2,623sqft
Single Family Residence
Built in 1998
0.9 Acres Lot
$481,300 Zestimate®
$187/sqft
$-- HOA
What's special
- 103 days
- 83
- 4
Zillow last checked:
Listing updated:
Listed by:
Carolyn Schmalenberger 404-558-8840,
Southern Classic Realtors
Source: GAMLS,MLS#: 10767325
Facts & features
Interior
Bedrooms & bathrooms
- Bedrooms: 4
- Bathrooms: 3
- Full bathrooms: 2
- 1/2 bathrooms: 1
Rooms
- Room types: Den, Family Room, Foyer, Office, Sun Room
Dining room
- Features: Separate Room
Kitchen
- Features: Pantry, Solid Surface Counters
Heating
- Central, Forced Air, Natural Gas
Cooling
- Ceiling Fan(s), Dual, Electric
Appliances
- Included: Dishwasher, Microwave, Oven/Range (Combo), Stainless Steel Appliance(s)
- Laundry: In Hall
Features
- Double Vanity, High Ceilings, Separate Shower, Soaking Tub, Tray Ceiling(s), Entrance Foyer, Vaulted Ceiling(s), Walk-In Closet(s)
- Flooring: Hardwood, Tile
- Windows: Double Pane Windows, Window Treatments
- Basement: None
- Attic: Pull Down Stairs
- Number of fireplaces: 1
- Fireplace features: Family Room, Gas Log
Interior area
- Total structure area: 2,623
- Total interior livable area: 2,623 sqft
- Finished area above ground: 2,623
- Finished area below ground: 0
Property
Parking
- Total spaces: 4
- Parking features: Attached, Detached, Garage, Garage Door Opener, Kitchen Level, Side/Rear Entrance, Storage
- Has attached garage: Yes
Features
- Levels: Two
- Stories: 2
- Exterior features: Sprinkler System
- Fencing: Back Yard,Fenced
Lot
- Size: 0.9 Acres
- Features: Greenbelt, Level
Details
- Additional structures: Garage(s), Outbuilding
- Parcel number: 146 6156 006
Construction
Type & style
- Home type: SingleFamily
- Architectural style: Traditional
- Property subtype: Single Family Residence
Materials
- Vinyl Siding
- Foundation: Slab
- Roof: Composition
Condition
- Resale
- New construction: No
- Year built: 1998
Utilities & green energy
- Sewer: Septic Tank
- Water: Public
- Utilities for property: High Speed Internet, Underground Utilities
Community & HOA
Community
- Features: Street Lights
- Subdivision: Leesburg Plantation
HOA
- Has HOA: No
- Services included: None
Location
- Region: Sharpsburg
Financial & listing details
- Price per square foot: $187/sqft
- Tax assessed value: $469,410
- Annual tax amount: $4,436
- Date on market: 5/19/2026
- Cumulative days on market: 73 days
- Listing agreement: Exclusive Right To Sell
Estimated market value
$481,300
$457,000 - $505,000
$2,594/mo
Price history
| Date | Event | Price |
|---|---|---|
| 8/27/2026 | Listed for sale | $489,900$187/sqft |
Source:  GAMLS #10767325 Report a problem GAMLS #10767325 Report a problem | ||
| 7/28/2026 | Listing removed | $489,900$187/sqft |
Source: GAMLS #10767325 Report a problem | ||
| 5/19/2026 | Listed for sale | $489,900+120.7%$187/sqft |
Source: GAMLS #10767325 Report a problem | ||
| 8/2/2004 | Sold | $222,000+20%$85/sqft |
Source: Public Record Report a problem | ||
| 8/2/2001 | Sold | $185,000$71/sqft |
Source: Public Record Report a problem | ||
| 7/27/1999 | Sold | $185,000+10.3%$71/sqft |
Source: Public Record Report a problem | ||
| 3/9/1998 | Sold | $167,800+571.2%$64/sqft |
Source: Public Record Report a problem | ||
| 8/26/1997 | Sold | $25,000$10/sqft |
Source: Public Record Report a problem | ||
Public tax history
| Year | Property taxes | Tax assessment |
|---|---|---|
| 2025 | $4,241 +7.5% | $187,764 +8.8% |
| 2024 | $3,947 -1.4% | $172,562 +4.4% |
| 2023 | $4,003 +20.6% | $165,262 +28.1% |
| 2022 | $3,320 +9.8% | $128,983 +10.3% |
| 2021 | $3,023 | $116,980 |
| 2020 | $3,023 -0.3% | $116,980 +9.8% |
| 2019 | $3,032 +0% | $106,550 |
| 2018 | $3,031 +1.1% | $106,550 |
| 2017 | $2,997 -1.1% | $106,550 +10.1% |
| 2016 | $3,031 +11.6% | $96,807 +4.9% |
| 2015 | $2,715 +22.6% | $92,260 +13.6% |
| 2014 | $2,214 | $81,217 |
| 2013 | -- | -- |
| 2012 | -- | -- |
| 2011 | -- | -- |
| 2010 | -- | -- |
| 2009 | -- | -- |
| 2008 | -- | -- |
| 2007 | -- | -- |
| 2006 | -- | -- |
| 2005 | -- | -- |
| 2004 | -- | -- |
| 2003 | -- | -- |
| 2002 | -- | -- |
| 2001 | $1,939 | -- |
| 2000 | -- | -- |
Find assessor info on the county website
Monthly payment
Est. payment
Payment breakdown
Explore the cost of this home by adjusting the details. Changes won't be saved.Climate risks
Neighborhood: 30277
Nearby schools
Schools provided by the listing agent
- Elementary: Willis Road
- Middle: Lee
- High: East Coweta
Source: GAMLS. This data may not be complete. We recommend contacting the local school district to confirm school assignments for this home.
- $480,8003 bd2 ba2.1k sqft105 Leesburg Plantation Dr, Sharpsburg, GA 30277Off Market

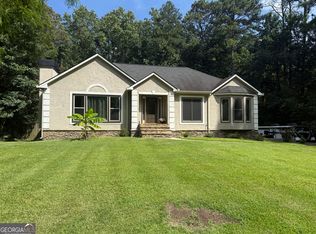
- $536,2003 bd2 ba2.8k sqft125 Leesburg Plantation Dr, Sharpsburg, GA 30277Off Market
- $456,7004 bd3 ba2.3k sqft120 Leesburg Plantation Dr, Sharpsburg, GA 30277Off Market
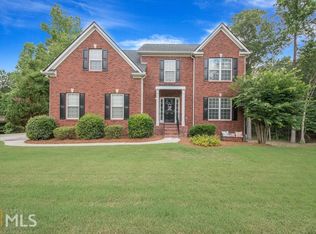
- $478,4004 bd4 ba3k sqft130 Leesburg Plantation Dr, Sharpsburg, GA 30277Off Market
Similar homes
- $459,0005 bd3 ba2.9k sqft145 London Ln, Sharpsburg, GA 30277Active
 MLS ID #10810545, Allyson L Himes, HomeSmart. GAMLS
 - $429,9004 bd3 ba2k sqft1359 Fischer Rd, Sharpsburg, GA 30277Active
 MLS ID #10803202, Tammy Soulakos, Keller Williams Realty Atl. Partners. GAMLS
 - $429,9004 bd3 ba2.8k sqft10 New York Ave, Sharpsburg, GA 30277Active
 MLS ID #10822177, Bob M Barfield, Barfield Realty LLC. GAMLS
 - $370,0004 bd3 ba2.8k sqft140 Little Creek Dr, Sharpsburg, GA 30277Active
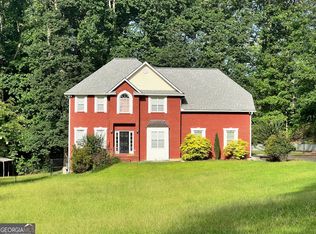 MLS ID #10814110, Brandy Tatum, REMAX Concierge. GAMLS
 - $597,0004 bd4 ba3.2k sqft4424 Lower Fayetteville Rd, Sharpsburg, GA 30277ActiveMLS ID #10826213, Christina Parker, Trelora Realty, Inc.. GAMLS
- $499,9005 bd4 ba3.5k sqft30 Citron Ct, Sharpsburg, GA 30277ActiveMLS ID #10760197, Gregory Rayford, eXp Realty. GAMLS
- $525,0005 bd4 ba2.9k sqft14 Dayton Way, Sharpsburg, GA 30277ActiveMLS ID #10787280, Wendy Creel, Southern Classic Realtors. GAMLS
- $499,9005 bd3 ba2.2k sqft131 Rockspray Rdg, Peachtree City, GA 30269ActiveMLS ID #10784504, Josh S Hale, Villa Homes Realty. GAMLS
- $479,9004 bd3 ba3.4k sqft158 Wexford Dr, Newnan, GA 30265ActiveMLS ID #10778315, Jasleen Allyse, Atlanta REO Brokers Inc.. GAMLS
- $464,9004 bd3 ba2.4k sqft204 Magnolia St, Senoia, GA 30276ActiveMLS ID #10823211, Machelle Payton, Virtual Properties Realty.com. GAMLS
- $439,9003 bd3 ba2.6k sqft95 Firethorne Dr, Newnan, GA 30265ActiveMLS ID #10823911, Vicki Wyatt-Jones, Dwelli. GAMLS
- $525,0004 bd4 ba3.6k sqft150 Canal Pl, Fayetteville, GA 30215ActiveMLS ID #10832479, Tuoi Nguyen, Giason Realty. GAMLS
- $375,0003 bd2 ba1.6k sqft5 Queens Ct, Sharpsburg, GA 30277ActiveMLS ID #10783985, Tom W Barron, Lindsey's Inc., Realtors. GAMLS
- $489,9005 bd3 ba2.7k sqft167 Winifred Way #19, Senoia, GA 30276ActiveMLS ID #10780269, Ellen Bush, Bush Real Estate. GAMLS
- $450,0004 bd3 ba2.7k sqft100 Old Mill Xing, Fayetteville, GA 30214ActiveMLS ID #10787467, Shane Phillips, Century 21 Adams-Harvey & Associates. GAMLS
- $509,9006 bd4 ba2.7k sqft7 Briar Grv, Newnan, GA 30265ActiveMLS ID #10734249, Carolyn Schmalenberger, Southern Classic Realtors. GAMLS
- $439,0004 bd4 ba3.1k sqft95 Crescent Cir, Newnan, GA 30265ActiveMLS ID #10812419, Michelle Warren, Southern Classic Realtors. GAMLS
- $510,0004 bd3 ba2.5k sqft250 Jordan Pl, Fayetteville, GA 30215ActiveMLS ID #10815372, Sheila Jordan, BHHS Georgia Properties. GAMLS
- $499,9004 bd4 ba3.3k sqft375 Gaelic Way, Tyrone, GA 30290ActiveMLS ID #10775510, Cheyenne Veber, Dwelli. GAMLS
- $539,9005 bd4 ba3.8k sqft100 Wyngate Dr, Newnan, GA 30265ActiveMLS ID #10826167, Michael Tally, Tally Real Estate Group LLC. GAMLS
