Seller says sell it! Motivated to move. Beautifully updated home in Northgate on a private 1.87-acre lot offering the perfect setup for multigenerational living! The main level features 3 bedrooms, 2 full baths, a stunning brand new kitchen with soft-close cabinetry, quartz countertops, large walk in pantry, New custom island, and new LVP flooring throughout. Enjoy the nature views from the expanded covered back deck that overlooks the beautiful huge fenced in backyard full of all kinds of wildlife that call this place home, a fire pit, storage shed with lean to and a raised garden bed. The finished basement with a separate private entrance offers a private in-law suite complete with 2 additional large bedrooms, an updated kitchen, full bath, spacious living room, and its own separately fenced patio-ideal for extended family or guests. Enjoy the privacy of a large lot with ample parking for boats, RVs, trucks, trailers, and multiple vehicles. Only minutes to Peachtree City and all of the dining and shopping you can enjoy. Perfectly located with easy access to I85 and the International Atl airport. The oversized garage has a unfinished storage room great for extra storage needed and a whole house water filtration system!! A rare combination of updated finishes, flexible living space, and room to spread out-this property is a must-see! listing agent is related to seller
Active under contract
Price cut: $9.1K (9/23)
$439,950
145 London Ln, Sharpsburg, GA 30277
5beds
2,936sqft
Single Family Residence
Built in 1990
1.75 Acres Lot
$437,000 Zestimate®
$150/sqft
$2/mo HOA
What's special
Beautifully updated homeRaised garden bedNew custom islandLarge walk in pantrySeparately fenced patioOversized garageStunning brand new kitchen
- 78 days
- 945
- 62
Zillow last checked:
Listing updated:
Listed by:
Allyson L Himes 678-467-7370,
HomeSmart
Source: GAMLS,MLS#: 10810545
Facts & features
Interior
Bedrooms & bathrooms
- Bedrooms: 5
- Bathrooms: 3
- Full bathrooms: 3
- Main level bathrooms: 2
- Main level bedrooms: 3
Rooms
- Room types: Family Room
Dining room
- Features: Separate Room
Kitchen
- Features: Breakfast Bar, Solid Surface Counters, Walk-in Pantry
Heating
- Central, Natural Gas
Cooling
- Ceiling Fan(s), Central Air
Appliances
- Included: Cooktop, Dishwasher, Gas Water Heater, Microwave, Oven/Range (Combo), Stainless Steel Appliance(s)
- Laundry: In Hall, Upper Level
Features
- Double Vanity, In-Law Floorplan, Master On Main Level, Rear Stairs, Roommate Plan, Separate Shower, Soaking Tub, Tile Bath, Walk-In Closet(s)
- Flooring: Other
- Windows: Double Pane Windows
- Basement: Bath Finished,Daylight,Exterior Entry,Finished,Full
- Attic: Pull Down Stairs
- Number of fireplaces: 1
Interior area
- Total structure area: 2,936
- Total interior livable area: 2,936 sqft
- Finished area above ground: 1,668
- Finished area below ground: 1,268
Property
Parking
- Total spaces: 4
- Parking features: Attached, Basement, Garage, Garage Door Opener, Parking Pad, RV/Boat Parking, Side/Rear Entrance, Storage
- Has attached garage: Yes
- Has uncovered spaces: Yes
Features
- Levels: Two
- Stories: 2
- Patio & porch: Deck, Patio, Porch
- Exterior features: Garden
- Fencing: Back Yard,Fenced,Privacy,Wood
Lot
- Size: 1.75 Acres
- Features: Level, Private
Details
- Additional structures: Outbuilding
- Parcel number: 132 6121 103
Construction
Type & style
- Home type: SingleFamily
- Architectural style: Traditional
- Property subtype: Single Family Residence
Materials
- Block, Stucco
- Foundation: Slab
- Roof: Composition
Condition
- Updated/Remodeled
- New construction: No
- Year built: 1990
Utilities & green energy
- Sewer: Septic Tank
- Water: Private, Public, Well
- Utilities for property: Cable Available, Electricity Available, High Speed Internet, Phone Available, Underground Utilities, Water Available
Community & HOA
Community
- Features: Street Lights
- Security: Smoke Detector(s)
- Subdivision: Britain Woods
HOA
- Has HOA: Yes
- Services included: None
- HOA fee: $25 annually
Location
- Region: Sharpsburg
Financial & listing details
- Price per square foot: $150/sqft
- Tax assessed value: $333,839
- Annual tax amount: $3,154
- Date on market: 7/31/2026
- Cumulative days on market: 79 days
- Listing agreement: Exclusive Right To Sell
- Electric utility on property: Yes
Estimated market value
$437,000
$415,000 - $459,000
$2,940/mo
Price history
| Date | Event | Price |
|---|---|---|
| 9/23/2026 | Price change | $439,950-2%$150/sqft |
Source:  GAMLS #10810545 Report a problem GAMLS #10810545 Report a problem | ||
| 9/19/2026 | Price change | $449,000-2.2%$153/sqft |
Source: GAMLS #10810545 Report a problem | ||
| 8/17/2026 | Price change | $459,000-2.3%$156/sqft |
Source: GAMLS #10810545 Report a problem | ||
| 7/31/2026 | Listed for sale | $469,900+344.6%$160/sqft |
Source: GAMLS #10810545 Report a problem | ||
| 7/14/2011 | Sold | $105,700-2%$36/sqft |
Source: Public Record Report a problem | ||
| 4/3/2011 | Listing removed | $107,910$37/sqft |
Source: Coldwell Banker Bullard Realty #3025362 Report a problem | ||
| 3/5/2011 | Listed for sale | $107,910+7.4%$37/sqft |
Source: Coldwell Banker Bullard Realty #03025362 Report a problem | ||
| 10/28/2010 | Sold | $100,521-24.9%$34/sqft |
Source: Public Record Report a problem | ||
| 1/10/2000 | Sold | $133,800$46/sqft |
Source: Public Record Report a problem | ||
Public tax history
| Year | Property taxes | Tax assessment |
|---|---|---|
| 2025 | $2,219 -11.7% | $133,536 -10.5% |
| 2024 | $2,511 -27.2% | $149,208 +4.5% |
| 2023 | $3,449 +22.3% | $142,773 +29.8% |
| 2022 | $2,820 +29.9% | $109,966 +29.6% |
| 2021 | $2,171 | $84,826 |
| 2020 | $2,171 +9.6% | $84,826 +20% |
| 2019 | $1,981 +0% | $70,708 |
| 2018 | $1,980 +1.1% | $70,708 |
| 2017 | $1,959 -1.1% | $70,708 |
| 2016 | $1,980 +1.1% | $70,708 |
| 2015 | $1,959 +44.7% | $70,708 +18.2% |
| 2014 | $1,354 | $59,835 |
| 2013 | -- | -- |
| 2012 | -- | -- |
| 2011 | -- | -- |
| 2010 | -- | -- |
| 2009 | -- | -- |
| 2008 | -- | -- |
| 2007 | -- | -- |
| 2006 | -- | -- |
| 2005 | -- | -- |
| 2004 | -- | -- |
| 2003 | -- | -- |
| 2002 | -- | -- |
| 2001 | $1,425 | -- |
| 2000 | -- | -- |
Find assessor info on the county website
Monthly payment
Est. payment
Payment breakdown
Explore the cost of this home by adjusting the details. Changes won't be saved.Climate risks
Neighborhood: 30277
Nearby schools
Schools provided by the listing agent
- Elementary: Thomas Crossroads
- Middle: Blake Bass
- High: Northgate
Source: GAMLS. This data may not be complete. We recommend contacting the local school district to confirm school assignments for this home.

Similar homes
- $409,0004 bd3 ba2k sqft1359 Fischer Rd, Sharpsburg, GA 30277Active

 MLS ID #10836936, Tammy Soulakos, Keller Williams Realty Atl. Partners. GAMLS
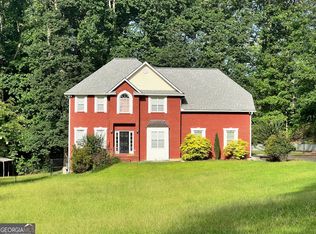
 - $365,0004 bd3 ba2.4k sqft140 Little Creek Dr, Sharpsburg, GA 30277Active Under Contract
 MLS ID #10814110, Brandy Tatum, REMAX Concierge. GAMLS
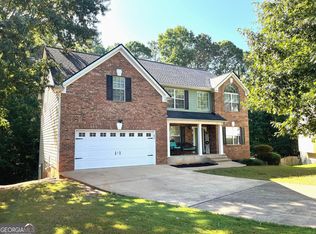
 - $419,0004 bd3 ba2.8k sqft10 New York Ave, Sharpsburg, GA 30277Active
 MLS ID #10822177, Bob M Barfield, Barfield Realty LLC. GAMLS
 - $450,0004 bd3 ba2.7k sqft100 Old Mill Xing, Fayetteville, GA 30214Active
 MLS ID #10787467, Shane Phillips, Century 21 Adams-Harvey & Associates. GAMLS
 - $419,9003 bd3 ba2.6k sqft95 Firethorne Dr, Newnan, GA 30265ActiveMLS ID #10823911, Vicki Wyatt-Jones, Dwelli. GAMLS
- $449,9005 bd3 ba3.1k sqft4800 Bethlehem Rd, Fairburn, GA 30213ActiveMLS ID #10828990, Joseph Byrd, Byrd Properties LLC. GAMLS
- $415,0004 bd3 ba3.1k sqft37 Virginia Ave, Sharpsburg, GA 30277ActiveMLS ID #10837848, Chaunta' N Floyd, The Atlanta Key Firm LLC. GAMLS
- $439,9004 bd3 ba2.4k sqft204 Magnolia St, Senoia, GA 30276ActiveMLS ID #10823211, Machelle Payton, Virtual Properties Realty.com. GAMLS
- $375,0006 bd4 ba3.1k sqft105 Flat Creek Ct, Fayetteville, GA 30214ActiveMLS ID #10786190, Neil E Maxwell, Lighthouse Realtors LLC. GAMLS
- $399,9954 bd3 ba1.8k sqft46 Trailwood Ln, Newnan, GA 30265ActiveMLS ID #10796404, Andrea Epps, AREA. GAMLS
- $479,9004 bd3 ba3.4k sqft158 Wexford Dr, Newnan, GA 30265ActiveMLS ID #10778315, Jasleen Allyse, Atlanta REO Brokers Inc.. GAMLS
- $359,0004 bd3 ba3.6k sqft351 Mundys Mill Rd, Jonesboro, GA 30238ActiveMLS ID #10874625, Debra A Morgan, Coldwell Banker Bullard Realty. GAMLS
- $499,9005 bd4 ba2.7k sqft7 Briar Grv, Newnan, GA 30265ActiveMLS ID #10843836, Carolyn Schmalenberger, Southern Classic Realtors. GAMLS
- $460,0005 bd4 ba2.6k sqft4360 Stonewall Tell Rd, College Park, GA 30349ActiveMLS ID #10636489, Athon Barron, Southeastern Sun Real Estate. GAMLS
- $427,0003 bd3 ba2.8k sqft10376 Fitzgerald Rd, Jonesboro, GA 30238ActiveMLS ID #10841093, Yori Lee, Drake Realty of Greater Atlanta. GAMLS
- $425,0005 bd5 ba3.7k sqft330 Oak Park Sq, College Park, GA 30349ActiveMLS ID #10854612, Toni Mitchell, Toni Mitchell & Associates. GAMLS
- $499,9005 bd3 ba2.2k sqft131 Rockspray Rdg, Peachtree City, GA 30269ActiveMLS ID #10784504, Josh S Hale, Villa Homes Realty. GAMLS
- $435,0004 bd3 ba1.9k sqft139 Burnham Rise, Peachtree City, GA 30269ActiveMLS ID #10802553, Katrina Wynn, eXp Realty. GAMLS
- $450,0004 bd3 ba2.5k sqft212 Westwind Dr, Newnan, GA 30263ActiveMLS ID #10687970, Tanya Pickens, Opendoor Brokerage. GAMLS
- $399,9003 bd3 ba2.3k sqft74 Willow Dell Dr, Senoia, GA 30276ActiveMLS ID #10740193, David Coppage, Southern Classic Realtors. GAMLS
