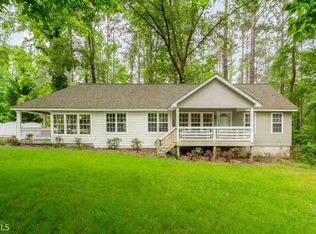
Welcome to this charming and spacious 3-bedroom, 2-bathroom home on 5 acres with partial finished basement has full bath, kitchen, another bedroom, and living area all in the heart of Jonesboro, GA. Situated on a peaceful land, Country living a short drive to the city. This home offers easy access to local schools, parks, shopping, and dining options. Its proximity to major highways ensures quick commutes to Atlanta and surrounding areas. Great place to raise a family or have plenty of room for work equipment or add a workshop, home is alot larger than its looks from outside.
Active
$359,000
351 Mundys Mill Rd, Jonesboro, GA 30238
4beds
3,594sqft
Single Family Residence
Built in 1978
5 Acres Lot
$354,300 Zestimate®
$100/sqft
$-- HOA
What's special
- 12 days
- 321
- 15
Likely to sell faster than
Zillow last checked:
Listing updated:
Listed by:
Debra A Morgan 404-456-6770,
Coldwell Banker Bullard Realty
Source: GAMLS,MLS#: 10874625
Facts & features
Interior
Bedrooms & bathrooms
- Bedrooms: 4
- Bathrooms: 2
- Full bathrooms: 2
- Main level bathrooms: 2
- Main level bedrooms: 4
Rooms
- Room types: Den, Family Room, Foyer, Great Room, Sun Room
Dining room
- Features: Seats 12+, Separate Room
Heating
- Central, Electric, Heat Pump
Cooling
- Ceiling Fan(s), Central Air
Appliances
- Included: Oven/Range (Combo), Refrigerator
- Laundry: Laundry Closet
Features
- Bookcases, High Ceilings, Master On Main Level
- Flooring: Carpet, Hardwood, Tile
- Basement: Exterior Entry,Interior Entry,Partial,Unfinished
- Has fireplace: No
Interior area
- Total structure area: 3,594
- Total interior livable area: 3,594 sqft
- Finished area above ground: 2,844
- Finished area below ground: 750
Property
Parking
- Parking features: Parking Pad
- Has uncovered spaces: Yes
Features
- Levels: One
- Stories: 1
- Fencing: Back Yard
Lot
- Size: 5 Acres
- Features: Level, Open Lot
Details
- Additional structures: Outbuilding
- Parcel number: 05205 206008
Construction
Type & style
- Home type: SingleFamily
- Architectural style: Ranch
- Property subtype: Single Family Residence
Materials
- Wood Siding
- Roof: Composition
Condition
- Resale
- New construction: No
- Year built: 1978
Utilities & green energy
- Sewer: Septic Tank
- Water: Public
- Utilities for property: Cable Available, Electricity Available, High Speed Internet
Community & HOA
Community
- Features: None
- Subdivision: NONE
HOA
- Has HOA: No
- Services included: None
Location
- Region: Jonesboro
Financial & listing details
- Price per square foot: $100/sqft
- Tax assessed value: $260,100
- Annual tax amount: $3,984
- Date on market: 10/17/2026
- Cumulative days on market: 13 days
- Listing agreement: Exclusive Right To Sell
- Electric utility on property: Yes
Estimated market value
$354,300
$337,000 - $372,000
$2,624/mo
Price history
| Date | Event | Price |
|---|---|---|
| 10/17/2026 | Listed for sale | $359,000$100/sqft |
Source:  GAMLS #10874625 Report a problem | ||
Public tax history
| Year | Property taxes | Tax assessment |
|---|---|---|
| 2025 | $3,985 +4.3% | $104,040 +6.3% |
| 2024 | $3,820 -4% | $97,920 -11.1% |
| 2023 | $3,977 +13.4% | $110,160 +23.2% |
| 2022 | $3,509 +23.9% | $89,400 +24.7% |
| 2021 | $2,831 -7.2% | $71,680 -6.1% |
| 2020 | $3,052 +4.1% | $76,297 -57.7% |
| 2019 | $2,932 +6.7% | $180,553 +166.7% |
| 2018 | $2,748 +5% | $67,703 +5.2% |
| 2017 | $2,618 +7.4% | $64,350 +7.4% |
| 2016 | $2,439 | $59,940 |
| 2015 | $2,439 +13.6% | -- |
| 2014 | $2,146 +9.1% | $54,830 |
| 2013 | $1,967 -0.8% | -- |
| 2012 | $1,982 -6.5% | -- |
| 2011 | $2,120 -8.7% | -- |
| 2010 | $2,321 -9% | -- |
| 2009 | $2,550 +20.4% | -- |
| 2008 | $2,118 +1.3% | -- |
| 2007 | $2,090 +17% | -- |
| 2006 | $1,787 +32.1% | -- |
| 2005 | $1,353 +3% | -- |
| 2003 | $1,314 +4.2% | -- |
| 2002 | $1,261 +5.6% | -- |
| 2001 | $1,193 +19.6% | -- |
| 2000 | $998 | -- |
Find assessor info on the county website
Monthly payment
Est. payment
Payment breakdown
Explore the cost of this home by adjusting the details. Changes won't be saved.Climate risks
Neighborhood: Irondale
Nearby schools
Schools provided by the listing agent
- Elementary: Hawthorne
- Middle: Eddie White
- High: Mundys Mill
Source: GAMLS. This data may not be complete. We recommend contacting the local school district to confirm school assignments for this home.
Similar homes
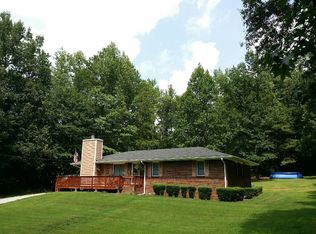
- $299,0004 bd3 ba2.4k sqft664 River Bend Dr, Jonesboro, GA 30238Active

 MLS ID #10871528, Jameel M Davis, BHHS Georgia Properties. GAMLS
- $427,0003 bd3 ba2.8k sqft10376 Fitzgerald Rd, Jonesboro, GA 30238Active
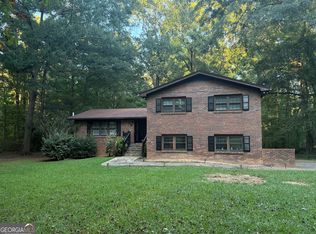 MLS ID #10841093, Yori Lee, Drake Realty of Greater Atlanta. GAMLS
- $235,0004 bd3 ba2k sqft8321 Magnolia Dr, Jonesboro, GA 30238Active
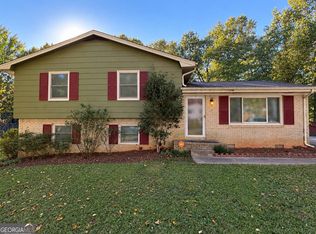 MLS ID #10876314, Todd Payne, Full House Realty. GAMLS
- $315,0003 bd2 ba1.9k sqft10992 Twelve Oaks Ct, Hampton, GA 30228Active
 MLS ID #10842380, Shelia Worrell, Virtual Properties Realty.com. GAMLS
- $349,0003 bd3 ba2k sqft3478 Highway 81 W, Hampton, GA 30228ActiveMLS ID #10737696, Butch Springer, CBC Metro Brokers. GAMLS
- $240,0004 bd3 ba2.6k sqft10895 Thrasher Rd, Jonesboro, GA 30238ActiveMLS ID #10873235, Tarick Sanchez, Redfin Corporation. GAMLS
- $390,5004 bd4 ba2.9k sqft220 Creekwood Trl, Fayetteville, GA 30214ActiveMLS ID #10816138, Eric C Bailey, Maximum One Realtor Partners. GAMLS
- $310,0004 bd3 ba2.5k sqft1930 Spivey Village Ln, Jonesboro, GA 30236ActiveMLS ID #10866651, Mark Spain, Mark Spain Real Estate. GAMLS
- $385,0005 bd3 ba3.2k sqft151 Olympic Dr, Fayetteville, GA 30215ActiveMLS ID #10774340, Sherice Williams, Noble Southern Properties LLC. GAMLS
- $279,8004 bd2 ba2k sqft9243 Seminole Rd, Jonesboro, GA 30236ActiveMLS ID #10684802, Michael Nguyen, TC Realty Group LLC. GAMLS
- $379,0004 bd3 ba2.6k sqft270 South Dr, Hampton, GA 30228ActiveMLS ID #10821888, Judy Greene, BHHS Georgia Properties. GAMLS
- $424,9003 bd2 ba2k sqft700 Ponderosa Ct, Fayetteville, GA 30214ActiveMLS ID #10802727, Peter Nguyen, HomeMax Realty, Inc.. GAMLS
- $430,0005 bd4 ba4k sqft496 Walnut Creek Dr, Stockbridge, GA 30281ActiveMLS ID #10870747, Reggie H Moon, BestProAgents Realty LLC. GAMLS
- $328,0004 bd3 ba2.4k sqft115 Emerald Ln, Hampton, GA 30228ActiveMLS ID #10825784, Tanya Pickens, Opendoor Brokerage. GAMLS
- $255,0004 bd2 ba2.1k sqft868 King Rd, Jonesboro, GA 30236ActiveMLS ID #10799104, Jeffrey Egnatz, Amo Realty. GAMLS
- $449,9005 bd5 ba3.9k sqft275 Allie Dr, McDonough, GA 30252ActiveMLS ID #10880365, Thanh-Phong N Tran, Tran Realty, LLC. GAMLS
- $274,9996 bd2 ba2.5k sqft745 S Carter Dr, Jonesboro, GA 30236ActiveMLS ID #10834948, Shamoin C Parks, FED-MAN Real Estate, LLC. GAMLS
- $274,9004 bd3 ba2.3k sqft1026 Misty Meadows Point, Hampton, GA 30228ActiveMLS ID #10877567, Silas Frazier, Silas Frazier Realty LLC. GAMLS
- $414,9003 bd2 ba2.2k sqft415 Crabapple Rd, Fayetteville, GA 30215ActiveMLS ID #10807324, Tahir Parvaiz, Aria Realty Inc. GAMLS
- $310,0004 bd3 ba2.1k sqft1405 Aberdeen Ct, McDonough, GA 30253ActiveMLS ID #10874947, Bridgett Howell, BridgeWell Realty Inc.. GAMLS
