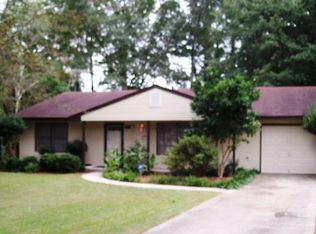
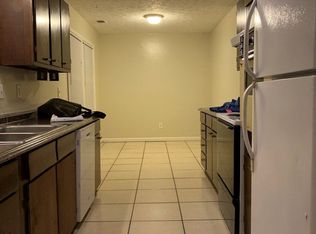
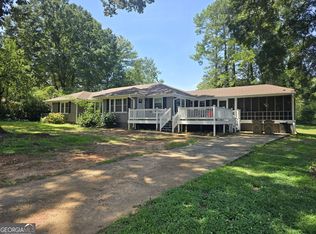
Welcome to this beautifully Fully Renovated, move-in ready home! With fresh paint inside and out and featuring new LVP flooring throughout, this spacious 6 bedrooms, 2 bath tri-level home, NEW HVAC, fully updated kitchen, granite countertops, NEW Spa-like bathrooms, NEW lighting fixtures is ready for a new owner. Eat-In Kitchen, Living room and dining combo, Outside, deck extends directly from the main living area and overlooks private separate fenced backyard plenty of space for pets, play, entertaining, or outdoor living, additional patio on second level. This home can be divided into two separate living spaces, In-law suite. Welcome Home!
Active
Price cut: $4K (10/16)
$274,999
745 S Carter Dr, Jonesboro, GA 30236
6beds
2,559sqft
Single Family Residence
Built in 1972
0.51 Acres Lot
$271,100 Zestimate®
$107/sqft
$-- HOA
What's special
Private separate fenced backyardFully updated kitchenNew lighting fixturesSpa-like bathroomsNew hvacGranite countertopsEat-in kitchen
- 53 days
- 177
- 11
Zillow last checked:
Listing updated:
Listed by:
Shamoin C Parks 678-357-0523,
FED-MAN Real Estate, LLC
Source: GAMLS,MLS#: 10834948
Facts & features
Interior
Bedrooms & bathrooms
- Bedrooms: 6
- Bathrooms: 2
- Full bathrooms: 2
Rooms
- Room types: Family Room, Laundry
Kitchen
- Features: Solid Surface Counters
Heating
- Central, Heat Pump, Natural Gas
Cooling
- Central Air
Appliances
- Included: Gas Water Heater
- Laundry: Laundry Closet
Features
- Split Bedroom Plan
- Flooring: Laminate
- Basement: Exterior Entry,Daylight,Finished,Full
- Attic: Pull Down Stairs
- Number of fireplaces: 1
- Common walls with other units/homes: No Common Walls
Interior area
- Total structure area: 2,559
- Total interior livable area: 2,559 sqft
- Finished area above ground: 1,706
- Finished area below ground: 853
Property
Parking
- Total spaces: 2
- Parking features: Kitchen Level
Features
- Levels: Multi/Split
- Patio & porch: Deck
- Exterior features: Garden
- Fencing: Back Yard,Chain Link,Fenced
Lot
- Size: 0.51 Acres
- Features: Cul-De-Sac
- Residential vegetation: Partially Wooded
Details
- Parcel number: 13178C F005
Construction
Type & style
- Home type: SingleFamily
- Architectural style: Traditional
- Property subtype: Single Family Residence
Materials
- Brick, Wood Siding
- Foundation: Slab
- Roof: Composition
Condition
- Fixer
- New construction: No
- Year built: 1972
Utilities & green energy
- Electric: 220 Volts
- Sewer: Public Sewer
- Water: Public
- Utilities for property: Cable Available, Electricity Available, Natural Gas Available
Community & HOA
Community
- Features: Playground, Street Lights
- Security: Smoke Detector(s), Carbon Monoxide Detector(s)
- Subdivision: SOUTHGLEN
HOA
- Has HOA: No
- Services included: None
Location
- Region: Jonesboro
Financial & listing details
- Price per square foot: $107/sqft
- Tax assessed value: $118,000
- Annual tax amount: $1,843
- Date on market: 8/27/2026
- Cumulative days on market: 54 days
- Listing agreement: Exclusive Right To Sell
- Listing terms: Cash,FHA,Conventional
- Electric utility on property: Yes
Estimated market value
$271,100
$258,000 - $285,000
$2,655/mo
Price history
| Date | Event | Price |
|---|---|---|
| 10/16/2026 | Price change | $274,999-1.4%$107/sqft |
Source:  FMLS GA #7828843 Report a problem FMLS GA #7828843 Report a problem | ||
| 8/28/2026 | Listed for sale | $279,000+99.3%$109/sqft |
Source:  GAMLS #10834948 Report a problem GAMLS #10834948 Report a problem | ||
| 7/10/2026 | Sold | $140,000-17.6%$55/sqft |
Source: GAMLS #10789509 Report a problem | ||
| 7/10/2026 | Pending sale | $170,000$66/sqft |
Source: GAMLS #10789509 Report a problem | ||
| 6/19/2026 | Listed for sale | $170,000-5.6%$66/sqft |
Source: FMLS GA #7791462 Report a problem | ||
| 6/18/2026 | Listing removed | $180,000$70/sqft |
Source: FMLS GA #7717208 Report a problem | ||
| 2/10/2026 | Listed for sale | $180,000+350%$70/sqft |
Source: GAMLS #10688711 Report a problem | ||
| 11/6/2012 | Sold | $40,000+700%$16/sqft |
Source: Public Record Report a problem | ||
| 3/12/2010 | Sold | $5,000-95.5%$2/sqft |
Source: Public Record Report a problem | ||
| 7/31/2000 | Sold | $110,000+157%$43/sqft |
Source: Public Record Report a problem | ||
| 1/19/2000 | Sold | $42,800$17/sqft |
Source: Public Record Report a problem | ||
Public tax history
| Year | Property taxes | Tax assessment |
|---|---|---|
| 2025 | $1,843 -1.8% | $47,200 |
| 2024 | $1,876 +26.5% | $47,200 +17.6% |
| 2023 | $1,484 -21.4% | $40,120 -15% |
| 2022 | $1,887 +28% | $47,200 +29.5% |
| 2021 | $1,474 +10.5% | $36,440 +12.2% |
| 2020 | $1,334 +8% | $32,484 -56% |
| 2019 | $1,235 +12.5% | $73,903 +182.4% |
| 2018 | $1,098 +1.7% | $26,173 +2% |
| 2017 | $1,079 +18.1% | $25,660 +18.8% |
| 2016 | $914 | $21,600 |
| 2015 | $914 +1.6% | -- |
| 2014 | $899 +35.7% | $21,600 |
| 2013 | $662 -26.2% | -- |
| 2012 | $897 -35.6% | -- |
| 2011 | $1,392 -1.8% | -- |
| 2010 | $1,417 -5.3% | -- |
| 2009 | $1,497 +6.7% | -- |
| 2008 | $1,403 +1.3% | -- |
| 2007 | $1,385 +2.1% | -- |
| 2006 | $1,356 +11.1% | -- |
| 2005 | $1,220 +11.5% | -- |
| 2003 | $1,095 +15.2% | -- |
| 2002 | $950 +6.2% | -- |
| 2001 | $895 | -- |
Find assessor info on the county website
Monthly payment
Est. payment
Payment breakdown
Explore the cost of this home by adjusting the details. Changes won't be saved.Climate risks
Neighborhood: 30236
Nearby schools
Schools provided by the listing agent
- Elementary: Kilpatrick
- Middle: Jonesboro
- High: Jonesboro
Source: GAMLS. This data may not be complete. We recommend contacting the local school district to confirm school assignments for this home.

Similar homes
- $269,9004 bd2 ba2k sqft1112 Reynolds Ct, Morrow, GA 30260Active
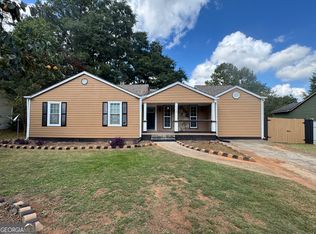
 MLS ID #10857448, Peggy Jackson, eXp Realty. GAMLS
 - $260,0003 bd2 ba1.5k sqft1253 Todiway Ct, Jonesboro, GA 30238Active
 MLS ID #10869969, Jubliana Ponce Gutierrez, Virtual Properties Realty.com. GAMLS
 - $295,9003 bd2 ba1.5k sqft9473 Hidden Hollow Trl, Jonesboro, GA 30236Active
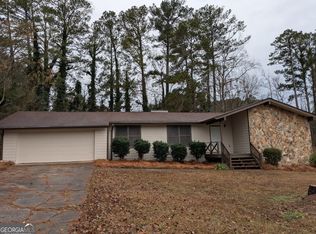 MLS ID #10766531, Jonathan Minerick, Homecoin.com. GAMLS
 - $295,0004 bd3 ba1.9k sqft7379 Dexter Dr, Riverdale, GA 30296Active
 MLS ID #10841825, Carla J Morton, Keller Williams Realty Atl. Partners. GAMLS
 - $259,9004 bd2 ba1.5k sqft3403 Hidden Ln, Rex, GA 30273ActiveMLS ID #10872668, Alianny Santos, The Atlanta Home Experts. GAMLS
- $198,0003 bd3 ba1.4k sqft115 Burnside St, Jonesboro, GA 30236ActiveMLS ID #10841606, Valerie English, GALISTED2SOLD. GAMLS
- $249,9003 bd3 ba1.7k sqft10427 Tobano Trl, Jonesboro, GA 30238ActiveMLS ID #10843258, Vernice Dauphin, Dream Realty Inc.. GAMLS
- $215,0005 bd3 ba1.9k sqft8317 Attica Ct, Jonesboro, GA 30238ActiveMLS ID #10770892, Timmothy McCann, Coldwell Banker Realty. GAMLS
- $275,0004 bd3 ba1.6k sqft3536 Stonefield Ct, Rex, GA 30273ActiveMLS ID #10811908, Rodney J Tookes, Vylla Home. GAMLS
- $185,0003 bd1 ba1.5k sqft7327 Howard Cir, Jonesboro, GA 30236ActiveMLS ID #10742678, Wanda Nguyen, Atlanta Diamond Realty LLC. GAMLS
- $179,9003 bd3 ba1.4k sqft7432 Battlecreek Ln, Jonesboro, GA 30236ActiveMLS ID #10871695, Hillary Nchotu, First United Realty, Inc.. GAMLS
- $275,0004 bd2 ba1.3k sqft6458 Monica Dr, Morrow, GA 30260ActiveMLS ID #10837132, Wanda Nguyen, Atlanta Diamond Realty LLC. GAMLS
- $299,9005 bd3 ba2k sqft5867 Amerson Ln, Ellenwood, GA 30294ActiveMLS ID #10844896, Theresa F Thomas, Homesmart Realty Partners. GAMLS
- $274,9003 bd3 ba1.8k sqft103 Cotton Indian Trl, Stockbridge, GA 30281ActiveMLS ID #10721923, Charlene Lewis, Regal Realty Group LLC. GAMLS
- $264,8325 bd3 ba1.9k sqft10572 Eagle Dr, Jonesboro, GA 30238ActiveMLS ID #10779502, Traci Pollet, BHHS Georgia Properties. GAMLS
- $230,0003 bd3 ba2.2k sqft2480 Burton Cir, Morrow, GA 30260ActiveMLS ID #10844928, Gwendolyn Strutko, Drake Realty of Greater Atlanta. GAMLS
- $275,0003 bd3 ba2k sqft805 Chelsea Wood Ct, Stockbridge, GA 30281Active Under ContractMLS ID #10852590, Jeffrey Ducreay, eXp Realty. GAMLS
- $273,0005 bd2 ba2.2k sqft1965 Rollingwood Dr SE, Atlanta, GA 30316ActiveMLS ID #10469670, Chris Hurd, Blue Mountain Realty GA LLC. GAMLS
