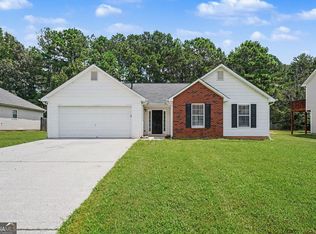
Welcome to 10427 Tobano Trail in the Grand Oaks community! This two-story home offers approximately 1,742 square feet with 3 bedrooms and 2.5 bathrooms. The main level features a spacious living area with a fireplace, an adjoining dining space, and plenty of natural light. Upstairs, the primary suite includes a double vanity and soaking tub, along with two additional bedrooms that provide flexible space for guests, a home office, or hobbies. A garage, generous driveway, covered porch, and backyard complete the property. The home offers excellent potential for a buyer ready to add personal touches and make it their own. Flooring repairs are needed, providing an opportunity to select finishes that complement your style. Conveniently located near shopping, dining, schools, and major travel routes. Schedule your showing and explore the possibilities! Home is SOLD 'AS IS'.
Active
$254,900
10427 Tobano Trl, Jonesboro, GA 30238
3beds
1,742sqft
Single Family Residence
Built in 1996
0.55 Acres Lot
$248,800 Zestimate®
$146/sqft
$-- HOA
What's special
Plenty of natural lightCovered porchAdjoining dining spacePrimary suiteSoaking tubGenerous drivewayDouble vanity
- 15 hours
- 69
- 4
Zillow last checked:
Listing updated:
Listed by:
Vernice Dauphin 404-207-7829,
Dream Realty Inc.
Source: GAMLS,MLS#: 10843258
Facts & features
Interior
Bedrooms & bathrooms
- Bedrooms: 3
- Bathrooms: 3
- Full bathrooms: 2
- 1/2 bathrooms: 1
Rooms
- Room types: Family Room, Laundry, Sun Room
Heating
- Central
Cooling
- Central Air
Appliances
- Included: Cooktop, Dishwasher, Disposal, Electric Water Heater
- Laundry: Upper Level
Features
- Double Vanity, Separate Shower
- Flooring: Carpet, Tile
- Basement: None
- Number of fireplaces: 1
- Fireplace features: Family Room
Interior area
- Total structure area: 1,742
- Total interior livable area: 1,742 sqft
- Finished area above ground: 1,742
- Finished area below ground: 0
Property
Parking
- Parking features: Attached, Garage
- Has attached garage: Yes
Features
- Levels: Two
- Stories: 2
- Fencing: Back Yard,Chain Link,Wood
Lot
- Size: 0.55 Acres
- Features: Level
Details
- Parcel number: 05176C F008
- Special conditions: Agent Owned,Agent/Seller Relationship,As Is
Construction
Type & style
- Home type: SingleFamily
- Architectural style: Traditional
- Property subtype: Single Family Residence
Materials
- Vinyl Siding
- Foundation: Slab
- Roof: Composition
Condition
- Resale
- New construction: No
- Year built: 1996
Utilities & green energy
- Sewer: Public Sewer
- Water: Public
- Utilities for property: Cable Available, Electricity Available, High Speed Internet, Natural Gas Available, Phone Available, Sewer Available, Sewer Connected
Community & HOA
Community
- Features: Street Lights
- Subdivision: GRAND OAKS
HOA
- Has HOA: No
- Services included: None
Location
- Region: Jonesboro
Financial & listing details
- Price per square foot: $146/sqft
- Tax assessed value: $215,100
- Annual tax amount: $3,295
- Date on market: 9/10/2026
- Listing agreement: Exclusive Right To Sell
- Listing terms: Cash,Conventional,FHA,VA Loan
- Electric utility on property: Yes
Estimated market value
$248,800
$236,000 - $261,000
$1,796/mo
Price history
| Date | Event | Price |
|---|---|---|
| 9/10/2026 | Listed for sale | $254,900+131.7%$146/sqft |
Source:  GAMLS #10843258 Report a problem GAMLS #10843258 Report a problem | ||
| 2/4/2016 | Listing removed | $1,150$1/sqft |
Source: Dream Realty, Inc Report a problem | ||
| 1/28/2016 | Price change | $1,150+9.5%$1/sqft |
Source: Dream Realty, Inc Report a problem | ||
| 1/13/2016 | Price change | $1,050-8.7%$1/sqft |
Source: DREAM REALTY INC. #07568941 Report a problem | ||
| 1/5/2016 | Listed for rent | $1,150$1/sqft |
Source: Dream Realty Inc. Report a problem | ||
| 12/15/2015 | Sold | $110,000+51.7%$63/sqft |
Source: Public Record Report a problem | ||
| 5/21/2015 | Sold | $72,500-4%$42/sqft |
Source: Public Record Report a problem | ||
| 5/7/2015 | Pending sale | $75,500$43/sqft |
Source: ATLANTA REO BROKERS INC. #07408436 Report a problem | ||
| 3/31/2015 | Price change | $75,500-5.8%$43/sqft |
Source: ATLANTA REO BROKERS INC. #07408436 Report a problem | ||
| 2/25/2015 | Listed for sale | $80,175-14.7%$46/sqft |
Source: ATLANTA REO BROKERS INC. #07408436 Report a problem | ||
| 10/18/2014 | Sold | $93,974-11.1%$54/sqft |
Source: Public Record Report a problem | ||
| 1/23/1998 | Sold | $105,700$61/sqft |
Source: Public Record Report a problem | ||
Public tax history
| Year | Property taxes | Tax assessment |
|---|---|---|
| 2025 | -- | $86,040 -1.1% |
| 2024 | -- | $87,000 +17.6% |
| 2023 | -- | $73,960 +14.9% |
| 2022 | -- | $64,360 +23.2% |
| 2021 | -- | $52,240 +12.6% |
| 2020 | -- | $46,380 -55.8% |
| 2019 | $1,298 +0.2% | $104,930 +150.3% |
| 2018 | $1,296 +40.5% | $41,914 +28.3% |
| 2017 | $922 +2.9% | $32,662 +2% |
| 2016 | $896 | $32,026 |
| 2015 | $896 -23.5% | -- |
| 2014 | $1,171 +12.8% | $27,997 |
| 2013 | $1,038 -8.3% | -- |
| 2012 | $1,132 -14.2% | -- |
| 2011 | $1,319 +13.1% | -- |
| 2010 | $1,166 -32.2% | -- |
| 2009 | $1,721 +5.1% | -- |
| 2008 | $1,637 +58.6% | -- |
| 2007 | $1,032 -1.6% | -- |
| 2006 | $1,049 +7.9% | -- |
| 2005 | $972 +23.9% | -- |
| 2003 | $785 +15.3% | -- |
| 2002 | $681 -37.2% | -- |
| 2001 | $1,084 +5.5% | -- |
| 2000 | $1,028 | -- |
Find assessor info on the county website
Monthly payment
Est. payment
Payment breakdown
Explore the cost of this home by adjusting the details. Changes won't be saved.Climate risks
Neighborhood: Irondale
Nearby schools
Schools provided by the listing agent
- Elementary: Hawthorne
- Middle: Mundys Mill
- High: Lovejoy
Source: GAMLS. This data may not be complete. We recommend contacting the local school district to confirm school assignments for this home.

Similar homes
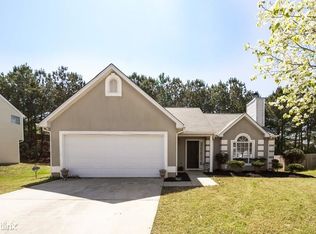
- $--3 bd3 ba2.2k sqft9439 Whaleys Lake Ln, Jonesboro, GA 30238AuctionAuction.com 2
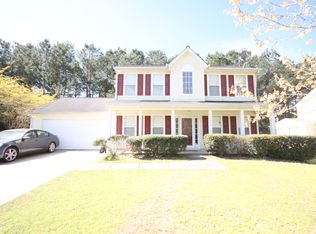
- $--3 bd3 ba1.4k sqft10923 Tara Village Way, Jonesboro, GA 30238AuctionAuction.com 2
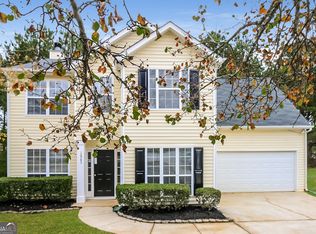
- $260,0005 bd3 ba1.6k sqft10555 Thrasher Rd, Jonesboro, GA 30238Active
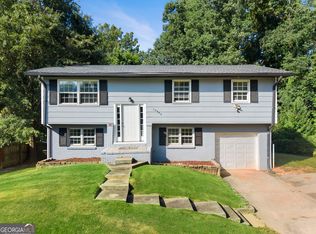
 MLS ID #10838334, Sherilyn Bernal Montes, Keller Williams Realty Atl. Partners. GAMLS
 - $249,9003 bd2 ba1.5k sqft722 Rosewood Cir, Jonesboro, GA 30238Active
 MLS ID #10826540, Robert E Salmons Jr., Entera Realty. GAMLS
 - $239,9003 bd2 ba1.4k sqft881 June Ct, Jonesboro, GA 30238ActiveMLS ID #10840473, Janice White, Virtual Properties Realty.com. GAMLS
- $239,9003 bd3 ba1.4k sqft1361 Wrens Ct, Jonesboro, GA 30238ActiveMLS ID #10820385, Chamberlain Reese, Rasmus Real Estate Group Inc.. GAMLS
- $255,0003 bd2 ba1.5k sqft10586 Aspenwood Ct, Jonesboro, GA 30238ActiveMLS ID #10779129, Ashley Prosser, SouthSide, REALTORS. GAMLS
- $232,5003 bd2 ba1.3k sqft1141 Sunday Ln, Jonesboro, GA 30238ActiveMLS ID #10702473, Robert E Salmons Jr., Entera Realty. GAMLS
- $259,0003 bd3 ba1.6k sqft9587 Winding Way Ln, Jonesboro, GA 30238ActiveMLS ID #10757834, M.V. Northington, Team Realty. GAMLS
- $240,0003 bd2 ba1.1k sqft1298 Winslow Dr, Jonesboro, GA 30238ActiveMLS ID #10811215, Ki-Ana Williams, Hester Group, REALTORS. GAMLS
- $286,0003 bd2 ba1.9k sqft351 Waterford Dr, Jonesboro, GA 30238ActiveMLS ID #10824209, Christy Chandler, The Legacy Real Estate Group. GAMLS
- $245,0004 bd2 ba1.3k sqft1586 Elizabeth Ln, Hampton, GA 30228ActiveMLS ID #10842039, Adam Woodring, Mainstay Brokerage. GAMLS
- $250,0003 bd2 ba1.3k sqft1578 Pintail Rd, Jonesboro, GA 30238ActiveMLS ID #10839237, Kareem Henry, Maximum One Realty Partners. GAMLS
- $284,9005 bd3 ba2.3k sqft10683 Redbud Ln, Jonesboro, GA 30238ActiveMLS ID #10804163, Yanni Uriah, Trelora Realty, Inc.. GAMLS
- $245,0003 bd2 ba1.7k sqft10820 Lees Ct, Jonesboro, GA 30238ActiveMLS ID #10616188, Rachel Smith, Hester Group, REALTORS. GAMLS
- $239,9003 bd2 ba1.6k sqft1685 Kinglet Rd, Jonesboro, GA 30238ActiveMLS ID #10837357, Jose Manuel Moya Chavez, Virtual Properties Realty.com. GAMLS
- $275,0004 bd3 ba2k sqft10769 James Dr, Jonesboro, GA 30238ActiveMLS ID #10817908, Todd Payne, Full House Realty. GAMLS
- $249,9003 bd2 ba1.4k sqft10952 Morning Dove Dr, Hampton, GA 30228ActiveMLS ID #10837302, Angel Turner, Watch Realty Co Gwinnett. GAMLS
