WELCOME to this beautiful RENOVATED 3 bedroom/2 full bath home and a very spacious FAMILY ROOM. NEW ROOF, NEW EXTERIOR & INTERIOR PAINT, NEW LVP, NEW WHITE KITCHEN CABINETS, NEW KITCHEN COUNTERS, NEW STAINLESS STEEL APPLIANCES, NEW WATER HEATER, UPDATED LIGHTING and HARDWARE, UPDATED TILED BATHROOMS WITH GLASS SHOWER DOORS. When you step inside you will find the large living room, the kitchen features a beautiful quartz, backsplash and farmhouse apron front sink. On the right side of the house you will find the 3 bedrooms, generously sized. The bathrooms have been designed with contemporary finishes. Located in a quiet neighborhood and desirable cul-de-sac. Covered back porch overlooking large, level backyard. It sits on almost half an acre, perfect to enjoy every season with family and friends. Don't miss the opportunity to make this your home!!
Active
$260,000
1253 Todiway Ct, Jonesboro, GA 30238
3beds
1,568sqft
Single Family Residence
Built in 1985
0.41 Acres Lot
$257,700 Zestimate®
$166/sqft
$-- HOA
What's special
- 45 days
- 201
- 12
Zillow last checked:
Listing updated:
Listed by:
Jubliana Ponce Gutierrez 470-830-3063,
Virtual Properties Realty.com
Source: GAMLS,MLS#: 10869969
Facts & features
Interior
Bedrooms & bathrooms
- Bedrooms: 3
- Bathrooms: 2
- Full bathrooms: 2
- Main level bathrooms: 2
- Main level bedrooms: 3
Rooms
- Room types: Family Room
Dining room
- Features: Dining Rm/Living Rm Combo
Heating
- Natural Gas
Cooling
- Central Air
Appliances
- Included: Dishwasher, Gas Water Heater, Microwave, Refrigerator, Oven/Range (Combo), Stainless Steel Appliance(s)
- Laundry: In Kitchen
Features
- Master On Main Level, Tile Bath, Other
- Flooring: Laminate
- Basement: None
- Has fireplace: No
- Common walls with other units/homes: No Common Walls
Interior area
- Total structure area: 1,568
- Total interior livable area: 1,568 sqft
- Finished area above ground: 1,568
- Finished area below ground: 0
Property
Parking
- Total spaces: 2
- Parking features: Parking Pad
- Has uncovered spaces: Yes
Features
- Levels: One
- Stories: 1
- Patio & porch: Deck
- Exterior features: Garden
- Fencing: Fenced
Lot
- Size: 0.41 Acres
- Features: Level
Details
- Parcel number: 06065C D014
Construction
Type & style
- Home type: SingleFamily
- Architectural style: Ranch
- Property subtype: Single Family Residence
Materials
- Block
- Foundation: Slab
- Roof: Other
Condition
- Resale
- New construction: No
- Year built: 1985
Utilities & green energy
- Sewer: Public Sewer
- Water: Public
- Utilities for property: Electricity Available, High Speed Internet, Natural Gas Available, Sewer Connected, Water Available
Community & HOA
Community
- Features: None
- Security: Smoke Detector(s)
- Subdivision: IRONGATE/SANTA ANNA
HOA
- Has HOA: No
- Services included: None
Location
- Region: Jonesboro
Financial & listing details
- Price per square foot: $166/sqft
- Tax assessed value: $208,100
- Annual tax amount: $3,188
- Date on market: 10/8/2026
- Cumulative days on market: 45 days
- Listing agreement: Exclusive Right To Sell
- Listing terms: Cash,Conventional,FHA
- Electric utility on property: Yes
Estimated market value
$257,700
$245,000 - $271,000
$1,554/mo
Price history
| Date | Event | Price |
|---|---|---|
| 10/9/2026 | Listed for sale | $260,000+57.6%$166/sqft |
Source:  GAMLS #10869969 Report a problem | ||
| 6/26/2026 | Sold | $165,000-10.8%$105/sqft |
Source: GAMLS #10762693 Report a problem | ||
| 5/27/2026 | Pending sale | $185,000$118/sqft |
Source: GAMLS #10762693 Report a problem | ||
| 5/12/2026 | Listed for sale | $185,000-5.1%$118/sqft |
Source: GAMLS #10762693 Report a problem | ||
| 4/1/2026 | Listing removed | $195,000$124/sqft |
Source: GAMLS #10682074 Report a problem | ||
| 7/18/2025 | Price change | $195,000-9.3%$124/sqft |
Source: GAMLS #10554425 Report a problem | ||
| 4/24/2025 | Listed for sale | $215,000-1.8%$137/sqft |
Source: GAMLS #10507702 Report a problem | ||
| 7/29/2024 | Listing removed | $219,000$140/sqft |
Source: GAMLS #10294299 Report a problem | ||
| 7/26/2024 | Listed for sale | $219,000$140/sqft |
Source: GAMLS #10294299 Report a problem | ||
| 7/22/2024 | Pending sale | $219,000$140/sqft |
Source: GAMLS #10294299 Report a problem | ||
| 5/13/2024 | Price change | $219,000-7.6%$140/sqft |
Source: GAMLS #10294299 Report a problem | ||
| 5/7/2024 | Listed for sale | $237,000+930.4%$151/sqft |
Source: GAMLS #10294299 Report a problem | ||
| 10/17/2009 | Listing removed | $23,000$15/sqft |
Source: foreclosure.com Report a problem | ||
| 9/27/2009 | Listed for sale | $23,000-75.2%$15/sqft |
Source: foreclosure.com Report a problem | ||
| 8/19/2009 | Sold | $92,855+6.1%$59/sqft |
Source: Public Record Report a problem | ||
| 6/13/2001 | Sold | $87,500+16.7%$56/sqft |
Source: Public Record Report a problem | ||
| 12/6/1999 | Sold | $75,000$48/sqft |
Source: Public Record Report a problem | ||
Public tax history
| Year | Property taxes | Tax assessment |
|---|---|---|
| 2025 | $3,188 +1.8% | $83,240 +3.7% |
| 2024 | $3,130 +8.2% | $80,240 +0.1% |
| 2023 | $2,894 +15.2% | $80,160 +25.2% |
| 2022 | $2,513 +47% | $64,040 +48% |
| 2021 | $1,709 +23% | $43,280 +24.5% |
| 2020 | $1,390 +8% | $34,753 -56.2% |
| 2019 | $1,287 +14.1% | $79,267 +185.3% |
| 2018 | $1,128 +12.3% | $27,781 +12.5% |
| 2017 | $1,005 -4.4% | $24,686 -4.4% |
| 2016 | $1,051 | $25,827 |
| 2015 | $1,051 +11% | -- |
| 2014 | $947 +61.2% | $22,354 |
| 2013 | $587 -0.8% | -- |
| 2012 | $592 -21.4% | -- |
| 2011 | $752 +10.6% | -- |
| 2010 | $681 -47.3% | -- |
| 2009 | $1,292 -1.9% | -- |
| 2008 | $1,316 -3.1% | -- |
| 2007 | $1,358 -7.2% | -- |
| 2006 | $1,464 +7.4% | -- |
| 2005 | $1,364 +12.9% | -- |
| 2003 | $1,208 +21% | -- |
| 2002 | $998 +16.7% | -- |
| 2001 | $856 +15.3% | -- |
| 2000 | $742 | -- |
Find assessor info on the county website
Monthly payment
Est. payment
Payment breakdown
Explore the cost of this home by adjusting the details. Changes won't be saved.Climate risks
Neighborhood: Irondale
Nearby schools
Schools provided by the listing agent
- Elementary: Hawthorne
- Middle: Mundys Mill
- High: Mundys Mill
Source: GAMLS. This data may not be complete. We recommend contacting the local school district to confirm school assignments for this home.
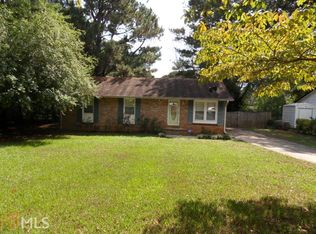
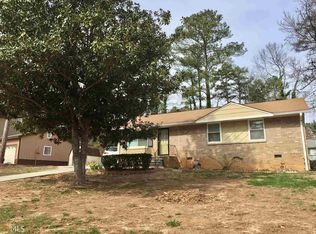
Similar homes
- $279,0005 bd3 ba1.4k sqft743 Summerchase Dr, Jonesboro, GA 30238Active
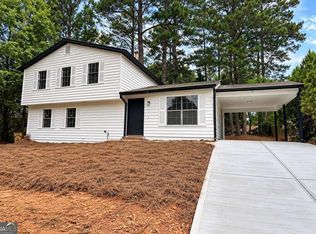
 MLS ID #10854685, Monica Aristizabal, Virtual Properties Realty.com. GAMLS
- $295,9003 bd2 ba1.5k sqft9473 Hidden Hollow Trl, Jonesboro, GA 30236Active
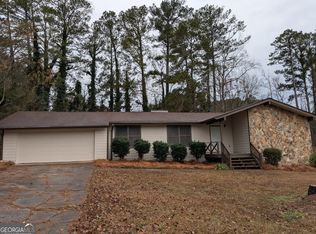 MLS ID #10766531, Jonathan Minerick, Homecoin.com. GAMLS
- $184,9003 bd2 ba1.3k sqft10747 Thrasher Rd, Jonesboro, GA 30238Active
 MLS ID #10867700, Angellet Minard, Mahogany Real Estate LLC. GAMLS
- $200,0004 bd2 ba1.5k sqft8145 Attleboro Dr, Jonesboro, GA 30238Active
 MLS ID #10761667, Yen Phan Spear, Spear Realty LLC. GAMLS
- $285,0003 bd2 ba1.1k sqft25 Highland Dr, McDonough, GA 30253ActiveMLS ID #10889861, Ayesha Terry, Keller Williams Realty Atl. Partners. GAMLS
- $189,0003 bd3 ba1.4k sqft115 Burnside St, Jonesboro, GA 30236ActiveMLS ID #10841606, Valerie English, GALISTED2SOLD. GAMLS
- $264,9003 bd2 ba1.6k sqft45 Copeland Ln, Stockbridge, GA 30281ActiveMLS ID #10845328, Sandra Evans, MarketPlace Realty. GAMLS
- $274,9904 bd3 ba1.8k sqft2618 Luke Dr, Ellenwood, GA 30294ActiveMLS ID #10889991, Chloe Robinson, Fathom Realty GA, LLC. GAMLS
- $252,0003 bd2 ba1.2k sqft6092 Prestige Valley Rd, Morrow, GA 30260ActiveMLS ID #10766244, Angela R Hollis, Butler Realty Group LLC. GAMLS
- $233,0003 bd3 ba1.8k sqft5807 Cobbrook Dr, Ellenwood, GA 30294ActiveMLS ID #10867357, Tanya Pickens, Opendoor Brokerage. GAMLS
- $275,0004 bd3 ba1.6k sqft3536 Stonefield Ct, Rex, GA 30273ActiveMLS ID #10811908, Rodney J Tookes, Vylla Home. GAMLS
- $269,9003 bd2 ba1.9k sqft248 Manley Rd, Griffin, GA 30223ActiveMLS ID #10727632, Kathy Slade, Murray Company, Realtors. GAMLS
- $239,9003 bd2 ba1.1k sqft2563 Highway 81, McDonough, GA 30252ActiveMLS ID #10870441, Clinton J Letendre, Hometown Realty. GAMLS
- $235,0005 bd3 ba2.2k sqft960 Longleaf Dr, Forest Park, GA 30297ActiveMLS ID #10891693, Tuoi Nguyen, Giason Realty. GAMLS
- $280,0003 bd2 ba1.3k sqft773 North Ave, Hapeville, GA 30354ActiveMLS ID #10867265, Tanya Pickens, Opendoor Brokerage. GAMLS
- $240,0004 bd2 ba1.9k sqft3565 Charlotte Dr, Rex, GA 30273ActiveMLS ID #10869653, Gail R Banks-Boyd, Rainbow Communities Realty. GAMLS
- $275,0003 bd2 ba2.1k sqft104 Belair Ln, Stockbridge, GA 30281ActiveMLS ID #10778966, Tanya Pickens, Opendoor Brokerage. GAMLS
- $234,9003 bd2 ba1.6k sqft6848 Fielder Ct, Rex, GA 30273ActiveMLS ID #10878575, Indira Lopez Ocampo, Virtual Properties Realty.com. GAMLS
- $234,9003 bd2 ba1.1k sqft5786 Deerfield Trl S, Atlanta, GA 30349ActiveMLS ID #10879846, Ramesh Seegulam, Nation One Realty Group, Inc.. GAMLS
