Welcome to your dream home. ALL BRICK RANCH-style home with enclosed sunroom, 3 bedrooms/2 baths. Large front yard and plenty of parking. Covered front porch. Each of the three bedrooms is very large with plenty of closet space. There is a large formal living room, a casual family room with a brick fireplace and gas logs, and a separate formal dining room. The kitchen has an eat-in breakfast room area with a spacious pantry and laundry room. A long private driveway, a two-car garage, and a storage room. A beautiful four-season sunroom is off the family room and opens to a step out of the backyard. The backyard is open and includes large storage sheds. NEW architecturally singled roof, new dishwasher, new oven ......... Good location and great schools. This home is an incredible deal and should not last long
Active
$424,900
700 Ponderosa Ct, Fayetteville, GA 30214
3beds
2,005sqft
Single Family Residence
Built in 1984
1.08 Acres Lot
$412,800 Zestimate®
$212/sqft
$-- HOA
What's special
All brick ranch-style homeTwo-car garageLarge storage shedsCovered front porchPlenty of parkingEnclosed sunroomSeparate formal dining room
- 36 days |
- 117 |
- 9 |
Zillow last checked:
Listing updated:
Listed by:
Peter Nguyen 770-633-7786,
HomeMax Realty, Inc.
Source: GAMLS,MLS#: 10802727
Facts & features
Interior
Bedrooms & bathrooms
- Bedrooms: 3
- Bathrooms: 2
- Full bathrooms: 2
- Main level bathrooms: 2
- Main level bedrooms: 3
Rooms
- Room types: Bonus Room, Family Room, Laundry, Sun Room
Dining room
- Features: Separate Room
Heating
- Central, Natural Gas
Cooling
- Ceiling Fan(s), Central Air, Electric
Appliances
- Included: Cooktop, Dishwasher, Gas Water Heater, Microwave, Oven, Refrigerator
- Laundry: In Kitchen
Features
- Central Vacuum, In-Law Floorplan, Master On Main Level
- Flooring: Hardwood
- Windows: Bay Window(s)
- Basement: None
- Number of fireplaces: 1
- Fireplace features: Family Room
Interior area
- Total structure area: 2,005
- Total interior livable area: 2,005 sqft
- Finished area above ground: 2,005
- Finished area below ground: 0
Property
Parking
- Parking features: Garage, Side/Rear Entrance, Storage
- Has garage: Yes
Features
- Levels: One
- Stories: 1
- Patio & porch: Patio, Porch
- Fencing: Back Yard
Lot
- Size: 1.08 Acres
- Features: Level, Open Lot, Private
Details
- Parcel number: 053902023
Construction
Type & style
- Home type: SingleFamily
- Architectural style: Brick 4 Side
- Property subtype: Single Family Residence
Materials
- Brick
- Roof: Composition
Condition
- Resale
- New construction: No
- Year built: 1984
Utilities & green energy
- Sewer: Septic Tank
- Water: Public
- Utilities for property: Electricity Available, Natural Gas Available
Community & HOA
Community
- Features: None
- Subdivision: NONE
HOA
- Has HOA: No
- Services included: None
Location
- Region: Fayetteville
Financial & listing details
- Price per square foot: $212/sqft
- Tax assessed value: $310,364
- Annual tax amount: $2,607
- Date on market: 7/9/2026
- Cumulative days on market: 37 days
- Listing agreement: Exclusive Right To Sell
- Electric utility on property: Yes
Estimated market value
$412,800
$392,000 - $433,000
$3,000/mo
Price history
| Date | Event | Price |
|---|---|---|
| 7/10/2026 | Listed for sale | $424,900$212/sqft |
Source:  GAMLS #10802727 Report a problem GAMLS #10802727 Report a problem | ||
| 5/27/2026 | Listing removed | $424,900$212/sqft |
Source: GAMLS #10730644 Report a problem | ||
| 4/13/2026 | Listed for sale | $424,900+172.4%$212/sqft |
Source: GAMLS #10730644 Report a problem | ||
| 3/31/2015 | Sold | $156,000-4.2%$78/sqft |
Source: Public Record Report a problem | ||
| 3/18/2015 | Pending sale | $162,900$81/sqft |
Source: MERIDIAN REALTY SAYLOR & ASSO #07382867 Report a problem | ||
| 3/18/2015 | Listed for sale | $162,900$81/sqft |
Source: MERIDIAN REALTY SAYLOR & ASSO #07382867 Report a problem | ||
Public tax history
| Year | Property taxes | Tax assessment |
|---|---|---|
| 2025 | $2,688 +3.1% | $124,146 +7% |
| 2024 | $2,608 +12.2% | $116,024 -8.7% |
| 2023 | $2,323 -8.2% | $127,080 +16.8% |
| 2022 | $2,531 +309.9% | $108,760 +28.7% |
| 2021 | $618 -2.7% | $84,480 +0.3% |
| 2020 | $635 -6.8% | $84,240 -5.2% |
| 2019 | $681 -43.6% | $88,840 +31.9% |
| 2018 | $1,209 | $67,360 +12.6% |
| 2017 | $1,209 +20.9% | $59,840 +10.2% |
| 2016 | $1,000 | $54,320 +7% |
| 2015 | $1,000 +12.1% | $50,760 +8.5% |
| 2014 | $892 | $46,800 +6.6% |
| 2013 | $892 +5.1% | $43,920 -1.6% |
| 2012 | $849 -22.2% | $44,640 -22.8% |
| 2011 | $1,091 -8.5% | $57,840 -11.9% |
| 2010 | $1,192 -14.7% | $65,640 -10.3% |
| 2009 | $1,398 +17.9% | $73,152 +0.9% |
| 2008 | $1,185 +4.6% | $72,472 |
| 2007 | $1,133 | $72,472 +1.3% |
| 2006 | -- | $71,556 +2.7% |
| 2005 | -- | $69,708 +0.3% |
| 2004 | $1,851 | $69,484 +2.3% |
| 2003 | -- | $67,896 +10.4% |
| 2002 | $1,610 -4.4% | $61,500 +2.6% |
| 2001 | $1,684 -6.4% | $59,948 +4.5% |
| 2000 | $1,800 | $57,344 |
Find assessor info on the county website
Monthly payment
Est. payment
Payment breakdown
Explore the cost of this home by adjusting the details. Changes won't be saved.Climate risks
Neighborhood: 30214
Nearby schools
GreatSchools rating
- 9/10Spring Hill Elementary SchoolGrades: PK-5Distance: 3.5 mi
- 7/10Bennett's Mill Middle SchoolGrades: 6-8Distance: 5.6 mi
- 5/10Fayette County High SchoolGrades: 9-12Distance: 2.7 mi
Schools provided by the listing agent
- Elementary: Spring Hill
- Middle: Bennetts Mill
- High: Fayette
Source: GAMLS. This data may not be complete. We recommend contacting the local school district to confirm school assignments for this home.
- $459,2644 bd3 ba2.3k sqft690 Ponderosa Ct, Fayetteville, GA 30214Sold
- $433,6005 bd5 ba2.8k sqft710 Ponderosa Ct, Fayetteville, GA 30214Off Market
- $40,0003 bd2 ba4.4k sqft705 Ponderosa Ct, Fayetteville, GA 30214Off Market
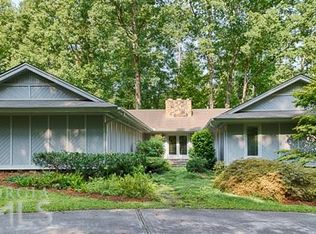
- $426,700-- bd-- ba2.1k sqft110 Deer Glen Dr, Fayetteville, GA 30214Off Market
- $348,9003 bd2 ba2.2k sqft695 Ponderosa Ct, Fayetteville, GA 30214Off Market
- $585,9003 bd2 ba2k sqft680 Ponderosa Ct, Fayetteville, GA 30214New Construction
- $394,4004 bd3 ba2.6k sqft120 Deer Glen Dr, Fayetteville, GA 30214Off Market
- $570,0005 bd4 ba4.8k sqft730 Ponderosa Ct, Fayetteville, GA 30214Sold
A local agent can set up tours, give advice and negotiate with sellers.
Similar homes
- $384,9993 bd2 ba1.9k sqft563 Highway 279, Fayetteville, GA 30214Active
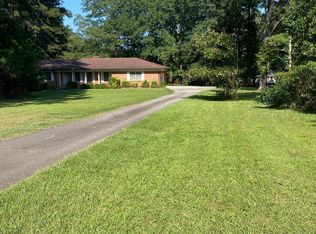
 MLS ID #10736048, Mary Cordova, Full House Realty. GAMLS
 - $365,0005 bd3 ba2.3k sqft170 White Rd, Fayetteville, GA 30214Active
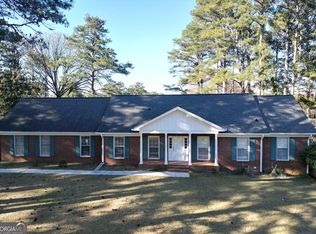 MLS ID #10703499, Shawn R Sullivan, Keller Williams Realty Atl. Partners. GAMLS
 - $450,0004 bd3 ba2.7k sqft100 Old Mill Xing, Fayetteville, GA 30214Active
 MLS ID #10787467, Shane Phillips, Century 21 Adams-Harvey & Associates. GAMLS
 - $429,9003 bd2 ba2.2k sqft415 Crabapple Rd, Fayetteville, GA 30215Active
 MLS ID #10807324, Tahir Parvaiz, Aria Realty Inc. GAMLS
 - $350,0004 bd3 ba2.1k sqft582 Hastings Way, Jonesboro, GA 30238ActiveMLS ID #10799793, Carol Waldrop, BHGRE Metro Brokers. GAMLS
- $471,0004 bd3 ba2.6k sqft120 Oxford Ln, Fayetteville, GA 30215ActiveMLS ID #10798759, Mark Spain, Mark Spain Real Estate. GAMLS
- $411,0004 bd2 ba1.4k sqft9010 Clark Rd, Fairburn, GA 30213ActiveMLS ID #10821091, Michael Yearwood, Real Broker, LLC. GAMLS
- $250,0003 bd2 ba1.5k sqft47 Oak Hill Ter, Fayetteville, GA 30215ActiveMLS ID #10801611, Angela N Pannell, eXp Realty. GAMLS
- $459,9003 bd4 ba2.7k sqft3799 Jonathans Roost Rd, Williamson, GA 30292ActiveMLS ID #10810153, Lisa Timmons, Georgia Real Estate Team. GAMLS
- $225,0004 bd2 ba1.8k sqft469 Camp Hill Ln, Jonesboro, GA 30238ActiveMLS ID #10823753, Ryan L Paul, Primestar Realty Group, LLC. GAMLS
- $469,9005 bd3 ba2.9k sqft145 London Ln, Sharpsburg, GA 30277ActiveMLS ID #10810545, Allyson L Himes, HomeSmart. GAMLS
- $435,0003 bd4 ba2.6k sqft796 Oak Grove Rd, Griffin, GA 30224For SaleMLS ID #1537739, Kathryn Pittman. Greater Chattanooga Realtors
- $374,0003 bd3 ba2.2k sqft40 Stephanie Dr, Newnan, GA 30265ActiveMLS ID #10779924, Mark Spain, Mark Spain Real Estate. GAMLS
- $295,9003 bd2 ba1.5k sqft9473 Hidden Hollow Trl, Jonesboro, GA 30236ActiveMLS ID #10766531, Jonathan Minerick, Homecoin.com. GAMLS
- $260,0004 bd2 ba2.1k sqft868 King Rd, Jonesboro, GA 30236ActiveMLS ID #10799104, Jeffrey Egnatz, Amo Realty. GAMLS
- $439,0003 bd3 ba2.1k sqft304 Relative Trl, McDonough, GA 30253Active Under ContractMLS ID #10754947, Michele Rising, REMAX Concierge. GAMLS
- $375,0003 bd2 ba1.8k sqft125 Farr Lake Dr, Tyrone, GA 30290ActiveMLS ID #10759675, Mark Spain, Mark Spain Real Estate. GAMLS
- $314,5004 bd2 ba2.2k sqft3113 Jodeco Dr, Jonesboro, GA 30236ActiveMLS ID #10760073, Dion E Bartley, Maximum One Grt. Atl. REALTORS. GAMLS
- $284,5004 bd3 ba2k sqft426 Pates Lake Ct, Hampton, GA 30228ActiveMLS ID #10755340, Kita Williams, Maximum One Realtor Partners. GAMLS
- $275,0003 bd2 ba1.6k sqft213 Carl Parker Rd, Hampton, GA 30228ActiveMLS ID #10735984, Tanya Pickens, Opendoor Brokerage. GAMLS
