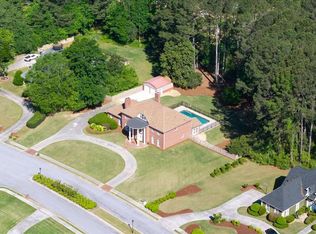
Welcome to luxury, comfort, and effortless living in one of the area's most sought-after, walkable communities. Perfectly located just minutes from Trilith Studios, Piedmont Fayette Hospital, shopping, dining, and entertainment, this exceptional ranch home with a finished daylight basement offers an ideal blend of elegance, functionality, and modern convenience. Meticulously maintained and thoughtfully upgraded, this home is loaded with premium features including a private elevator, whole-house generator, built-in audio system, central vacuum, and quality finishes throughout-designed to make everyday living both comfortable and convenient. Step inside to discover a bright, open floor plan showcasing rich hardwood floors, soaring vaulted ceilings, elegant crown molding, and a beautiful double-sided fireplace that creates a warm, inviting atmosphere. The spacious main level features two generously sized bedrooms and two full bathrooms, including an oversized owner's suite with a luxurious en-suite bath and an expansive walk-in closet. The well-appointed kitchen offers granite countertops, abundant cabinetry, and opens seamlessly to the dining area and sunroom, creating the perfect space for entertaining or simply enjoying the natural light year-round. The finished daylight basement provides incredible flexibility with a large living area, a full bathroom, and a bonus room ideal for guests, a home office, hobby room, or multigenerational living. An additional 500+ square feet of unfinished space offers endless possibilities for storage, a workshop, home gym, or future expansion. Whether you're looking for low-maintenance luxury, space to entertain, or a home designed for aging in place, this move-in ready property checks every box. Combining timeless craftsmanship, exceptional amenities, and an unbeatable location, this is a rare opportunity you won't want to miss. Schedule your private showing today and experience everything this remarkable home has to offer.
Active
$610,000
490 Grand Teton Cir, Fayetteville, GA 30215
4beds
4,440sqft
:
Get pre-qualified$4,071/mo
Single Family Residence
Built in 2005
0.29 Acres Lot
$601,400 Zestimate®
$137/sqft
$123/mo HOA
What's special
Beautiful double-sided fireplacePrivate elevatorRich hardwood floorsNatural light year-roundBright open floor planQuality finishes throughoutLuxurious en-suite bath
- 36 days |
- 182 |
- 3 |
Zillow last checked:
Listing updated:
Listed by:
Anthony Holden tony@holdenhomesre.com,
Crye-Leike, Realtors
Source: GAMLS,MLS#: 10794305
Facts & features
Interior
Bedrooms & bathrooms
- Bedrooms: 4
- Bathrooms: 4
- Full bathrooms: 4
- Main level bathrooms: 2
- Main level bedrooms: 2
Rooms
- Room types: Bonus Room, Family Room, Foyer, Keeping Room, Office, Sun Room
Dining room
- Features: Separate Room
Heating
- Central
Cooling
- Central Air, Electric
Appliances
- Included: Cooktop, Dishwasher, Double Oven, Gas Water Heater, Microwave, Refrigerator
- Laundry: Other
Features
- High Ceilings, Master On Main Level, Separate Shower, Soaking Tub, Split Foyer, Tray Ceiling(s), Entrance Foyer, Vaulted Ceiling(s), Walk-In Closet(s)
- Flooring: Carpet, Hardwood, Laminate, Other
- Basement: Bath Finished,Daylight,Exterior Entry,Finished,Interior Entry,Partial
- Attic: Pull Down Stairs
- Number of fireplaces: 1
- Fireplace features: Family Room, Other
- Common walls with other units/homes: No Common Walls
Interior area
- Total structure area: 4,440
- Total interior livable area: 4,440 sqft
- Finished area above ground: 3,261
- Finished area below ground: 1,179
Property
Parking
- Total spaces: 6
- Parking features: Attached, Garage, Garage Door Opener
- Has attached garage: Yes
Features
- Levels: Three Or More
- Stories: 3
Lot
- Size: 0.29 Acres
- Features: Cul-De-Sac, Sloped
Details
- Parcel number: 052119010
- Special conditions: Investor Owned
- Other equipment: Intercom
Construction
Type & style
- Home type: SingleFamily
- Architectural style: Brick Front
- Property subtype: Single Family Residence
Materials
- Other
- Roof: Composition
Condition
- Resale
- New construction: No
- Year built: 2005
Utilities & green energy
- Electric: 220 Volts, Generator
- Sewer: Public Sewer
- Water: Public
- Utilities for property: Cable Available, Electricity Available, High Speed Internet, Natural Gas Available, Phone Available, Sewer Connected, Underground Utilities, Water Available
Community & HOA
Community
- Features: Sidewalks, Street Lights, Near Shopping
- Security: Smoke Detector(s)
- Subdivision: Emory Springs
HOA
- Has HOA: Yes
- Services included: Maintenance Grounds, Other
- HOA fee: $1,480 annually
Location
- Region: Fayetteville
Financial & listing details
- Price per square foot: $137/sqft
- Tax assessed value: $692,376
- Annual tax amount: $7,692
- Date on market: 6/26/2026
- Cumulative days on market: 36 days
- Listing agreement: Exclusive Agency
- Listing terms: Cash,Conventional,FHA,Other,VA Loan
- Electric utility on property: Yes
Estimated market value
$601,400
$571,000 - $631,000
$3,531/mo
Price history
| Date | Event | Price |
|---|---|---|
| 6/26/2026 | Listed for sale | $610,000+6.1%$137/sqft |
Source:  GAMLS #10794305 Report a problem GAMLS #10794305 Report a problem | ||
| 1/8/2026 | Listing removed | $3,000$1/sqft |
Source: FMLS GA #7673982 Report a problem | ||
| 1/1/2026 | Listing removed | $575,000$130/sqft |
Source:  FMLS GA #7608879 Report a problem FMLS GA #7608879 Report a problem | ||
| 10/30/2025 | Listed for rent | $3,000$1/sqft |
Source: FMLS GA #7673982 Report a problem | ||
| 10/11/2025 | Price change | $575,000-0.9%$130/sqft |
Source: GAMLS #10556440 Report a problem | ||
| 9/11/2025 | Price change | $580,000-0.9%$131/sqft |
Source: GAMLS #10556440 Report a problem | ||
| 7/30/2025 | Price change | $585,000-0.8%$132/sqft |
Source: GAMLS #10556440 Report a problem | ||
| 7/3/2025 | Listed for sale | $589,900+43.9%$133/sqft |
Source: GAMLS #10556440 Report a problem | ||
| 4/14/2025 | Sold | $410,000$92/sqft |
Source: Public Record Report a problem | ||
Public tax history
| Year | Property taxes | Tax assessment |
|---|---|---|
| 2025 | $2,724 +4.9% | $276,950 +7% |
| 2024 | $2,597 +9.4% | $258,832 +4.6% |
| 2023 | $2,374 -2.3% | $247,560 +4.8% |
| 2022 | $2,430 +21.9% | $236,120 +21.2% |
| 2021 | $1,993 +6% | $194,880 +8.3% |
| 2020 | $1,880 -0.2% | $179,920 +0.8% |
| 2019 | $1,885 -0.4% | $178,440 -0.4% |
| 2018 | $1,892 | $179,120 +1.4% |
| 2017 | $1,892 +47.4% | $176,600 +27.3% |
| 2016 | $1,284 | $138,720 +8.5% |
| 2015 | $1,284 +13.2% | $127,800 +11.2% |
| 2014 | $1,134 | $114,920 |
| 2013 | $1,134 -1.3% | $114,920 -0.9% |
| 2012 | $1,149 -62.4% | $115,960 -22.7% |
| 2011 | $3,054 +1.5% | $150,020 -1.2% |
| 2010 | $3,008 -17.2% | $151,800 -14.5% |
| 2009 | $3,634 +5.2% | $177,476 |
| 2008 | $3,454 +4.3% | $177,476 |
| 2007 | $3,311 | $177,476 +3.8% |
| 2006 | -- | $170,956 |
Find assessor info on the county website
Monthly payment
Est. payment
Payment breakdown
Explore the cost of this home by adjusting the details. Changes won't be saved.Climate risks
Neighborhood: 30215
Nearby schools
GreatSchools rating
- 7/10Cleveland Elementary SchoolGrades: PK-5Distance: 0.4 mi
- 7/10Bennett's Mill Middle SchoolGrades: 6-8Distance: 0.4 mi
- 5/10Fayette County High SchoolGrades: 9-12Distance: 2.6 mi
Schools provided by the listing agent
- Elementary: Cleveland
- Middle: Bennetts Mill
- High: Fayette
Source: GAMLS. This data may not be complete. We recommend contacting the local school district to confirm school assignments for this home.
- $477,200-- bd-- ba2k sqft480 Grand Teton Cir, Fayetteville, GA 30215Off Market
- $425,000-- bd-- ba1.8k sqft500 Grand Teton Cir, Fayetteville, GA 30215Off Market
- $439,0003 bd2 ba1.6k sqft470 Grand Teton Cir, Fayetteville, GA 30215Sold

- $465,0003 bd3 ba2.4k sqft510 Grand Teton Cir, Fayetteville, GA 30215Sold
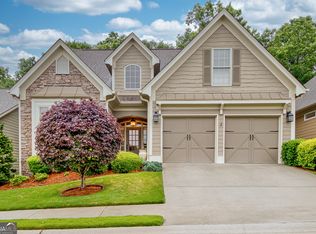
- $573,9004 bd3 ba3.6k sqft460 Grand Teton Cir, Fayetteville, GA 30215Off Market
- $415,0002 bd2 ba2k sqft520 Grand Teton Cir, Fayetteville, GA 30215Sold
- $465,9003 bd2 ba2.2k sqft445 Grand Teton Cir, Fayetteville, GA 30215Off Market
- $497,000-- bd-- ba2.1k sqft450 Grand Teton Cir, Fayetteville, GA 30215Off Market
A local agent can set up tours, give advice and negotiate with sellers.
Similar homes
- $599,0005 bd5 ba3.9k sqft105 Stayman Park, Fayetteville, GA 30215For Sale
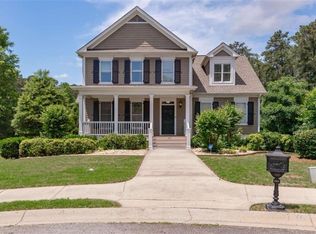
 MLS ID #7784386, Leslie McClelland, Coldwell Banker Bullard Realty. FMLS GA
 - $545,0004 bd4 ba2.8k sqft110 Sparrows Cv, Fayetteville, GA 30215Active
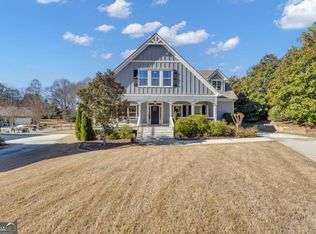
 MLS ID #10810040, Alauna Freeman, Boardwalk Realty Associates. GAMLS
 - $534,5005 bd4 ba4.1k sqft440 Nora Dr, Fayetteville, GA 30215Active
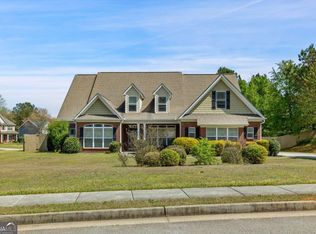 MLS ID #10718215, Michael Tally, Tally Real Estate Group LLC. GAMLS
 - $694,0004 bd5 ba5.6k sqft130 Victoria Dr, Fayetteville, GA 30214Active
 MLS ID #10793683, Stacy Booth, Engel & V?lkers Atlanta. GAMLS
 - $469,9004 bd5 ba3.6k sqft105 Applewood Way, Fayetteville, GA 30215ActiveMLS ID #10729100, Mark Darby, Darby Real Estate. GAMLS
- $495,0004 bd3 ba2.3k sqft400 Kyle Ct, Fayetteville, GA 30215ActiveMLS ID #10782526, Valerie M Lowery, Redfin Corporation. GAMLS
- $600,0006 bd4 ba4.3k sqft145 Thistlewood Ln, Fayetteville, GA 30214ActiveMLS ID #10771724, Michael Davis, Virtual Properties Realty.Net. GAMLS
- $559,0004 bd3 ba4.5k sqft285 Innisbrook Way, Fayetteville, GA 30214ActiveMLS ID #10726048, Scott Davidson, Keller Williams Realty Atl. Partners. GAMLS
- $575,0005 bd5 ba4.3k sqft225 S Shore Ter, Fayetteville, GA 30214ActiveMLS ID #10725587, Rayshell Scott, BHGRE Metro Brokers. GAMLS
- $399,0004 bd4 ba2.8k sqft615 New Hope Rd, Fayetteville, GA 30214ActiveMLS ID #10813054, April Parker, Chapman Hall Realtors. GAMLS
- $899,0005 bd4 ba4.7k sqft205 Woodcreek Ln, Fayetteville, GA 30215ActiveMLS ID #10727273, Kelly Buckles, Watlington & Buckles, Inc.. GAMLS
- $450,0004 bd3 ba2.5k sqft330 Adverstone Ct, Fayetteville, GA 30214ActiveMLS ID #10811735, Mark Spain, Mark Spain Real Estate. GAMLS
- $355,0006 bd4 ba3.2k sqft145 White Rd, Fayetteville, GA 30214ActiveMLS ID #10812443, Benjamin Snowden, Century 21 Results. GAMLS
- $629,9005 bd4 ba4k sqft3 Westwood Lake Dr, Newnan, GA 30263ActiveMLS ID #10795052, Amy C Patterson, Southern Real Estate Properties. GAMLS
- $--3 bd3 ba2.6k sqft2859 Fairburn Rd SW, Atlanta, GA 30331AuctionAuction.com 2
- $614,0005 bd5 ba4.6k sqft59 Somerset Hls, Fairburn, GA 30213ActiveMLS ID #10811822, Melody Clay, Watch Realty Co. GAMLS
- $495,0005 bd4 ba3.3k sqft520 Lullaby Ct, Fayetteville, GA 30214ActiveMLS ID #10737892, Mark Spain, Mark Spain Real Estate. GAMLS
- $467,8004 bd4 ba2.6k sqft185 Courtland Dr, Fayetteville, GA 30215ActiveMLS ID #10769100, Susan H Ayers, Clickit Realty Inc.. GAMLS
- $379,9003 bd3 ba3.4k sqft150 Stratford Way, Fayetteville, GA 30214ActiveMLS ID #10808957, Krista Morin, Keller Williams Realty Atl. Partners. GAMLS
- $565,9006 bd4 ba3.8k sqft340 Mulberry Dr, Senoia, GA 30276ActiveMLS ID #10765002, Bryan Foerster, BHHS Georgia Properties. GAMLS
