Immaculate open floorplan ranch nestled on the backside of the peaceful Emory Springs community. Complete with two bedrooms, two bathrooms and a flex room that can easily be used as a designated office or additional guest space. Refreshed Bob Adams home showcasing new carpet and paint throughout the split bedroom layout with plenty of natural light and wide-open space. The heart of the home is the spacious family room featuring a double-sided gas log fireplace - natural light shines through from the window-lined sunroom on the rear side of the fireplace. One side of the sunroom showcases a useful built-in desk and shelving. In the centrally-located kitchen you will find solid-surface countertops, a breakfast bar and stainless steel appliances - all included, including the refrigerator! Designated dining area located directly off the kitchen. The primary suite includes a spacious bedroom and ensuite bathroom - double vanity, large soaking tub, separate shower, water closet and large walk-in closet. The secondary bedroom and bath are located on the other side of the home to ensure privacy. Walking out onto the covered back patio you will enjoy freshly stained concrete (matching both the front entry and garage floor), level yard and back tree line. The house had a NEW ROOF put on in July 2025. The neighborhood features sidewalks, a scenic pond and well-manicured yards - tucked away but conveniently located close to Togwatee Village shops, Piedmont Fayette Hospital and multi-use path giving access to the hospital and schools (Cleveland & Bennett's Mill). Come find low-maintenance living just minutes to Trilith and downtown Fayetteville!
Closed
$415,000
520 Grand Teton Cir, Fayetteville, GA 30215
2beds
2,063sqft
Single Family Residence
Built in 2005
5,662 Square Feet Lot
$412,600 Zestimate®
$201/sqft
$2,351 Estimated rent
Home value
$412,600
$375,000 - $450,000
$2,351/mo
Zestimate® history
Owner options
List your home for rent
$2,351/mo
Rent Zestimate®
Find your next renter with Zillow Rental Manager. Plus, with online applications, you can quickly screen prospective tenants – for free.
$2,351/mo
Rent Zestimate®
Refinance and save
$4,031/mo
Est. payment
Refinancing to a lower rate could help reduce your monthly payments and save thousands over the life of the loan.
$4,031/mo
Est. payment
Explore your selling options
Work with a Zillow partner agent
Leverage their expertise and Zillow's premium Showcase listings to get your home seen by more buyers.
Get startedList with your own agent
Get your home in front of millions of buyers by listing it on Zillow.
Learn how to do itSell it yourself
Take full control of how buyers see your home on Zillow by listing For Sale by Owner (FSBO).
List your homeWhat's special
Scenic pondDouble-sided gas log fireplaceLevel yardPlenty of natural lightWide-open spaceCentrally-located kitchenFlex room
Zillow last checked:
Listing updated:
Listed by:
Lauren Harp 404-408-4939,
Keller Williams Realty Atl. Partners
Bought with:
Kay Fulp, 262079
Local Realty
Source: GAMLS,MLS#: 10700934
Facts & features
Interior
Bedrooms & bathrooms
- Bedrooms: 2
- Bathrooms: 2
- Full bathrooms: 2
- Main level bathrooms: 2
- Main level bedrooms: 2
Rooms
- Room types: Family Room, Foyer, Laundry, Office, Sun Room
Dining room
- Features: Separate Room
Kitchen
- Features: Breakfast Bar, Pantry, Solid Surface Counters
Heating
- Central, Forced Air, Natural Gas
Cooling
- Ceiling Fan(s), Central Air, Electric
Appliances
- Included: Dishwasher, Microwave, Oven/Range (Combo), Refrigerator, Stainless Steel Appliance(s)
- Laundry: Mud Room
Features
- Bookcases, Double Vanity, Master On Main Level, Roommate Plan, Separate Shower, Soaking Tub, Split Bedroom Plan, Walk-In Closet(s)
- Flooring: Carpet, Tile
- Basement: None
- Number of fireplaces: 1
- Fireplace features: Family Room, Gas Log
- Common walls with other units/homes: No Common Walls
Interior area
- Total structure area: 2,063
- Total interior livable area: 2,063 sqft
- Finished area above ground: 2,063
- Finished area below ground: 0
Property
Parking
- Total spaces: 2
- Parking features: Attached, Garage
- Has attached garage: Yes
Features
- Levels: One
- Stories: 1
- Patio & porch: Patio
Lot
- Size: 5,662 Square Feet
- Features: Level, Sloped
Details
- Parcel number: 052119013
Construction
Type & style
- Home type: SingleFamily
- Architectural style: Ranch,Traditional
- Property subtype: Single Family Residence
Materials
- Concrete, Stone
- Foundation: Slab
- Roof: Composition
Condition
- Resale
- New construction: No
- Year built: 2005
Utilities & green energy
- Sewer: Public Sewer
- Water: Public
- Utilities for property: Cable Available, Electricity Available, High Speed Internet, Natural Gas Available, Phone Available, Sewer Connected, Underground Utilities
Community & HOA
Community
- Features: Sidewalks, Street Lights, Near Shopping
- Subdivision: Emory Springs
HOA
- Has HOA: Yes
- Services included: Maintenance Grounds
- HOA fee: $1,480 annually
Location
- Region: Fayetteville
Financial & listing details
- Price per square foot: $201/sqft
- Tax assessed value: $428,460
- Annual tax amount: $4,760
- Date on market: 3/2/2026
- Cumulative days on market: 29 days
- Listing agreement: Exclusive Right To Sell
- Listing terms: Cash,Conventional,FHA,VA Loan
- Electric utility on property: Yes
Price history
| Date | Event | Price |
|---|---|---|
| 4/24/2026 | Sold | $415,000-2.3%$201/sqft |
Source:  GAMLS #10700934 Report a problem GAMLS #10700934 Report a problem | ||
| 3/31/2026 | Pending sale | $424,900$206/sqft |
Source: GAMLS #10700934 Report a problem | ||
| 3/18/2026 | Price change | $424,900-3.4%$206/sqft |
Source: GAMLS #10700934 Report a problem | ||
| 3/2/2026 | Listed for sale | $439,900+73.9%$213/sqft |
Source: GAMLS #10700934 Report a problem | ||
| 1/30/2006 | Sold | $253,000$123/sqft |
Source: Public Record Report a problem | ||
Public tax history
| Year | Property taxes | Tax assessment |
|---|---|---|
| 2025 | $5,179 +8.8% | $171,384 +7% |
| 2024 | $4,760 +1.8% | $160,172 +4.2% |
| 2023 | $4,678 +4.6% | $153,680 +4.5% |
| 2022 | $4,471 +21% | $147,120 +22.5% |
| 2021 | $3,696 +7.3% | $120,080 +7.8% |
| 2020 | $3,446 +0.5% | $111,440 +1.5% |
| 2019 | $3,430 -0.8% | $109,840 +0.3% |
| 2018 | $3,456 | $109,520 +3.2% |
| 2017 | $3,456 +33.6% | $106,080 +25.3% |
| 2016 | $2,586 | $84,640 +7.7% |
| 2015 | $2,586 +12.7% | $78,600 +8.5% |
| 2014 | $2,296 | $72,440 |
| 2013 | $2,296 -1.2% | $72,440 -0.8% |
| 2012 | $2,324 -16.6% | $73,000 -17.1% |
| 2011 | $2,785 +0.2% | $88,020 -1.6% |
| 2010 | $2,781 -16.3% | $89,440 -12.2% |
| 2009 | $3,320 -1.5% | $101,824 |
| 2008 | $3,371 | $101,824 |
Find assessor info on the county website
Neighborhood: 30215
Nearby homes
- $555,100-- bd-- ba3k sqft530 Grand Teton Cir, Fayetteville, GA 30215Off Market
- $465,0003 bd3 ba2.4k sqft510 Grand Teton Cir, Fayetteville, GA 30215Sold
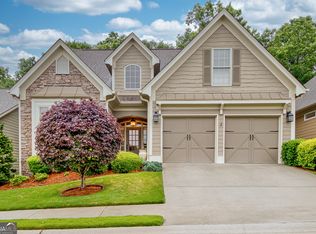
- $428,500-- bd-- ba2k sqft540 Grand Teton Cir, Fayetteville, GA 30215Off Market
- $425,000-- bd-- ba1.8k sqft500 Grand Teton Cir, Fayetteville, GA 30215Off Market
- $465,9003 bd2 ba2.2k sqft445 Grand Teton Cir, Fayetteville, GA 30215Off Market
- $539,300-- bd-- ba2.9k sqft550 Grand Teton Cir, Fayetteville, GA 30215Off Market
- $440,5003 bd2 ba2.1k sqft535 Grand Teton Cir, Fayetteville, GA 30215Off Market
- $610,0004 bd4 ba4.4k sqft490 Grand Teton Cir, Fayetteville, GA 30215For Sale
Nearby schools
GreatSchools rating
- 7/10Cleveland Elementary SchoolGrades: PK-5Distance: 0.4 mi
- 7/10Bennett's Mill Middle SchoolGrades: 6-8Distance: 0.4 mi
- 5/10Fayette County High SchoolGrades: 9-12Distance: 2.6 mi
Schools provided by the listing agent
- Elementary: Cleveland
- Middle: Bennetts Mill
- High: Fayette
Source: GAMLS. This data may not be complete. We recommend contacting the local school district to confirm school assignments for this home.
Get a cash offer in 3 minutes
Find out how much your home could sell for in as little as 3 minutes with a no-obligation cash offer.
Estimated market value
$412,600
Get a cash offer in 3 minutes
Find out how much your home could sell for in as little as 3 minutes with a no-obligation cash offer.
Estimated market value
$412,600
- Georgia
- Fayette County
- Fayetteville
- 30215
- 520 Grand Teton Cir
Nearby cities
Nearby zip codes
Other Fayetteville Topics
