Welcome to 510 Grand Teton Circle, a beautifully maintained, updated, and low maintenance home nestled in the desirable Emory Springs community and centrally located in Fayette County. When you enter the main floor, you will be greeted by a bright open two-story foyer, new light wood LVP flooring, and an open concept floorplan. The main floor features a spacious Primary Suite, updated Kitchen, Dining Room, Great Room, Sunroom, Flex Room/Home Office, and a Second Bedroom with Full Bath. The Primary suite includes an ensuite bath with walk-in shower and a large walk-in closet. The well appointed and updated kitchen has quartz counter tops, stainless steel appliances, and a large breakfast bar. The great room which is centrally located on the main floor has a cozy gas fireplace. The large sunroom with a built-in bookshelf and wall of windows adds to the ambiance and flexibility of this floor plan. The home office is appointed with French doors. The open staircase splits off to either a spacious loft area or a third bedroom with a full tiled bathroom. Additionally, there is a large unfinished bonus room which would add another 500 sq ft to this home for endless possibilities. The garage has been extended for storage and workshop areas. This Bob Adams community has side walks, streetlights, yard maintenance, and is connected to a Fayetteville maintained walking/cart path. It is just minutes to downtown, Fayette Piedmont Hospital, Peachtree City, and Trilith Studios and Trilith Live. You will love to call this home! (Please note square footage is not correctly listed in tax records.)
Closed
$465,000
510 Grand Teton Cir, Fayetteville, GA 30215
3beds
2,475sqft
Single Family Residence
Built in 2005
5,662 Square Feet Lot
$464,900 Zestimate®
$188/sqft
$2,628 Estimated rent
Home value
$464,900
$442,000 - $488,000
$2,628/mo
Zestimate® history
Owner options
List your home for rent
$2,628/mo
Rent Zestimate®
Find your next renter with Zillow Rental Manager. Plus, with online applications, you can quickly screen prospective tenants – for free.
$2,628/mo
Rent Zestimate®
Refinance and save
$4,329/mo
Est. payment
Refinancing to a lower rate could help reduce your monthly payments and save thousands over the life of the loan.
$4,329/mo
Est. payment
Explore your selling options
Work with a Zillow partner agent
Leverage their expertise and Zillow's premium Showcase listings to get your home seen by more buyers.
Get startedList with your own agent
Get your home in front of millions of buyers by listing it on Zillow.
Learn how to do itSell it yourself
Take full control of how buyers see your home on Zillow by listing For Sale by Owner (FSBO).
List your homeWhat's special
Cozy gas fireplaceSpacious primary suiteUpdated kitchenOpen staircaseOpen concept floorplanWall of windowsBright open two-story foyer
Zillow last checked:
Listing updated:
Listed by:
Diana Nelson 770-363-7072,
Southern Classic Realtors
Bought with:
Kevin Chu, 445462
BHGRE Metro Brokers
Source: GAMLS,MLS#: 10753824
Facts & features
Interior
Bedrooms & bathrooms
- Bedrooms: 3
- Bathrooms: 3
- Full bathrooms: 3
- Main level bathrooms: 2
- Main level bedrooms: 2
Rooms
- Room types: Foyer, Great Room, Laundry, Loft, Office, Sun Room
Dining room
- Features: Separate Room
Kitchen
- Features: Breakfast Area, Breakfast Bar, Pantry, Solid Surface Counters
Heating
- Central, Natural Gas
Cooling
- Ceiling Fan(s), Central Air, Dual, Electric, Zoned
Appliances
- Included: Dishwasher, Dryer, Gas Water Heater, Microwave, Refrigerator, Washer
- Laundry: Mud Room
Features
- Bookcases, Double Vanity, Master On Main Level, Separate Shower, Tile Bath, Entrance Foyer, Walk-In Closet(s)
- Flooring: Carpet, Tile, Vinyl
- Basement: None
- Number of fireplaces: 1
- Fireplace features: Family Room, Gas Log, Gas Starter
Interior area
- Total structure area: 2,475
- Total interior livable area: 2,475 sqft
- Finished area above ground: 2,475
- Finished area below ground: 0
Property
Parking
- Parking features: Attached, Garage, Garage Door Opener, Kitchen Level, Storage
- Has attached garage: Yes
Features
- Levels: One and One Half
- Stories: 1
- Patio & porch: Patio
- Exterior features: Garden, Gas Grill, Sprinkler System
Lot
- Size: 5,662 Square Feet
- Features: Greenbelt, Level
Details
- Parcel number: 052119012
Construction
Type & style
- Home type: SingleFamily
- Architectural style: Craftsman
- Property subtype: Single Family Residence
Materials
- Concrete, Stone
- Foundation: Slab
- Roof: Composition
Condition
- Resale
- New construction: No
- Year built: 2005
Utilities & green energy
- Sewer: Public Sewer
- Water: Public
- Utilities for property: Cable Available, Electricity Available, High Speed Internet, Natural Gas Available, Sewer Connected, Water Available
Green energy
- Energy efficient items: Thermostat, Water Heater
Community & HOA
Community
- Features: Sidewalks, Street Lights
- Subdivision: Emory Springs
HOA
- Has HOA: Yes
- Services included: Insurance, Maintenance Grounds
- HOA fee: $1,480 annually
Location
- Region: Fayetteville
Financial & listing details
- Price per square foot: $188/sqft
- Tax assessed value: $443,494
- Annual tax amount: $4,927
- Date on market: 4/30/2026
- Cumulative days on market: 45 days
- Listing agreement: Exclusive Right To Sell
- Listing terms: Cash,Conventional,FHA
- Electric utility on property: Yes
Price history
| Date | Event | Price |
|---|---|---|
| 7/9/2026 | Sold | $465,000-2.1%$188/sqft |
Source:  GAMLS #10753824 Report a problem GAMLS #10753824 Report a problem | ||
| 6/15/2026 | Pending sale | $475,000$192/sqft |
Source: GAMLS #10753824 Report a problem | ||
| 5/18/2026 | Price change | $475,000-4%$192/sqft |
Source: GAMLS #10753824 Report a problem | ||
| 4/30/2026 | Listed for sale | $495,000+62.3%$200/sqft |
Source: GAMLS #10753824 Report a problem | ||
| 4/28/2006 | Sold | $304,900$123/sqft |
Source: Public Record Report a problem | ||
Public tax history
| Year | Property taxes | Tax assessment |
|---|---|---|
| 2025 | $1,736 +4.9% | $177,398 +7% |
| 2024 | $1,655 -17.5% | $165,792 +4.2% |
| 2023 | $2,007 -18.1% | $159,040 +4.5% |
| 2022 | $2,450 +3.4% | $152,240 +22.4% |
| 2021 | $2,369 -31.6% | $124,360 +7.8% |
| 2020 | $3,465 +0.5% | $115,360 +1.5% |
| 2019 | $3,447 -1.9% | $113,680 +0.2% |
| 2018 | $3,515 | $113,440 +3.3% |
| 2017 | $3,515 +34.8% | $109,840 +25.4% |
| 2016 | $2,608 | $87,560 +7.8% |
| 2015 | $2,608 +13.4% | $81,240 +8.6% |
| 2014 | $2,300 | $74,840 |
| 2013 | $2,300 -1.3% | $74,840 -0.8% |
| 2012 | $2,330 -16.9% | $75,440 -17% |
| 2011 | $2,804 +0.1% | $90,900 -1.6% |
| 2010 | $2,801 -16.9% | $92,360 -12.5% |
| 2009 | $3,371 +5.4% | $105,548 |
| 2008 | $3,197 +5.7% | $105,548 |
| 2007 | $3,025 | $105,548 |
Find assessor info on the county website
Neighborhood: 30215
Nearby homes
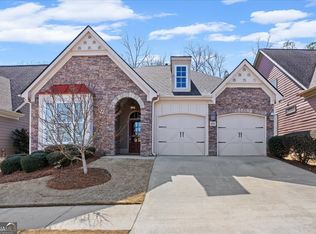
- $415,0002 bd2 ba2k sqft520 Grand Teton Cir, Fayetteville, GA 30215Sold
- $425,600-- bd-- ba1.8k sqft500 Grand Teton Cir, Fayetteville, GA 30215Off Market
- $556,600-- bd-- ba3k sqft530 Grand Teton Cir, Fayetteville, GA 30215Off Market
- $599,9994 bd4 ba4.4k sqft490 Grand Teton Cir, Fayetteville, GA 30215For Sale

- $466,1003 bd2 ba2.2k sqft445 Grand Teton Cir, Fayetteville, GA 30215Off Market
- $428,000-- bd-- ba2k sqft540 Grand Teton Cir, Fayetteville, GA 30215Off Market
- $476,400-- bd-- ba2k sqft480 Grand Teton Cir, Fayetteville, GA 30215Off Market
- $439,0003 bd2 ba1.6k sqft470 Grand Teton Cir, Fayetteville, GA 30215Sold
Nearby schools
GreatSchools rating
- 7/10Cleveland Elementary SchoolGrades: PK-5Distance: 0.4 mi
- 7/10Bennett's Mill Middle SchoolGrades: 6-8Distance: 0.4 mi
- 5/10Fayette County High SchoolGrades: 9-12Distance: 2.6 mi
Schools provided by the listing agent
- Elementary: Cleveland
- Middle: Bennetts Mill
- High: Fayette
Source: GAMLS. This data may not be complete. We recommend contacting the local school district to confirm school assignments for this home.
Get a cash offer in 3 minutes
Find out how much your home could sell for in as little as 3 minutes with a no-obligation cash offer.
Estimated market value
$464,900
Get a cash offer in 3 minutes
Find out how much your home could sell for in as little as 3 minutes with a no-obligation cash offer.
Estimated market value
$464,900
- Georgia
- Fayette County
- Fayetteville
- 30215
- 510 Grand Teton Cir
Nearby cities
Nearby zip codes
Other Fayetteville Topics
