SELLER NOW OFFERING $10,000 TOWARDS CLOSING COSTS FOR RATE BUY-DOWN OR UPGRADES!! Gorgeous and meticulously maintained estate situated on a full acre with fabulous new POOL, workshop, and third level bonus room, this home is absolute perfection! Located just minutes from Trilith, this incredible home has updates galore: in addition to the Pebbletec saltwater pool (2021), the home is freshly painted throughout, and features a newer roof (2020), new HVAC, new tankless water heater, new Luxury LVP flooring throughout the main level, plus hardwoods throughout the second floor. Be welcomed into the home in the stately two story foyer with a dramatic stairway. Every room is beyond spacious and full of sunshine. The kitchen is a chef's delight with ample storage space, double ovens, plenty of prep space, plus beautiful new countertops, backsplash and lighting! The main level offers so much space for a large family including a formal living and dining room PLUS a huge, handsome wood paneled family room, a breakfast room off the kitchen, an oversized laundry room, plus a bedroom and updated full bath! The second floor features an oversized Primary bedroom with a spacious walk-in closet and giant bathroom, complete with soaking tub. Two additional bedrooms with ample living space and en suite baths are also on the second level. The THIRD floor features a huge bonus room - perfect for a movie room or playroom!! Enjoy your pool and incredible backyard year round. The property also features a newer workshop with two full bays. The home is move-in ready and Located just minutes from so much shopping, dining, and entertainment, this is the perfect place to call home!
Active under contract
Price cut: $5K (7/23)
$694,000
130 Victoria Dr, Fayetteville, GA 30214
4beds
5,665sqft
:
Get pre-qualified$4,442/mo
Single Family Residence
Built in 1983
1.01 Acres Lot
$673,800 Zestimate®
$123/sqft
$42/mo HOA
What's special
Full acreIncredible backyardFreshly painted throughoutPlenty of prep spaceDouble ovensSoaking tubOversized laundry room
- 42 days |
- 1,057 |
- 48 |
Zillow last checked:
Listing updated:
Listed by:
Stacy Booth 706-968-2514,
Engel & V?lkers Atlanta
Source: GAMLS,MLS#: 10793683
Facts & features
Interior
Bedrooms & bathrooms
- Bedrooms: 4
- Bathrooms: 5
- Full bathrooms: 4
- 1/2 bathrooms: 1
- Main level bathrooms: 1
- Main level bedrooms: 1
Rooms
- Room types: Bonus Room, Laundry
Dining room
- Features: Seats 12+, Separate Room
Kitchen
- Features: Breakfast Bar, Pantry
Heating
- Central
Cooling
- Ceiling Fan(s), Central Air, Electric
Appliances
- Included: Dishwasher
- Laundry: Other
Features
- Bookcases, High Ceilings, Soaking Tub, Entrance Foyer
- Flooring: Laminate
- Basement: Crawl Space
- Number of fireplaces: 3
- Fireplace features: Family Room, Living Room, Master Bedroom
- Common walls with other units/homes: No Common Walls
Interior area
- Total structure area: 5,665
- Total interior livable area: 5,665 sqft
- Finished area above ground: 5,665
- Finished area below ground: 0
Property
Parking
- Total spaces: 4
- Parking features: Attached, Garage, Kitchen Level
- Has attached garage: Yes
Features
- Levels: Three Or More
- Stories: 3
- Patio & porch: Patio
- Exterior features: Other
- Has private pool: Yes
- Pool features: Heated, In Ground, Salt Water
- Fencing: Back Yard,Fenced,Privacy
- Body of water: None
Lot
- Size: 1.01 Acres
- Features: Other, Private
Details
- Additional structures: Workshop
- Parcel number: 053606008
Construction
Type & style
- Home type: SingleFamily
- Architectural style: Brick 4 Side,Traditional
- Property subtype: Single Family Residence
Materials
- Brick
- Roof: Composition
Condition
- Resale
- New construction: No
- Year built: 1983
Utilities & green energy
- Electric: 220 Volts
- Sewer: Septic Tank
- Water: Public
- Utilities for property: Cable Available, Electricity Available, Natural Gas Available
Community & HOA
Community
- Features: Walk To Schools, Near Shopping
- Security: Smoke Detector(s)
- Subdivision: Victoria Plantation
HOA
- Has HOA: Yes
- Services included: Maintenance Grounds
- HOA fee: $500 annually
Location
- Region: Fayetteville
Financial & listing details
- Price per square foot: $123/sqft
- Tax assessed value: $705,194
- Annual tax amount: $7,727
- Date on market: 6/25/2026
- Cumulative days on market: 42 days
- Listing agreement: Exclusive Right To Sell
- Electric utility on property: Yes
Estimated market value
$673,800
$640,000 - $707,000
$6,191/mo
Price history
| Date | Event | Price |
|---|---|---|
| 8/3/2026 | Contingent | $694,000$123/sqft |
Source:  Engel & Volkers #7794792 Report a problem Engel & Volkers #7794792 Report a problem | ||
| 7/23/2026 | Price change | $694,000-0.7%$123/sqft |
Source:  FMLS GA #7794792 Report a problem FMLS GA #7794792 Report a problem | ||
| 6/25/2026 | Listed for sale | $699,000$123/sqft |
Source: FMLS GA #7794792 Report a problem | ||
| 6/24/2026 | Listing removed | $699,000$123/sqft |
Source: Engel & Volkers #7757998 Report a problem | ||
| 4/23/2026 | Listed for sale | $699,000+107.1%$123/sqft |
Source: FMLS GA #7757998 Report a problem | ||
| 3/29/2018 | Sold | $337,500+2.3%$60/sqft |
Source: Public Record Report a problem | ||
| 2/6/2018 | Pending sale | $330,000$58/sqft |
Source: Berkshire Hathaway HomeServices Georgia Properties - Peachtree City #8202632 Report a problem | ||
| 1/23/2018 | Price change | $330,000-8.1%$58/sqft |
Source: Berkshire Hathaway HomeServices Georgia Properties - Peachtree City #8202632 Report a problem | ||
| 1/10/2018 | Listed for sale | $359,000$63/sqft |
Source: Berkshire Hathaway HomeServices Georgia Properties - Peachtree City #8202632 Report a problem | ||
| 1/4/2018 | Pending sale | $359,000$63/sqft |
Source: Berkshire Hathaway HomeServices Georgia Properties - Peachtree City #8202632 Report a problem | ||
| 12/20/2017 | Price change | $359,000+2.6%$63/sqft |
Source: Berkshire Hathaway HomeServices Georgia Properties - Peachtree City #8202632 Report a problem | ||
| 12/15/2017 | Pending sale | $350,000$62/sqft |
Source: Berkshire Hathaway HomeServices Georgia Properties - Peachtree City #8202632 Report a problem | ||
| 12/12/2017 | Listed for sale | $350,000$62/sqft |
Source: Berkshire Hathaway HomeServices Georgia Properties - Peachtree City #8202632 Report a problem | ||
| 10/23/2017 | Pending sale | $350,000$62/sqft |
Source: Berkshire Hathaway HomeServices Georgia Properties - Peachtree City #8202632 Report a problem | ||
| 10/18/2017 | Listed for sale | $350,000$62/sqft |
Source: Berkshire Hathaway HomeServices Georgia Properties - Peachtree City #8202632 Report a problem | ||
| 10/6/2017 | Pending sale | $350,000$62/sqft |
Source: Berkshire Hathaway HomeServices Georgia Properties - Peachtree City #8202632 Report a problem | ||
| 9/20/2017 | Price change | $350,000-6.7%$62/sqft |
Source: Peachtree City #8202632 Report a problem | ||
| 9/9/2017 | Pending sale | $375,000$66/sqft |
Source: BHHS Georgia Properties-Peachtree City #8202632 Report a problem | ||
| 8/25/2017 | Price change | $375,000-4.6%$66/sqft |
Source: BHHS Georgia Properties-Peachtree City #8202632 Report a problem | ||
| 8/15/2017 | Price change | $393,000-1.3%$69/sqft |
Source: BHHS Georgia Properties-Peachtree City #8202632 Report a problem | ||
| 7/5/2017 | Price change | $398,000-5%$70/sqft |
Source: BHHS Georgia Properties-Peachtree City #8202632 Report a problem | ||
| 6/7/2017 | Listed for sale | $418,900$74/sqft |
Source: BHHS Georgia Properties #8202632 Report a problem | ||
Public tax history
| Year | Property taxes | Tax assessment |
|---|---|---|
| 2025 | $7,727 +8% | $282,078 +7% |
| 2024 | $7,156 +1.3% | $263,624 +4% |
| 2023 | $7,062 +6.6% | $253,440 +6.5% |
| 2022 | $6,622 +27.6% | $238,080 +29.4% |
| 2021 | $5,191 +15.5% | $184,040 +16.1% |
| 2020 | $4,494 +16.2% | $158,560 +17.5% |
| 2019 | $3,868 +3.4% | $135,000 -33.8% |
| 2018 | $3,741 | $203,840 +9.9% |
| 2017 | $3,741 +18.9% | $185,480 +11.7% |
| 2016 | $3,146 | $166,080 +8.5% |
| 2015 | $3,146 -24.2% | $153,000 +10.5% |
| 2014 | $4,152 | $138,520 +9.2% |
| 2013 | $4,152 +5.8% | $126,840 -2% |
| 2012 | $3,925 -7.6% | $129,480 -8.2% |
| 2011 | $4,248 +1.1% | $141,120 -1.7% |
| 2010 | $4,202 -5.7% | $143,520 -37.6% |
| 2009 | $4,456 -37.1% | $230,068 |
| 2008 | $7,088 +5.8% | $230,068 |
| 2007 | $6,701 | $230,068 +3.6% |
| 2006 | -- | $221,984 +2.6% |
| 2005 | -- | $216,296 +5.2% |
| 2004 | $6,189 | $205,664 +3.1% |
| 2003 | -- | $199,536 +4.4% |
| 2002 | $5,758 +0.2% | $191,140 +3.3% |
| 2001 | $5,743 +0.9% | $185,036 +5.5% |
| 2000 | $5,692 | $175,396 |
Find assessor info on the county website
Monthly payment
Est. payment
Payment breakdown
Explore the cost of this home by adjusting the details. Changes won't be saved.Climate risks
Neighborhood: 30214
Nearby schools
GreatSchools rating
- 8/10Fayetteville Elementary SchoolGrades: PK-5Distance: 1.3 mi
- 7/10Bennett's Mill Middle SchoolGrades: 6-8Distance: 2.9 mi
- 5/10Fayette County High SchoolGrades: 9-12Distance: 1.5 mi
Schools provided by the listing agent
- Elementary: Fayetteville
- Middle: Bennetts Mill
- High: Fayette
Source: GAMLS. This data may not be complete. We recommend contacting the local school district to confirm school assignments for this home.
- $691,8006 bd6 ba5.1k sqft140 Victoria Dr, Fayetteville, GA 30214Off Market
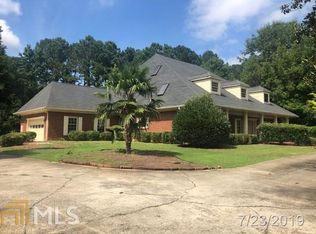
- $563,300-- bd-- ba3.7k sqft120 Victoria Dr, Fayetteville, GA 30214Off Market
- $128,400-- bd-- ba-- sqftStanley Rd, Fayetteville, GA 30214Off Market
- $486,7004 bd3 ba2.9k sqft124 Stanley Rd, Fayetteville, GA 30214Off Market
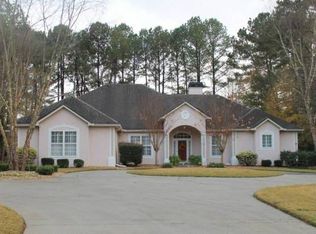
- $541,000-- bd-- ba3.8k sqft118 Stanley Rd, Fayetteville, GA 30214Off Market
- $664,500-- bd-- ba4.9k sqft150 Victoria Dr, Fayetteville, GA 30214Off Market
- $902,8006 bd7 ba6.6k sqft110 Victoria Dr, Fayetteville, GA 30214Off Market
- $630,9005 bd4 ba5.4k sqft125 Victoria Dr, Fayetteville, GA 30214Off Market
A local agent can set up tours, give advice and negotiate with sellers.
Similar homes
- $675,0004 bd5 ba5.6k sqft560 Hawthorne Dr, Fayetteville, GA 30214Active

 MLS ID #10816010, Monique D Williams, Compass. GAMLS
 - $719,0006 bd5 ba6.4k sqft205 Mill Run, Fayetteville, GA 30214Active
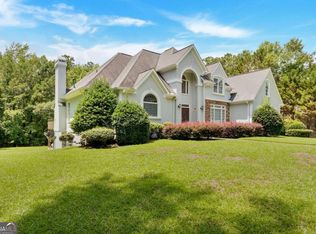 MLS ID #10676942, Yolanda DuBose, HomeSmart. GAMLS
 - $355,0006 bd4 ba3.2k sqft145 White Rd, Fayetteville, GA 30214Active
 MLS ID #10812443, Benjamin Snowden, Century 21 Results. GAMLS
 - $665,0004 bd4 ba4.1k sqft155 Aristocrat Ct, Fayetteville, GA 30215Active Under Contract
 MLS ID #10789346, The Glennie Group Inc, Keller Williams Realty Atl. Partners. GAMLS
 - $610,0004 bd4 ba4.4k sqft490 Grand Teton Cir, Fayetteville, GA 30215ActiveMLS ID #10794305, Anthony Holden, Crye-Leike, Realtors. GAMLS
- $575,0005 bd5 ba4.3k sqft225 S Shore Ter, Fayetteville, GA 30214ActiveMLS ID #10725587, Rayshell Scott, BHGRE Metro Brokers. GAMLS
- $799,9005 bd5 ba4k sqft265 Hidden Lake Dr, Fayetteville, GA 30215ActiveMLS ID #10783162, David Coppage, Southern Classic Realtors. GAMLS
- $545,0004 bd4 ba2.8k sqft110 Sparrows Cv, Fayetteville, GA 30215ActiveMLS ID #10810040, Alauna Freeman, Boardwalk Realty Associates. GAMLS
- $585,0004 bd4 ba3.1k sqft155 Youngs Cir, Fayetteville, GA 30215ActiveMLS ID #10769834, Michelle Humes Group, eXp Realty. GAMLS
- $534,5005 bd4 ba4.1k sqft440 Nora Dr, Fayetteville, GA 30215ActiveMLS ID #10718215, Michael Tally, Tally Real Estate Group LLC. GAMLS
- $450,0005 bd4 ba3.1k sqft115 Wilkins Rd, Fayetteville, GA 30214ActiveMLS ID #10769708, Julia De Sosa-Rocha, eXp Realty. GAMLS
- $439,9004 bd3 ba2.9k sqft130 S Shore Ter, Fayetteville, GA 30214ActiveMLS ID #10808342, Lauren Pearson, Chitwood Pearson Mgmt & Brokerage. GAMLS
- $679,9004 bd3 ba4.1k sqft79 Driftwood Ct, Newnan, GA 30263ActiveMLS ID #10791715, Israel Nelson, Drake Realty of Greater Atlanta. GAMLS
- $825,0004 bd3 ba2.8k sqft1106 Montclair Dr, Peachtree City, GA 30269ActiveMLS ID #10814988, Denise Wilhelm, BHHS Georgia Properties. GAMLS
- $699,0005 bd5 ba4.5k sqft716 Genesee Point, Newnan, GA 30263ActiveMLS ID #10792041, Jacqueline Campbell, REMAX Concierge. GAMLS
- $825,0005 bd5 ba6.2k sqft219 Kelvington Way, Peachtree City, GA 30269ActiveMLS ID #10780597, Jimmy Baron, Keller Williams Realty First Atlanta. GAMLS
- $664,2225 bd5 ba3.6k sqft20 Clubview Ct, Newnan, GA 30265ActiveMLS ID #10805633, Jeannie Johnson Doole, Jeannie Doole & Assoc. Real Estate. GAMLS
- $714,9005 bd6 ba5.8k sqft4610 Orkney Ln SW, Atlanta, GA 30331ActiveMLS ID #10753248, Lauren Wicker, Keller Williams Realty Atl. Partners. GAMLS
- $599,0004 bd3 ba4.6k sqft385 Vaughn Rd, Newnan, GA 30265ActiveMLS ID #10795748, Marina Hutchinson, BHGRE Metro Brokers. GAMLS
- $700,0005 bd5 ba4.1k sqft942 Artistry Way, Fairburn, GA 30213ActiveMLS ID #10781658, EmpowerHome Team Atlanta, Keller Williams Realty First Atlanta. GAMLS
