Welcome to effortless living in this beautifully designed stepless brick ranch, perfectly situated on a private one-acre corner lot in sought-after Fayette County! From the moment you arrive, you'll appreciate the charming covered front porch, brick front exterior, and side-entry two-car garage offering added privacy. The expansive, fenced backyard provides endless possibilities whether you envision a future pool, garden, or outdoor entertaining space, while the extended uncovered patio is ready for gatherings and relaxing evenings. Inside, the home features rich hardwood floors, plantation shutters, and thoughtful craftsmanship throughout. The inviting foyer opens to an elegant dining room with coffered ceilings and transom windows, setting the tone for the rest of the home. The spacious family room boasts a cozy gas fireplace and flows seamlessly into the kitchen, creating the perfect open-concept layout for everyday living. The kitchen is a true centerpiece, complete with a large island, breakfast bar, granite countertops, stainless steel appliances, and a sunny breakfast nook with views of the backyard and family room. The main level offers a highly desirable layout with a vaulted primary suite featuring a double vanity, garden tub, walk-in shower, and generous closet space. Three additional secondary bedrooms and two full bathrooms on the main floor provide flexibility for guests, family, or multi-generational living. Upstairs, you'll find even more space with a private bedroom, full bathroom, and a versatile bonus rooms ideal for a game room, home office, media space, or potential 6th bedroom. With no HOA and a prime location near Trilith Studios, top-rated schools, healthcare, shopping, and dining, this home offers both comfort and convenience in one exceptional package.
Active
Price cut: $10K (7/8)
$549,500
440 Nora Dr, Fayetteville, GA 30215
5beds
4,149sqft
:
Get pre-qualified$3,485/mo
Single Family Residence
Built in 2012
1 Acres Lot
$547,200 Zestimate®
$132/sqft
$-- HOA
What's special
Expansive fenced backyardRich hardwood floorsStepless brick ranchStainless steel appliancesCharming covered front porchPlantation shuttersBrick front exterior
- 125 days |
- 931 |
- 62 |
Zillow last checked:
Listing updated:
Listed by:
Michael Tally 770-217-0677,
Tally Real Estate Group LLC
Source: GAMLS,MLS#: 10718215
Facts & features
Interior
Bedrooms & bathrooms
- Bedrooms: 5
- Bathrooms: 4
- Full bathrooms: 4
- Main level bathrooms: 3
- Main level bedrooms: 4
Rooms
- Room types: Bonus Room, Family Room, Other
Dining room
- Features: Separate Room
Kitchen
- Features: Breakfast Area, Breakfast Bar, Breakfast Room, Kitchen Island, Pantry
Heating
- Natural Gas
Cooling
- Ceiling Fan(s), Central Air
Appliances
- Included: Dishwasher, Microwave, Oven/Range (Combo), Refrigerator, Stainless Steel Appliance(s)
- Laundry: Other
Features
- Double Vanity, Master On Main Level, Other, Soaking Tub, Vaulted Ceiling(s), Walk-In Closet(s)
- Flooring: Hardwood, Other
- Basement: None
- Number of fireplaces: 1
- Fireplace features: Family Room, Gas Starter
- Common walls with other units/homes: No Common Walls
Interior area
- Total structure area: 4,149
- Total interior livable area: 4,149 sqft
- Finished area above ground: 4,149
- Finished area below ground: 0
Property
Parking
- Total spaces: 2
- Parking features: Attached, Garage, Kitchen Level, Side/Rear Entrance
- Has attached garage: Yes
Accessibility
- Accessibility features: Accessible Entrance
Features
- Levels: Two
- Stories: 2
- Patio & porch: Patio
- Fencing: Back Yard,Fenced,Wood
- Body of water: None
Lot
- Size: 1 Acres
- Features: Corner Lot, Level, Private
Details
- Parcel number: 052916011
- Special conditions: As Is,No Disclosure
Construction
Type & style
- Home type: SingleFamily
- Architectural style: Brick Front,Craftsman,Ranch
- Property subtype: Single Family Residence
Materials
- Other
- Foundation: Slab
- Roof: Composition
Condition
- Resale
- New construction: No
- Year built: 2012
Utilities & green energy
- Sewer: Septic Tank
- Water: Public
- Utilities for property: Electricity Available, Natural Gas Available, Water Available
Community & HOA
Community
- Features: None
- Subdivision: Whisper Creek
HOA
- Has HOA: No
- Services included: None
Location
- Region: Fayetteville
Financial & listing details
- Price per square foot: $132/sqft
- Tax assessed value: $500,000
- Annual tax amount: $5,477
- Date on market: 3/26/2026
- Cumulative days on market: 107 days
- Listing agreement: Exclusive Right To Sell
- Electric utility on property: Yes
Estimated market value
$547,200
$520,000 - $575,000
$3,892/mo
Price history
| Date | Event | Price |
|---|---|---|
| 7/8/2026 | Price change | $549,500-1.8%$132/sqft |
Source:  GAMLS #10718215 Report a problem GAMLS #10718215 Report a problem | ||
| 6/30/2026 | Price change | $559,500-1.8%$135/sqft |
Source: GAMLS #10718215 Report a problem | ||
| 6/23/2026 | Listed for sale | $569,500$137/sqft |
Source: GAMLS #10718215 Report a problem | ||
| 6/15/2026 | Pending sale | $569,500$137/sqft |
Source: GAMLS #10718215 Report a problem | ||
| 5/19/2026 | Price change | $569,500-1.7%$137/sqft |
Source: GAMLS #10718215 Report a problem | ||
| 5/12/2026 | Listed for sale | $579,500$140/sqft |
Source: GAMLS #10718215 Report a problem | ||
| 5/1/2026 | Pending sale | $579,500$140/sqft |
Source: GAMLS #10718215 Report a problem | ||
| 4/14/2026 | Price change | $579,500-1.2%$140/sqft |
Source: GAMLS #10718215 Report a problem | ||
| 3/26/2026 | Listed for sale | $586,500+17.3%$141/sqft |
Source:  FMLS GA #7740145 Report a problem FMLS GA #7740145 Report a problem | ||
| 8/8/2024 | Listing removed | -- |
Source: Zillow Rentals Report a problem | ||
| 7/26/2024 | Price change | $3,195-5.9%$1/sqft |
Source: Zillow Rentals Report a problem | ||
| 7/12/2024 | Listed for rent | $3,395$1/sqft |
Source: Zillow Rentals Report a problem | ||
| 2/23/2022 | Sold | $500,000+0%$121/sqft |
Source: Public Record Report a problem | ||
| 1/3/2022 | Pending sale | $499,900$120/sqft |
Source: GAMLS #20004885 Report a problem | ||
| 12/16/2021 | Listed for sale | $499,900$120/sqft |
Source: GAMLS #20004885 Report a problem | ||
| 12/16/2021 | Pending sale | $499,900$120/sqft |
Source: GAMLS #20004885 Report a problem | ||
| 12/5/2021 | Listed for sale | $499,900+102.4%$120/sqft |
Source: GAMLS #20004885 Report a problem | ||
| 4/5/2013 | Sold | $247,000+366%$60/sqft |
Source: Public Record Report a problem | ||
| 7/2/2012 | Listing removed | $53,000$13/sqft |
Source: Jan Trammell Real Estate #02712270 Report a problem | ||
| 5/11/2012 | Listed for sale | $53,000$13/sqft |
Source: Jan Trammell Real Estate #02712270 Report a problem | ||
| 11/17/2011 | Listing removed | $53,000$13/sqft |
Source: Jan Trammell Real Estate #02712270 Report a problem | ||
| 4/18/2011 | Listed for sale | $53,000$13/sqft |
Source: NCI #2712270 Report a problem | ||
Public tax history
| Year | Property taxes | Tax assessment |
|---|---|---|
| 2025 | $5,527 +0.9% | $200,000 |
| 2024 | $5,477 -2.6% | $200,000 |
| 2023 | $5,621 +263% | $200,000 +1.5% |
| 2022 | $1,549 +19.7% | $197,040 +19.2% |
| 2021 | $1,294 +5% | $165,320 +8.2% |
| 2020 | $1,233 -8.9% | $152,840 -7.7% |
| 2019 | $1,354 +10.6% | $165,640 +10.7% |
| 2018 | $1,224 | $149,680 +8.4% |
| 2017 | $1,224 +13.6% | $138,040 +11.4% |
| 2016 | $1,077 | $123,920 +9% |
| 2015 | $1,077 +17.4% | $113,680 +15.1% |
| 2014 | $918 | $98,776 -11.2% |
| 2013 | $918 +174.7% | $111,240 +1109.1% |
| 2012 | $334 +0.8% | $9,200 -50.3% |
| 2011 | $331 -47.5% | $18,524 -5% |
| 2010 | $631 -15.3% | $19,500 -11.4% |
| 2009 | $744 | $22,000 |
Find assessor info on the county website
Monthly payment
Est. payment
Payment breakdown
Explore the cost of this home by adjusting the details. Changes won't be saved.Climate risks
Neighborhood: 30215
Nearby schools
GreatSchools rating
- 8/10Fayetteville Elementary SchoolGrades: PK-5Distance: 1.1 mi
- 7/10Bennett's Mill Middle SchoolGrades: 6-8Distance: 1.9 mi
- 5/10Fayette County High SchoolGrades: 9-12Distance: 1.3 mi
Schools provided by the listing agent
- Elementary: Spring Hill
- Middle: Bennetts Mill
- High: Fayette
Source: GAMLS. This data may not be complete. We recommend contacting the local school district to confirm school assignments for this home.
- $560,2005 bd4 ba4.1k sqft450 Nora Dr, Fayetteville, GA 30214Off Market

- $469,200-- bd-- ba2.5k sqft430 Nora Dr, Fayetteville, GA 30214Off Market
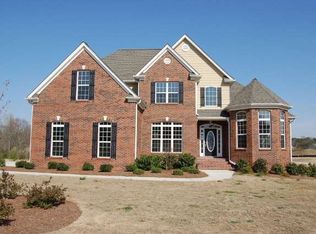
- $418,7004 bd3 ba2.5k sqft725 Becky Ct, Fayetteville, GA 30214Off Market

- $580,5005 bd4 ba4.3k sqft445 Nora Dr, Fayetteville, GA 30214Off Market
- $471,900-- bd-- ba2.8k sqft435 Nora Dr, Fayetteville, GA 30214Off Market
- $573,300-- bd-- ba4.1k sqft710 Becky Ct, Fayetteville, GA 30214Off Market
- $522,8005 bd5 ba2.9k sqft420 Nora Dr, Fayetteville, GA 30214Off Market
- $485,0004 bd3 ba2.4k sqft720 Becky Ct, Fayetteville, GA 30214Sold
A local agent can set up tours, give advice and negotiate with sellers.
Similar homes
- $545,0004 bd4 ba2.8k sqft110 Sparrows Cv, Fayetteville, GA 30215Active
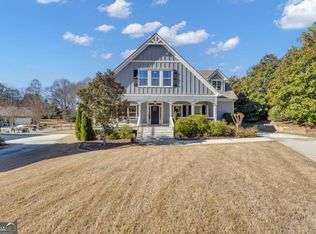
 MLS ID #10810040, Alauna Freeman, Boardwalk Realty Associates. GAMLS
 - $610,0004 bd4 ba4.4k sqft490 Grand Teton Cir, Fayetteville, GA 30215Active
 MLS ID #10794305, Anthony Holden, Crye-Leike, Realtors. GAMLS
 - $487,5004 bd4 ba2.9k sqft241 Otter Cir, Fayetteville, GA 30215Active
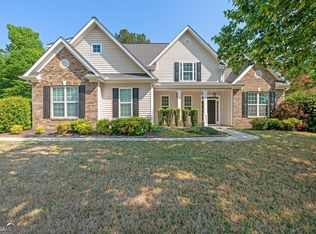 MLS ID #10740769, Heather Jenkins, Keller Williams Realty Atl. Partners. GAMLS
 - $449,0005 bd5 ba2.1k sqft165 Elenor Dr, Fayetteville, GA 30215Active
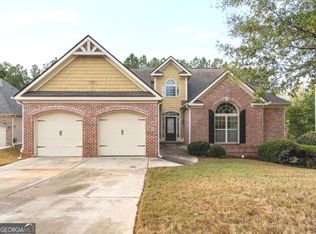 MLS ID #10713024, Shane Kent, Southern Classic Realtors. GAMLS
 - $495,0005 bd4 ba3.3k sqft520 Lullaby Ct, Fayetteville, GA 30214ActiveMLS ID #10737892, Mark Spain, Mark Spain Real Estate. GAMLS
- $549,5005 bd4 ba4.4k sqft237 Kory Dr, Newnan, GA 30263ActiveMLS ID #10806368, Benjamin Winwood, Lokation Real Estate LLC. GAMLS
- $694,0004 bd5 ba5.6k sqft130 Victoria Dr, Fayetteville, GA 30214ActiveMLS ID #10793683, Stacy Booth, Engel & V?lkers Atlanta. GAMLS
- $450,0004 bd3 ba2.5k sqft330 Adverstone Ct, Fayetteville, GA 30214ActiveMLS ID #10811735, Mark Spain, Mark Spain Real Estate. GAMLS
- $685,0005 bd4 ba3.9k sqft220 Bre Dr, Fayetteville, GA 30215ActiveMLS ID #10773034, Michelle Humes Group, eXp Realty. GAMLS
- $510,0004 bd4 ba4.2k sqft213 Manresa Ct, Hampton, GA 30228ActiveMLS ID #10812375, Alexandra A Deetjen, Harry Norman Realtors. GAMLS
- $499,0005 bd4 ba3.8k sqft207 George Wynn Rd, Palmetto, GA 30268ActiveMLS ID #10791907, Jacqueline Campbell, REMAX Concierge. GAMLS
- $565,9006 bd4 ba3.8k sqft340 Mulberry Dr, Senoia, GA 30276ActiveMLS ID #10765002, Bryan Foerster, BHHS Georgia Properties. GAMLS
- $530,0005 bd3 ba3.3k sqft361 Traditions Ln, Hampton, GA 30228ActiveMLS ID #10736234, Natasha Turner, Realty One Group Edge. GAMLS
- $--3 bd3 ba2.6k sqft2859 Fairburn Rd SW, Atlanta, GA 30331AuctionAuction.com 2
- $299,9004 bd3 ba2.9k sqft11826 Plantation Pkwy, Fayetteville, GA 30215Active Under ContractMLS ID #10780052, Cheryl Kypreos, GK Properties LLC. GAMLS
- $499,0005 bd4 ba4.4k sqft3132 Lovell Dr SW, Atlanta, GA 30311Active Under ContractMLS ID #10770886, Jacquelyn Griffith, Keller Williams West Atlanta. GAMLS
- $614,0005 bd5 ba4.6k sqft59 Somerset Hls, Fairburn, GA 30213ActiveMLS ID #10811822, Melody Clay, Watch Realty Co. GAMLS
- $499,9004 bd4 ba3.5k sqft346 Tonawanda Dr SE, Atlanta, GA 30315ActiveMLS ID #10808771, Rick Wiley, Coldwell Banker Realty. GAMLS
- $494,0005 bd4 ba3.7k sqft416 Traditions Ln, Hampton, GA 30228ActiveMLS ID #10777171, Nikki Blakely-Simmons, Norluxe Realty. GAMLS
- $629,9005 bd4 ba4k sqft3 Westwood Lake Dr, Newnan, GA 30263ActiveMLS ID #10795052, Amy C Patterson, Southern Real Estate Properties. GAMLS
